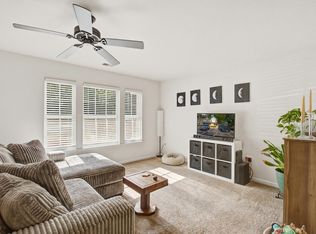
Welcome home to your fully renovated townhouse nestled in the heart of Summerville. This charming 2 bedroom, 1 1/2 bath residence offers 996 sqft of living space. The interior was fully refreshed in 2023 with LVP flooring throughout the lower level, updated baths featuring new vanities, toilets, and fixtures, and a stunning kitchen complete with stainless steel appliances, granite countertops, and spacious undermount sink. Major improvements continue with energy-efficient windows installed in 2024, while HVAC system and hot water heater were both replaced in 2023 - providing comfort, reliability, and peace of mind. DD2 school district is an added bonus. Don't miss your opportunity to make it yours.
Active
$225,000
306 Crestview Dr APT C, Summerville, SC 29485
2beds
996sqft
:
Get pre-qualified$1,393/mo
Townhouse
Built in 1980
2,613 Square Feet Lot
$221,500 Zestimate®
$226/sqft
$-- HOA
What's special
Stunning kitchenStainless steel appliancesEnergy-efficient windowsGranite countertopsSpacious undermount sink
- 146 days |
- 127 |
- 8 |
Zillow last checked:
Listing updated:
Listed by:
Carolina One Real Estate 843-779-8660
Source: CTMLS,MLS#: 26005559
Facts & features
Interior
Bedrooms & bathrooms
- Bedrooms: 2
- Bathrooms: 2
- Full bathrooms: 1
- 1/2 bathrooms: 1
Rooms
- Room types: Family Room, Utility Room, Eat-In-Kitchen, Family, Utility
Heating
- Heat Pump
Cooling
- Central Air
Appliances
- Laundry: Electric Dryer Hookup, Washer Hookup
Features
- Ceiling Fan(s), Eat-in Kitchen
- Flooring: Carpet, Luxury Vinyl
- Windows: Window Treatments, ENERGY STAR Qualified Windows
- Has fireplace: No
Interior area
- Total structure area: 996
- Total interior livable area: 996 sqft
Video & virtual tour
Property
Parking
- Parking features: Off Street
Features
- Levels: Two
- Stories: 2
- Patio & porch: Patio, Porch
- Exterior features: Stoop
- Fencing: Partial
Lot
- Size: 2,613 Square Feet
- Features: 0 - .5 Acre
Details
- Parcel number: 1451503038003
Construction
Type & style
- Home type: Townhouse
- Property subtype: Townhouse
- Attached to another structure: Yes
Materials
- Brick Veneer
- Foundation: Slab
- Roof: Asphalt
Condition
- New construction: No
- Year built: 1980
Utilities & green energy
- Sewer: Public Sewer
- Water: Public
- Utilities for property: Dominion Energy, Summerville CPW
Community & HOA
Community
- Subdivision: Briarwood
Location
- Region: Summerville
Financial & listing details
- Price per square foot: $226/sqft
- Tax assessed value: $198,514
- Annual tax amount: $4,352
- Date on market: 2/27/2026
- Listing terms: Any
Estimated market value
$221,500
$210,000 - $233,000
$1,585/mo
Price history
| Date | Event | Price |
|---|---|---|
| 7/23/2026 | Listing removed | $1,600$2/sqft |
Source: Zillow Rentals Report a problem | ||
| 7/2/2026 | Listed for rent | $1,600+18.5%$2/sqft |
Source: Zillow Rentals Report a problem | ||
| 2/27/2026 | Listed for sale | $225,000$226/sqft |
Source:  CTMLS #26005559 Report a problem CTMLS #26005559 Report a problem | ||
| 12/1/2025 | Listing removed | $225,000$226/sqft |
Source: CTMLS #25013545 Report a problem | ||
| 5/16/2025 | Listed for sale | $225,000+7.1%$226/sqft |
Source: CTMLS #25013545 Report a problem | ||
| 1/29/2025 | Listing removed | $1,350$1/sqft |
Source: Zillow Rentals Report a problem | ||
| 11/26/2024 | Price change | $1,350-6.9%$1/sqft |
Source: Zillow Rentals Report a problem | ||
| 11/15/2024 | Listed for rent | $1,450$1/sqft |
Source: Zillow Rentals Report a problem | ||
| 11/15/2024 | Listing removed | $1,450$1/sqft |
Source: Zillow Rentals Report a problem | ||
| 11/6/2024 | Price change | $1,450-3.3%$1/sqft |
Source: Zillow Rentals Report a problem | ||
| 9/23/2024 | Listed for rent | $1,500$2/sqft |
Source: Zillow Rentals Report a problem | ||
| 1/2/2024 | Sold | $210,000-2.3%$211/sqft |
Source: CTMLS #23023281 Report a problem | ||
| 11/18/2023 | Contingent | $214,900$216/sqft |
Source: CTMLS #23023281 Report a problem | ||
| 11/9/2023 | Price change | $214,900-2.3%$216/sqft |
Source: CTMLS #23023281 Report a problem | ||
| 10/11/2023 | Listed for sale | $219,900$221/sqft |
Source: CTMLS #23023281 Report a problem | ||
Public tax history
| Year | Property taxes | Tax assessment |
|---|---|---|
| 2024 | $4,352 +152.3% | $11,910 +142.9% |
| 2023 | $1,724 +172.7% | $4,904 |
| 2022 | $632 | $4,904 +50% |
| 2021 | $632 | $3,269 |
| 2020 | -- | $3,269 0% |
| 2019 | -- | $3,270 +29.8% |
| 2018 | -- | $2,520 |
| 2017 | -- | $2,520 |
| 2016 | -- | $2,520 |
| 2015 | -- | $2,520 -95.6% |
| 2014 | -- | $57,500 |
Find assessor info on the county website
Monthly payment
Est. payment
Payment breakdown
Explore the cost of this home by adjusting the details. Changes won't be saved.Climate risks
Neighborhood: 29485
Nearby schools
GreatSchools rating
- 6/10James H. Spann Elementary SchoolGrades: PK-5Distance: 1.8 mi
- 4/10Alston Middle SchoolGrades: 6-8Distance: 3.4 mi
- 8/10Ashley Ridge High SchoolGrades: 9-12Distance: 5.4 mi
Schools provided by the listing agent
- Elementary: Spann
- Middle: Alston
- High: Ashley Ridge
Source: CTMLS. This data may not be complete. We recommend contacting the local school district to confirm school assignments for this home.
- $166,8002 bd1 ba996 sqft306 Crestview Dr APT A, Summerville, SC 29485Off Market
- $177,4002 bd2 ba996 sqft306 Crestview Dr APT D, Summerville, SC 29485Off Market
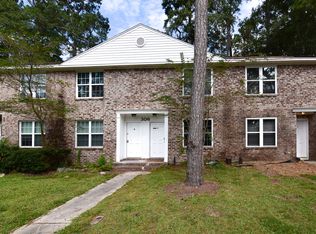
- $1,5002 bd2 ba996 sqft306 Crestview Dr, Summerville, SC 29485For Rent
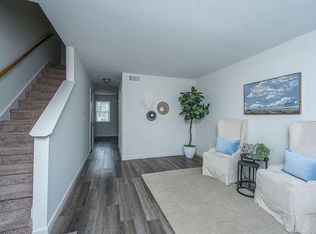
- $211,3402 bd2 ba1k sqft306 Crestview Dr APT B, Summerville, SC 29485Sold
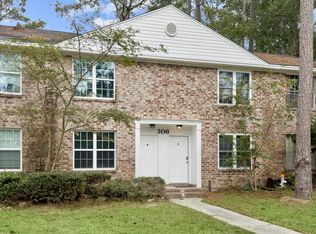
- $230,0002 bd2 ba1k sqft308 Crestview, Summerville, SC 29485Sold
- $180,0002 bd2 ba1k sqft308 Crestview Dr APT B, Summerville, SC 29485Off Market
- $188,100-- bd1 ba1k sqft308 Crestview Dr APT C, Summerville, SC 29485Off Market
- $209,400-- bd1 ba1k sqft304 Crestview Dr APT A, Summerville, SC 29485Off Market
A local agent can set up tours, give advice and negotiate with sellers.
A local lender can help you make sure your offer is ready when you are.
Similar homes
- $227,9003 bd3 ba1.3k sqft115 Harolee Ln, Summerville, SC 29485For Sale
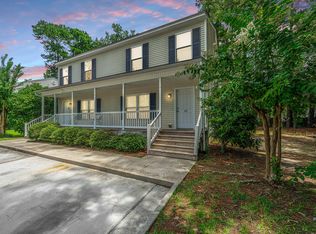
 MLS ID #25022041, Matt Deantonio. CTMLS
 - $224,9002 bd3 ba1k sqft203 Weber Rd APT B, Summerville, SC 29483For Sale
 MLS ID #26002834, Jessica Giles. CTMLS
 - $230,0002 bd3 ba1.3k sqft1204 Pine Bluff Dr, Summerville, SC 29483For Sale
 MLS ID #26017294, Ann Foust. CTMLS
 - $215,0002 bd3 ba1.2k sqft1103 Elm Hall Cir, Summerville, SC 29483For Sale
 MLS ID #26015335, Laurah Covington. CTMLS
 - $217,5003 bd2 ba1.2k sqft114 Brush Blvd, Goose Creek, SC 29445For SaleMLS ID #26020843, Julia Donovan. CTMLS
- $205,0002 bd2 ba1k sqft602 Pond Pine Trl, Summerville, SC 29483For SaleMLS ID #25027786, Dixie O'toole. CTMLS
- $259,0002 bd3 ba1.4k sqft507 Hemingway Cir, Summerville, SC 29483For SaleMLS ID #26019751, Nickole Samios. CTMLS
- $245,0003 bd2 ba1k sqft121 English Rd, Summerville, SC 29483For SaleMLS ID #25033021, Ingrid Hansen. CTMLS
- $239,0003 bd3 ba1.3k sqft108 Alston St, Summerville, SC 29483For SaleMLS ID #25031032, Hector Santiago. CTMLS
- $299,9903 bd2 ba1.2k sqft106 Jigsaw Rd, Summerville, SC 29485For SaleMLS ID #26019734, Joshua Litchfield. CTMLS
- $274,0003 bd2 ba1k sqft146 Brittondale Rd, Summerville, SC 29485For SaleMLS ID #26006575, Charles Holliday. CTMLS
- $245,0003 bd3 ba1.3k sqft104 Venezia Ct, Ladson, SC 29456For SaleMLS ID #26014288, Mateo Villacreses. CTMLS
- $325,0003 bd2 ba1.3k sqft121 Mill Pond Ct, Summerville, SC 29485For SaleMLS ID #26010008, Jennifer Pratt. CTMLS
- $265,0002 bd3 ba1.3k sqft4826 Willow Brook Ln, Summerville, SC 29485For SaleMLS ID #26011818, Steve Haycox. CTMLS
- $254,0003 bd2 ba1.3k sqft9232 Ayscough Rd, Summerville, SC 29485For SaleMLS ID #26014990, Bambi Elstrom. CTMLS
- $223,9992 bd3 ba1.2k sqft8674 Grassy Oak Trl, North Charleston, SC 29420For SaleMLS ID #26010502, Libby Hearn. CTMLS
- $265,0003 bd3 ba1.4k sqft107 Alyssa Ln, Summerville, SC 29483For SaleMLS ID #26018422, Tina Harriott. CTMLS
- $310,0003 bd2 ba1.3k sqft130 Savannah River Dr, Summerville, SC 29485For SaleMLS ID #26015483, John Altman. CTMLS
- $229,9002 bd2 ba1k sqft823 Winthrop St #B, Ladson, SC 29456For SaleMLS ID #26016907, John Rudloff. CTMLS
- $312,0003 bd2 ba1.3k sqft222 Savannah River Dr, Summerville, SC 29485For SaleMLS ID #26017536, Julie Hallman. CTMLS
