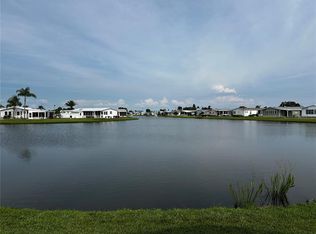
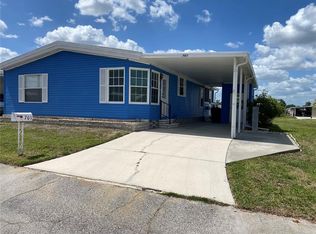
SELLER FINANCING IS AVAILABLE, making this an excellent opportunity for buyers seeking flexible options. Call for specific details! Welcome to 306 Cypress Run Court, a beautifully maintained two-bedroom, two-bathroom home in the highly sought-after Village at Riverwalk community of North Port. Offering 1,456 square feet of comfortable living space, this residence is move-in ready and thoughtfully updated to give you peace of mind. This home has recently received over $28,000 in roof improvements, ensuring years of worry-free living. Step inside to find vaulted ceilings, sheetrock walls, updated windows, and laminate flooring throughout, creating a bright and welcoming atmosphere. The spacious kitchen features newer appliances and a cozy eat-in nook perfect for morning coffee. A versatile guest room with Murphy bed makes hosting easy, while the primary suite includes a large walk-in closet and a generous ensuite with an oversized vanity. Enjoy three inviting outdoor spaces including two Florida rooms and a screened front porch, offering the perfect spots for relaxation or entertaining. Natural light fills the home, blending indoor comfort with the charm of Florida living. Life in Village at Riverwalk is rich with activities and amenities. Stroll along scenic walking trails, launch a kayak for an afternoon on the water, or simply take in the beauty of the community’s mature landscaping. Pet-friendly and welcoming, Riverwalk provides a boutique neighborhood feel with opportunities for both recreation and relaxation. Whether you are looking for a full-time residence or seasonal retreat, this home combines quality, convenience, and the community lifestyle you have been searching for.
Pending
$179,900
306 CYPRESS RUN COURT, NORTH PORT, FL 34287
2beds
1,456sqft
Manufactured Home, Single Family Residence
Built in 1994
4,994 Square Feet Lot
$167,900 Zestimate®
$124/sqft
$225/mo HOA
What's special
Updated windowsNewer appliancesBright and welcoming atmosphereScreened front porchVaulted ceilingsSpacious kitchenTwo florida rooms
- 300 days |
- 43 |
- 1 |
Zillow last checked:
Listing updated:
Listed by:
Keaton West 941-315-7766,
BISHOP WEST REAL ESTATE LLC 941-315-7766
Source: Stellar MLS,MLS#: N6140874 Originating MLS: Venice
Originating MLS: Venice
Facts & features
Interior
Bedrooms & bathrooms
- Bedrooms: 2
- Bathrooms: 2
- Full bathrooms: 2
Primary bedroom
- Features: En Suite Bathroom, Walk-In Closet(s)
- Level: First
- Area: 224 Square Feet
- Dimensions: 16x14
Bedroom 2
- Features: Built-in Closet
- Level: First
- Area: 156 Square Feet
- Dimensions: 13x12
Balcony porch lanai
- Level: First
- Area: 108 Square Feet
- Dimensions: 18x6
Bonus room
- Features: No Closet
- Level: First
- Area: 108 Square Feet
- Dimensions: 12x9
Dining room
- Level: First
- Area: 144 Square Feet
- Dimensions: 12x12
Florida room
- Level: First
- Area: 120 Square Feet
- Dimensions: 12x10
Kitchen
- Level: First
- Area: 169 Square Feet
- Dimensions: 13x13
Laundry
- Level: First
- Area: 54 Square Feet
- Dimensions: 9x6
Living room
- Level: First
- Area: 182 Square Feet
- Dimensions: 14x13
Workshop
- Level: First
- Area: 90 Square Feet
- Dimensions: 10x9
Heating
- Heat Pump
Cooling
- Central Air
Appliances
- Included: Dryer, Microwave, Range, Refrigerator, Washer
- Laundry: Inside
Features
- Built-in Features, Eating Space In Kitchen, High Ceilings, Primary Bedroom Main Floor
- Flooring: Carpet, Laminate, Linoleum, Vinyl
- Has fireplace: No
Interior area
- Total structure area: 2,386
- Total interior livable area: 1,456 sqft
Property
Parking
- Total spaces: 2
- Parking features: Carport
- Carport spaces: 2
Features
- Levels: One
- Stories: 1
- Patio & porch: Covered, Enclosed, Front Porch
- Exterior features: Private Mailbox
Lot
- Size: 4,994 Square Feet
Details
- Parcel number: 0789031010
- Zoning: RMH
- Special conditions: None
Construction
Type & style
- Home type: MobileManufactured
- Property subtype: Manufactured Home, Single Family Residence
Materials
- Wood Frame (FSC Certified)
- Foundation: Crawlspace
- Roof: Shingle
Condition
- New construction: No
- Year built: 1994
Utilities & green energy
- Sewer: Public Sewer
- Water: Public
- Utilities for property: Cable Connected, Electricity Connected, Sewer Connected, Water Connected
Community & HOA
Community
- Features: Fishing, River, Water Access, Buyer Approval Required, Clubhouse, Deed Restrictions, Fitness Center, Gated Community - No Guard, Golf Carts OK, Pool, Tennis Court(s)
- Pet fee: $0 monthly
- Senior community: Yes
- Subdivision: RIVERWALK MHP CO-OP
HOA
- Has HOA: Yes
- Amenities included: Cable TV, Clubhouse, Fence Restrictions, Fitness Center, Gated, Pickleball Court(s), Pool, Recreation Facilities, Shuffleboard Court, Storage, Tennis Court(s), Trail(s)
- Services included: Cable TV, Common Area Taxes, Community Pool, Reserve Fund, Maintenance Grounds, Manager, Pool Maintenance, Private Road, Recreational Facilities
- HOA fee: $225 monthly
- HOA name: Michelle Horn
- HOA phone: 941-429-1431
Location
- Region: North Port
Financial & listing details
- Price per square foot: $124/sqft
- Tax assessed value: $178,800
- Annual tax amount: $2,092
- Date on market: 10/6/2025
- Cumulative days on market: 575 days
- Listing terms: Cash,Conventional
- Ownership: Co-op
- Total actual rent: 0
- Electric utility on property: Yes
- Road surface type: Asphalt, Paved
- Body type: Double Wide
Keaton West
Keaton West
(941) 315-7766
By pressing Contact Agent, you agree that the real estate professional identified above may call/text you about your search, which may involve use of automated means and pre-recorded/artificial voices. You don't need to consent as a condition of buying any property, goods, or services. Message/data rates may apply. You also agree to our Terms of Use. Zillow does not endorse any real estate professionals. We may share information about your recent and future site activity with your agent to help them understand what you're looking for in a home.
Estimated market value
$167,900
$160,000 - $176,000
$1,892/mo
Price history
| Date | Event | Price |
|---|---|---|
| 4/7/2026 | Pending sale | $179,900$124/sqft |
Source:  Stellar MLS #N6140874 Report a problem Stellar MLS #N6140874 Report a problem | ||
| 4/7/2026 | Listing removed | $179,900$124/sqft |
Source: Stellar MLS #N6140874 Report a problem | ||
| 10/7/2025 | Listed for sale | $179,900-14.3%$124/sqft |
Source: Stellar MLS #N6140874 Report a problem | ||
| 8/29/2025 | Listing removed | $209,900$144/sqft |
Source: Stellar MLS #N6133981 Report a problem | ||
| 7/30/2024 | Listed for sale | $209,900+10.5%$144/sqft |
Source: Stellar MLS #N6133981 Report a problem | ||
| 12/14/2021 | Sold | $190,000+5.6%$130/sqft |
Source: Public Record Report a problem | ||
| 7/2/2019 | Listing removed | $179,900$124/sqft |
Source: Community Realty Services #A4438298 Report a problem | ||
| 6/9/2019 | Listed for sale | $179,900$124/sqft |
Source: COMMUNITY REALTY SERVICES #A4438298 Report a problem | ||
Public tax history
| Year | Property taxes | Tax assessment |
|---|---|---|
| 2025 | $2,220 -1.3% | $178,800 -3% |
| 2024 | $2,248 +7.4% | $184,278 +3% |
| 2023 | $2,093 -0.1% | $178,911 +3% |
| 2022 | $2,094 +6.1% | $173,700 +32.8% |
| 2021 | $1,974 -2.2% | $130,800 -1.4% |
| 2020 | $2,018 +56.7% | $132,700 +17.7% |
| 2019 | $1,287 | $112,701 +1.9% |
| 2018 | $1,287 +3.8% | $110,600 -5.2% |
| 2017 | $1,240 +114.6% | $116,700 +95.2% |
| 2016 | $578 -26.3% | $59,800 +81.8% |
| 2015 | $784 +47.7% | $32,900 +21.4% |
| 2014 | $531 +2.8% | $27,100 |
| 2013 | $516 -3% | $27,100 -5.2% |
| 2012 | $532 +1.3% | $28,600 |
| 2011 | $526 | $28,600 |
Find assessor info on the county website
Monthly payment
Climate risks
Neighborhood: Warm Mineral Springs
Nearby schools
GreatSchools rating
- 5/10Glenallen Elementary SchoolGrades: PK-5Distance: 3.4 mi
- 8/10Heron Creek Middle SchoolGrades: 6-8Distance: 3.8 mi
- 3/10North Port High SchoolGrades: PK,9-12Distance: 4.1 mi
- $---- bd-- ba-- sqft306 Cypress Run Ct, North port, FL 34287Off Market
- $---- bd-- ba-- sqft306 Cypress Run Ct, North Pt, FL 34287Off Market
- $31,800-- bd-- ba-- sqft308 Cypress Run Ct, North Port, FL 34287Off Market
- $---- bd-- ba-- sqft308 Cypress Run Ct, North port, FL 34287Off Market
- $---- bd-- ba-- sqft304 Cypress Run Ct, North port, FL 34287Off Market
- $104,1002 bd2 ba1.3k sqft304 Cypress Run Ct, North Port, FL 34287Off Market
- $31,7002 bd2 ba1.1k sqft103 Riverwalk Dr, North Port, FL 34287Off Market
- $--2 bd2 ba1.1k sqft103 Riverwalk Dr #1, North Pt, FL 34287Off Market
Similar homes
- $165,0002 bd2 ba1.2k sqft502 AMBERJACK DRIVE, NORTH PORT, FL 34287For Sale
 MLS ID #N6144386, Peter West, BISHOP WEST REAL ESTATE LLC. Stellar MLS
 - $129,9002 bd2 ba1.4k sqft151 LAZY RIVER ROAD, NORTH PORT, FL 34287For Sale
 MLS ID #C7528441, Sherrie Cremen, COLDWELL BANKER SUNSTAR REALTY. Stellar MLS
 - $119,0002 bd2 ba1.2k sqft235 TRAILORAMA DRIVE, NORTH PORT, FL 34287For Sale
 MLS ID #A4699407, Kimberly McGrath, COLDWELL BANKER SARASOTA CENT.. Stellar MLS
 - $120,0002 bd2 ba1k sqft701 RIVERVIEW CIRCLE, NORTH PORT, FL 34287For Sale
 MLS ID #N6143738, Tess Schofield, BISHOP WEST REAL ESTATE LLC. Stellar MLS
 - $104,5002 bd2 ba1k sqft449 LANDSEDGE DRIVE, NORTH PORT, FL 34287For SaleMLS ID #N6142449, Peter West, BISHOP WEST REAL ESTATE LLC. Stellar MLS
- $210,0002 bd2 ba1.3k sqft5800 SABAL TRACE DRIVE #1201, NORTH PORT, FL 34287New ConstructionMLS ID #C7509701, Chris McMillan, MARINA PARK REALTY LLC. Stellar MLS
- $119,0002 bd2 ba936 sqft553 FLEETWOOD STREET, NORTH PORT, FL 34287For SaleMLS ID #C7524336, Dena Sternquist PA, REALTY ONE GROUP MVP. Stellar MLS
- $129,0002 bd2 ba1.3k sqft6882 HOLO COURT, NORTH PORT, FL 34287For SaleMLS ID #A4682687, Jan Hlywa, LLC, COLDWELL BANKER REALTY. Stellar MLS
- $169,0002 bd2 ba1.3k sqft6228 FALCON DRIVE, ENGLEWOOD, FL 34224For SaleMLS ID #N6143827, Kelly Rossman, POWERS UNLIMITED REAL ESTATE. Stellar MLS
- $218,0003 bd2 ba1.1k sqft6752 DENNISON AVENUE, NORTH PORT, FL 34287For SaleMLS ID #C7525635, Kelly Simmons, ERA ADVANTAGE REALTY, INC.. Stellar MLS
- $179,0002 bd2 ba1.2k sqft413 CERVINA DRIVE N, VENICE, FL 34285For SaleMLS ID #N6143753, Shelley Jennings, RE/MAX PALM REALTY OF VENICE. Stellar MLS
- $169,9002 bd2 ba1k sqft6191 TERN DRIVE, ENGLEWOOD, FL 34224For SaleMLS ID #TB8514492, Stephen Hachey, FLAT FEE MLS REALTY. Stellar MLS
- $100,0002 bd2 ba1.2k sqft6363 KILEPA COURT, NORTH PORT, FL 34287For SaleMLS ID #A4686995, Justin Willis Chavez, COLDWELL BANKER SUNSTAR REALTY. Stellar MLS
- $225,0002 bd2 ba910 sqft5480 BRASSY LOOP, NORTH PORT, FL 34287For SaleMLS ID #C7526291, Dick Erdmann, RE/MAX PALM REALTY. Stellar MLS
- $170,0002 bd2 ba1.2k sqft518 CERVINA DRIVE N, VENICE, FL 34285For SaleMLS ID #N6141281, Neville Demo, VENICE ISLE REAL ESTATE SALES. Stellar MLS
- $112,5003 bd2 ba924 sqft6420 HAELE COURT, NORTH PORT, FL 34287For SaleMLS ID #C7524548, Rosanne Linders, COLDWELL BANKER SUNSTAR REALTY. Stellar MLS
- $168,0002 bd2 ba1.1k sqft822 BAVENO DRIVE, VENICE, FL 34285For SaleMLS ID #N6143581, Neville Demo, VENICE ISLE REAL ESTATE SALES. Stellar MLS
- $269,0003 bd2 ba1.7k sqft8509 LA BOCA AVENUE, NORTH PORT, FL 34287For SaleMLS ID #A4688744, Oleg Shepherd, WE SELL BIZ LLC. Stellar MLS
- $160,0002 bd2 ba1.1k sqft825 JOLANDA CIRCLE, VENICE, FL 34285For SaleMLS ID #N6144289, Neville Demo, VENICE ISLE REAL ESTATE SALES. Stellar MLS
- $159,0002 bd2 ba1.1k sqft609 CERVINA DRIVE, VENICE, FL 34285For SaleMLS ID #N6144947, Neville Demo, VENICE ISLE REAL ESTATE SALES. Stellar MLS
