Major price reduction! Welcome to 306 East Oceanfront - a two cottage duplex, each with an active short term rental permit, situated in one of the most desirable areas of Southern California, the Balboa Peninsula. A charming coastal feel exudes in each cottage. The front cottage is an adorable one bedroom one bathroom floor plan with a spacious kitchen and dining area. A large enclosed front patio is the perfect place to watch people go by on the boardwalk. The back cottage is a two bedroom one bathroom floor plan complete with a large living room that opens to a patio with ocean views as far as the eye can see. Ideally located just minutes from the Balboa Pier, Fun Zone, the Wedge, Balboa Island Ferry, and all the world-class dining, shopping, and amenities Newport Beach has to offer. 306 East Oceanfront is truly a one of a kind offering in a landmark location on the sand!
Sold for $4,950,000
Zillow last checked:
Listing updated:
Bought with:
Tara McNabb, DRE #01871729
Compass
Source: CRMLS,MLS#: NP24028668 Originating MLS: California Regional MLS
Originating MLS: California Regional MLSPrice history
| Date | Event | Price |
|---|---|---|
| 4/19/2024 | Sold | $4,950,000-2.8%$6,188/sqft |
Source:  CRMLS #NP24028668 Report a problem CRMLS #NP24028668 Report a problem | ||
| 4/16/2024 | Pending sale | $5,095,000$6,369/sqft |
Source: CRMLS #NP24028668 Report a problem | ||
| 4/1/2024 | Price change | $5,095,000-8.2%$6,369/sqft |
Source: CRMLS #NP24028668 Report a problem | ||
| 2/13/2024 | Listed for sale | $5,550,000+4.7%$6,938/sqft |
Source: CRMLS #NP24028668 Report a problem | ||
| 10/3/2022 | Sold | $5,300,000-10.1%$6,625/sqft |
Source: Public Record Report a problem | ||
| 5/24/2022 | Pending sale | $5,895,000$7,369/sqft |
Source: CRMLS #NP22082420 Report a problem | ||
| 4/22/2022 | Listed for sale | $5,895,000+68.4%$7,369/sqft |
Source: CRMLS #NP22082420 Report a problem | ||
| 8/7/2020 | Listing removed | $3,850$5/sqft |
Source: White Sail Realty Report a problem | ||
| 7/28/2020 | Listed for rent | $3,850+10%$5/sqft |
Source: White Sail Realty Report a problem | ||
| 5/7/2020 | Listing removed | $3,500$4/sqft |
Source: White Sail Realty Report a problem | ||
| 4/18/2020 | Listed for rent | $3,500$4/sqft |
Source: White Sail Realty Report a problem | ||
| 3/14/2017 | Sold | $3,500,000+125.8%$4,375/sqft |
Source: Public Record Report a problem | ||
| 6/26/2003 | Sold | $1,550,000$1,938/sqft |
Source: Public Record Report a problem | ||
Nearby homes
- $7,779,8005 bd2 ba2.3k sqft308 E Oceanfront, Newport Beach, CA 92661Off Market
- $8,425,0004 bd4 ba2.5k sqft310 E Oceanfront, Newport Beach, CA 92661Sold
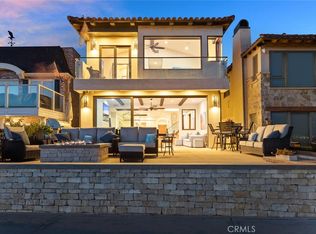
- $--1 bd1 ba280 sqft306 E Oceanfront #A, Newport Beach, CA 92661Off Market
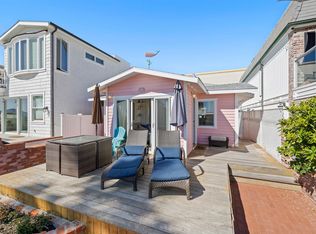
- $8,926,8003 bd3 ba2.7k sqft304 E Oceanfront, Newport Beach, CA 92661Off Market

Get a cash offer in 3 minutes
Find out how much your home could sell for in as little as 3 minutes with a no-obligation cash offer.
Estimated market value
$6,456,600
