Welcome to 306 Elmwood Blvd, a stunning Tudor Revival home nestled in the heart of York Suburban School District's historic Elmwood neighborhood. Rich in 19th-century charm and timeless architectural character, this beautiful residence offers over 2,300 square feet of living space, featuring 4 bedrooms, 2.5 bathrooms, and 3 dedicated garage spaces. Step inside the inviting foyer and immediately appreciate the craftsmanship and warmth throughout. The formal living room showcases hardwood floors, recessed lighting, a gas fireplace, and an abundance of natural light from the surrounding windows. The spacious formal dining room is perfect for entertaining and is accented by chair rail molding, crown molding, and a beautiful built-in display cabinet. The kitchen offers an open layout and convenient access to the adjacent butler's pantry, providing additional storage and functionality. The home's elegant spiral staircase leads to the second floor, where you'll find the primary bedroom complete with a walk-in closet, along with two additional bedrooms and a full bathroom. The uppermost level features a generously sized fourth bedroom with its own private en-suite bathroom, creating an ideal guest suite, home office, or private retreat. The outdoor living spaces are just as impressive. Enjoy a fully fenced backyard highlighted by a large 28' x 20' deck, basketball hoop, and a gorgeous in-ground pool with plenty of space for relaxing and entertaining. A spacious driveway provides ample off-street parking both inside and outside the gated area, in addition to the home's three garage spaces. Opportunities to own a home of this character, style, and setting are rare. Schedule your private showing today and experience everything this one-of-a-kind Elmwood gem has to offer.
Pending
$400,000
306 Elmwood Blvd, York, PA 17403
4beds
2,448sqft
:
Get pre-qualified$2,690/mo
Single Family Residence
Built in 1930
0.34 Acres Lot
$-- Zestimate®
$163/sqft
$-- HOA
What's special
Gas fireplaceGorgeous in-ground poolFully fenced backyardBasketball hoopBeautiful built-in display cabinetGated areaRecessed lighting
- 33 days |
- 2,987 |
- 197 |
Likely to sell faster than
Zillow last checked:
Listing updated:
Listed by:
Samuel Stein 717-577-6395,
Inch & Co. Real Estate, LLC 7179044500
Source: Bright MLS,MLS#: PAYK2106520
Facts & features
Interior
Bedrooms & bathrooms
- Bedrooms: 4
- Bathrooms: 3
- Full bathrooms: 2
- 1/2 bathrooms: 1
- Main level bathrooms: 1
Rooms
- Room types: Living Room, Dining Room, Bedroom 2, Bedroom 3, Bedroom 4, Kitchen, Family Room, Basement, Foyer, Bedroom 1, Sun/Florida Room, Other
Bedroom 1
- Description: -NOT USED-
- Features: Flooring - HardWood, Ceiling Fan(s), Walk-In Closet(s)
- Level: Upper
- Area: 210 Square Feet
- Dimensions: 15 X 14
Bedroom 2
- Description: -NOT USED-
- Features: Flooring - HardWood, Walk-In Closet(s)
- Level: Upper
- Area: 182 Square Feet
- Dimensions: 14 X 13
Bedroom 3
- Description: -NOT USED-
- Features: Flooring - Carpet, Ceiling Fan(s), Crown Molding
- Level: Upper
- Area: 121 Square Feet
- Dimensions: 11 X 11
Bedroom 4
- Description: -NOT USED-
- Features: Cathedral/Vaulted Ceiling
- Level: Upper
- Area: 345 Square Feet
- Dimensions: 15 X 23
Basement
- Features: Flooring - Concrete
- Level: Lower
- Area: 418 Square Feet
- Dimensions: 19 X 22
Dining room
- Description: -NOT USED-
- Features: Flooring - HardWood, Chair Rail, Crown Molding, Built-in Features
- Level: Main
- Area: 182 Square Feet
- Dimensions: 14 X 13
Family room
- Description: -NOT USED-
- Level: Main
- Area: 104 Square Feet
- Dimensions: 13 X 8
Foyer
- Features: Flooring - Tile/Brick
- Level: Main
- Area: 40 Square Feet
- Dimensions: 5 X 8
Kitchen
- Description: -NOT USED-
- Level: Main
- Area: 196 Square Feet
- Dimensions: 14 X 14
Living room
- Description: -NOT USED-
- Features: Recessed Lighting, Flooring - HardWood, Fireplace - Gas
- Level: Main
- Area: 260 Square Feet
- Dimensions: 20 X 13
Other
- Features: Flooring - Tile/Brick, Built-in Features
- Level: Main
- Area: 50 Square Feet
- Dimensions: 5 X 10
Other
- Features: Flooring - Tile/Brick, Ceiling Fan(s)
- Level: Main
- Area: 96 Square Feet
- Dimensions: 8 X 12
Heating
- Radiator, Hot Water, Baseboard, Natural Gas
Cooling
- Ductless, Electric
Appliances
- Included: Dishwasher, Washer, Dryer, Refrigerator, Oven, Gas Water Heater
Features
- Breakfast Area, Formal/Separate Dining Room, Butlers Pantry, Ceiling Fan(s), Central Vacuum, Chair Railings, Crown Molding, Curved Staircase, Recessed Lighting, Spiral Staircase, Walk-In Closet(s)
- Flooring: Wood
- Windows: Storm Window(s)
- Basement: Full,Drainage System
- Number of fireplaces: 1
- Fireplace features: Gas/Propane
Interior area
- Total structure area: 3,534
- Total interior livable area: 2,448 sqft
- Finished area above ground: 2,448
- Finished area below ground: 0
Property
Parking
- Total spaces: 3
- Parking features: Garage Door Opener, Driveway, Other, Attached, Detached
- Attached garage spaces: 3
- Has uncovered spaces: Yes
Accessibility
- Accessibility features: None
Features
- Levels: Three
- Stories: 3
- Patio & porch: Deck
- Has private pool: Yes
- Pool features: Fenced, In Ground, Private
- Fencing: Full,Wood
Lot
- Size: 0.34 Acres
- Features: Level, Wooded
Details
- Additional structures: Above Grade, Below Grade
- Parcel number: 480000700670000000
- Zoning: RESIDENTIAL
- Special conditions: Standard
Construction
Type & style
- Home type: SingleFamily
- Architectural style: Tudor
- Property subtype: Single Family Residence
Materials
- Brick
- Foundation: Permanent
- Roof: Shingle,Asphalt
Condition
- New construction: No
- Year built: 1930
Utilities & green energy
- Sewer: Public Sewer
- Water: Public
Community & HOA
Community
- Subdivision: Elmwood
HOA
- Has HOA: No
Location
- Region: York
- Municipality: SPRING GARDEN TWP
Financial & listing details
- Price per square foot: $163/sqft
- Tax assessed value: $235,220
- Annual tax amount: $9,241
- Date on market: 6/26/2026
- Listing agreement: Exclusive Right To Sell
- Listing terms: FHA,Conventional,VA Loan,Cash
- Inclusions: All Kitchen Appliances, Washer, Dryer.
- Ownership: Fee Simple
Estimated market value
Not available
Estimated sales range
Not available
Not available
Price history
| Date | Event | Price |
|---|---|---|
| 7/8/2026 | Pending sale | $400,000$163/sqft |
Source:  Bright MLS #PAYK2106520 Report a problem Bright MLS #PAYK2106520 Report a problem | ||
| 6/26/2026 | Listed for sale | $400,000+70.2%$163/sqft |
Source: Bright MLS #PAYK2106520 Report a problem | ||
| 3/24/2021 | Listing removed | -- |
Source: Owner Report a problem | ||
| 3/31/2017 | Listing removed | $235,000+4.4%$96/sqft |
Source: Owner Report a problem | ||
| 7/26/2016 | Listed for sale | $225,000-2.1%$92/sqft |
Source: Owner Report a problem | ||
| 5/1/2015 | Listing removed | $229,900$94/sqft |
Source: Berkshire Hathaway Homesale #21404815 Report a problem | ||
| 3/7/2015 | Price change | $229,900-3.8%$94/sqft |
Source: Berkshire Hathaway Homesale #21404815 Report a problem | ||
| 5/4/2014 | Listed for sale | $238,900+99.1%$98/sqft |
Source: PRUDENTIAL BOB YOST HOMESALE #21404815 Report a problem | ||
| 10/1/1991 | Sold | $120,000$49/sqft |
Source: Agent Provided Report a problem | ||
Public tax history
| Year | Property taxes | Tax assessment |
|---|---|---|
| 2025 | $8,906 +2.4% | $235,220 |
| 2024 | $8,694 +1.4% | $235,220 |
| 2023 | $8,577 +9.1% | $235,220 |
| 2022 | $7,862 -1.3% | $235,220 |
| 2021 | $7,968 +2.1% | $235,220 |
| 2020 | $7,807 +2.6% | $235,220 |
| 2019 | $7,611 +2.1% | $235,220 |
| 2018 | $7,452 +312.2% | $235,220 |
| 2017 | $1,808 | $235,220 |
| 2016 | -- | $235,220 |
| 2015 | -- | $235,220 |
| 2014 | -- | $235,220 |
| 2013 | -- | $235,220 |
| 2012 | -- | $235,220 |
| 2011 | -- | $235,220 |
| 2010 | -- | $235,220 |
| 2009 | -- | $235,220 |
| 2008 | -- | $235,220 |
| 2007 | -- | $235,220 |
| 2006 | -- | $235,220 +51.7% |
| 2005 | -- | $155,030 -2.4% |
| 2004 | -- | $158,810 |
| 2003 | -- | $158,810 +2.4% |
| 2002 | -- | $155,030 |
| 2000 | -- | $155,030 |
| 1999 | -- | $155,030 |
Find assessor info on the county website
Monthly payment
Est. payment
Payment breakdown
Explore the cost of this home by adjusting the details. Changes won't be saved.Climate risks
Neighborhood: 17403
Nearby schools
GreatSchools rating
- 9/10East York El SchoolGrades: 3-5Distance: 1 mi
- 7/10York Suburban Middle SchoolGrades: 6-8Distance: 1.3 mi
- 9/10York Suburban Senior High SchoolGrades: 9-12Distance: 1.6 mi
Schools provided by the listing agent
- High: York Suburban
- District: York Suburban
Source: Bright MLS. This data may not be complete. We recommend contacting the local school district to confirm school assignments for this home.
- $376,5003 bd2 ba2.5k sqft304 Elmwood Blvd, York, PA 17403Off Market
- $403,2004 bd2 ba3.1k sqft310 Elmwood Blvd, York, PA 17403Off Market
- $535,0004 bd2 ba2.7k sqft302 Elmwood Blvd, York, PA 17403Pending
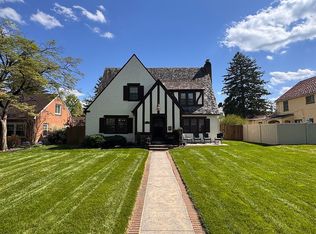
- $274,9003 bd1 ba1.4k sqft312 Elmwood Blvd, York, PA 17403Off Market
- $359,6003 bd2 ba2.9k sqft114 S Belmont St, York, PA 17403Off Market
- $402,7003 bd3 ba2.8k sqft101 S Yale St, York, PA 17403Off Market
- $343,4003 bd2 ba1.9k sqft103 S Yale St, York, PA 17403Off Market
- $334,3003 bd1 ba3.3k sqft357 Elmwood Blvd, York, PA 17403Off Market
A local agent can set up tours, give advice and negotiate with sellers.
A local lender can help you make sure your offer is ready when you are.
Similar homes
- $444,5004 bd3 ba2.2k sqft20 Fox Run Dr, York, PA 17403For Sale
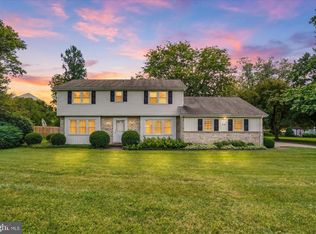
 MLS ID #PAYK2104888, Dan Adams, Cummings & Co. Realtors. Bright MLS
 - $395,0003 bd3 ba2.3k sqft2896 Olde Field Dr, York, PA 17408For Sale
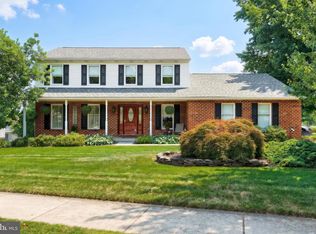 MLS ID #PAYK2107772, Glenda Kane, Realty One Group Generations. Bright MLS
 - $329,9003 bd2 ba2k sqft1215 Perry Ln, York, PA 17403For Sale
 MLS ID #PAYK2103598, Maria Accardo, Keller Williams Keystone Realty. Bright MLS
 - $434,9003 bd4 ba3.1k sqft4009 Robin Hood Dr, York, PA 17408For Sale
 MLS ID #PAYK2108338, Emillie Albrecht, Real of Pennsylvania. Bright MLS
 - $429,9003 bd3 ba2.1k sqft3495 Edenbridge Rd, York, PA 17402For SaleMLS ID #PAYK2104818, Tyarra Toomey, Keller Williams Keystone Realty. Bright MLS
- $525,0004 bd2 ba2.9k sqft983 Brockie Ln, York, PA 17403For SaleMLS ID #PAYK2105836, Anne M Lusk, Lusk & Associates Sotheby's International Realty. Bright MLS
- $359,0004 bd2 ba2.6k sqft40 W Locust Ln, York, PA 17406For SaleMLS ID #PAYK2106036, Carolina Romero, Berkshire Hathaway HomeServices Homesale Realty. Bright MLS
- $329,5004 bd2 ba2.2k sqft4810 Fake Rd, York, PA 17406For SaleMLS ID #PAYK2107158, Marcus Sensenig, Prime Home Real Estate, LLC. Bright MLS
- $364,9003 bd3 ba1.7k sqft2168 Brandywine Ln, York, PA 17404For SaleMLS ID #PAYK2106064, Jessica Mann, Berkshire Hathaway HomeServices Homesale Realty. Bright MLS
- $415,0004 bd3 ba2.4k sqft31 N Alpine Dr, York, PA 17408For SaleMLS ID #PAYK2106096, MICHAEL ALESSANDRONI, Keller Williams Keystone Realty. Bright MLS
- $500,0005 bd3 ba2.3k sqft5032 Barkwood Ln, York, PA 17406For SaleMLS ID #PAYK2108292, Nathan Krotzer, RE/MAX Pinnacle. Bright MLS
- $369,9003 bd2 ba1.9k sqft20 Oak Dr, Mount Wolf, PA 17347For SaleMLS ID #PAYK2106434, Mike Watroba, EXP Realty, LLC. Bright MLS
- $475,0003 bd3 ba2.9k sqft1823 Stone Hill Dr, York, PA 17402For SaleMLS ID #PAYK2105952, Annemarie Cook, Iron Valley Real Estate of York County. Bright MLS
- $499,9004 bd3 ba2.6k sqft2540 Eldorado Dr, York, PA 17402For SaleMLS ID #PAYK2106370, Sergio Mannino, Lime House. Bright MLS
- $369,9004 bd3 ba2.4k sqft4161 Walters Hatchery Rd, York, PA 17408For SaleMLS ID #PAYK2104762, Karin Negron-Caraballo, Berkshire Hathaway HomeServices Homesale Realty. Bright MLS
- $509,9004 bd3 ba2.4k sqft2082 Westbury Ct, Red Lion, PA 17356For SaleMLS ID #PAYK2107286, Guy Peters, Berkshire Hathaway HomeServices Homesale Realty. Bright MLS
- $369,9004 bd3 ba1.8k sqft95 Adam St, York, PA 17404For SaleMLS ID #PAYK2107122, Mack Farquhar, Berkshire Hathaway HomeServices Homesale Realty. Bright MLS
- $499,9995 bd4 ba3.1k sqft3711 Cayuga Ln, York, PA 17402For SaleMLS ID #PAYK2105890, Melissa Whelan, Iron Valley Real Estate of York County. Bright MLS
- $350,0003 bd2 ba1.8k sqft2708 Sunset Ln, York, PA 17408For SaleMLS ID #PAYK2107296, Dominic Davis, Keller Williams Keystone Realty. Bright MLS
- $334,9004 bd3 ba2.4k sqft1679 Wyntre Brooke Dr #5K, York, PA 17403For SaleMLS ID #PAYK2102760, Lisa Y Hartlaub, Berkshire Hathaway HomeServices Homesale Realty. Bright MLS
