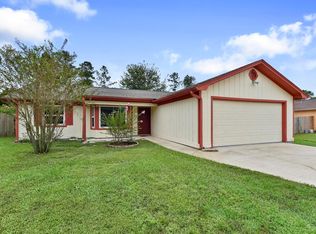
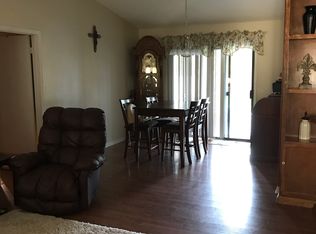
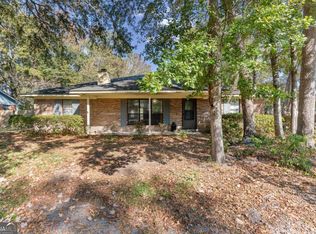
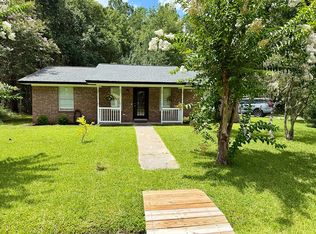
Welcome to this charming 4-bedroom, 2-bathroom home, perfectly situated on a generous lot. The heart of the home features a spacious great room and dining area, ideal for family gatherings and entertaining. The kitchen is filled with windows that overlook your private backyard, bringing in natural light. With ample cabinet space, granite countertops, and stainless-steel appliances, this kitchen is as functional as it is beautiful. Step outside to discover the transformed back porch, now a sunroom, providing additional living space perfect for relaxation or enjoying morning coffee. This lovely home combines comfort and style, making it a must-see!
Pending
$245,000
306 Greenacres Dr, Kingsland, GA 31548
4beds
1,384sqft
:
Get pre-qualified$1,647/mo
Single Family Residence
Built in 1987
0.28 Acres Lot
$244,700 Zestimate®
$177/sqft
$-- HOA
What's special
Natural lightAmple cabinet spaceStainless-steel appliancesGranite countertopsGenerous lot
- 32 days |
- 314 |
- 13 |
Likely to sell faster than
Zillow last checked:
Listing updated:
Listed by:
Carrie Paulk-Gay 912-227-3623,
Coldwell Banker Access Realty KGLD
Source: Scout MLS,MLS#: 2000857
Facts & features
Interior
Bedrooms & bathrooms
- Bedrooms: 4
- Bathrooms: 2
- Full bathrooms: 2
Heating
- Central
Cooling
- Central Air
Appliances
- Included: Dishwasher, Oven, Range, Refrigerator
- Laundry: In Garage
Features
- Vaulted Ceiling(s), Primary on First Floor
- Flooring: Laminate
- Has basement: No
- Has fireplace: No
- Common walls with other units/homes: No Common Walls
Interior area
- Total interior livable area: 1,384 sqft
Video & virtual tour
Property
Parking
- Total spaces: 2
- Parking features: Attached, Driveway, Garage Door Opener, Kitchen Level, Storage
- Attached garage spaces: 2
- Has uncovered spaces: Yes
Features
- Patio & porch: Patio
- Exterior features: Kennel, Private Yard
Lot
- Size: 0.28 Acres
- Features: City Lot, Private
Details
- Parcel number: 095H 035
Construction
Type & style
- Home type: SingleFamily
- Architectural style: Traditional
- Property subtype: Single Family Residence
Materials
- Wood Siding
- Foundation: Slab
- Roof: Composition
Condition
- Year built: 1987
Utilities & green energy
- Sewer: Public Sewer
- Water: Public
- Utilities for property: Cable Available, Electricity Available, Sewer Connected, Water Available
Community & HOA
Community
- Subdivision: Greenacres
HOA
- Has HOA: No
Location
- Region: Kingsland
Financial & listing details
- Price per square foot: $177/sqft
- Tax assessed value: $226,933
- Annual tax amount: $2,940
- Date on market: 6/25/2026
- Listing terms: 1031 Exchange,Cash,Conventional,FHA,USDA Loan,VA Loan
- Electric utility on property: Yes
Estimated market value
$244,700
$232,000 - $257,000
$1,837/mo
Price history
| Date | Event | Price |
|---|---|---|
| 7/1/2026 | Pending sale | $245,000$177/sqft |
Source: Scout MLS #2000857 Report a problem | ||
| 6/25/2026 | Listed for sale | $245,000+65.5%$177/sqft |
Source:  GAMLS #10792666 Report a problem GAMLS #10792666 Report a problem | ||
| 10/3/2014 | Listing removed | $950$1/sqft |
Source: C/21 TRI CITY REALTY CO. #07332704 Report a problem | ||
| 9/9/2014 | Listed for rent | $950$1/sqft |
Source: C/21 TRI CITY REALTY CO. #07332704 Report a problem | ||
| 5/27/2009 | Sold | $148,000-1.3%$107/sqft |
Source: Public Record Report a problem | ||
| 12/21/2008 | Price change | $149,900-14.8%$108/sqft |
Source: Watson Realty Corp #T02438686 Report a problem | ||
| 5/30/2008 | Listed for sale | $175,900$127/sqft |
Source: Watson Realty Corp #T02438686 Report a problem | ||
Public tax history
| Year | Property taxes | Tax assessment |
|---|---|---|
| 2025 | $2,941 -0.9% | $90,773 |
| 2024 | $2,967 +30.7% | $90,773 +37.9% |
| 2023 | $2,271 +14.1% | $65,849 +21.5% |
| 2022 | $1,991 +14.9% | $54,180 +19.8% |
| 2021 | $1,733 +2.1% | $45,222 +6.1% |
| 2020 | $1,697 +4.9% | $42,638 |
| 2019 | $1,618 | $42,638 |
| 2018 | $1,618 +1.1% | $42,638 +8.9% |
| 2017 | $1,601 +6% | $39,157 -3.6% |
| 2016 | $1,510 | $40,601 +0% |
| 2015 | $1,510 +0.9% | $40,600 0% |
| 2014 | $1,497 | $40,601 +0% |
| 2013 | $1,497 | $40,600 |
| 2012 | -- | -- |
| 2011 | -- | -- |
| 2010 | -- | -- |
| 2009 | -- | $52,592 +11.2% |
| 2008 | -- | $47,276 |
| 2007 | -- | $47,276 +42.6% |
| 2006 | -- | $33,155 |
| 2005 | -- | $33,155 |
| 2004 | -- | $33,155 +14.7% |
| 2003 | -- | $28,896 |
| 2002 | -- | $28,896 |
| 2001 | -- | $28,896 |
Find assessor info on the county website
Monthly payment
Est. payment
Payment breakdown
Explore the cost of this home by adjusting the details. Changes won't be saved.Climate risks
Neighborhood: 31548
Nearby schools
GreatSchools rating
- 6/10David L Rainer Elementary SchoolGrades: PK-5Distance: 0.6 mi
- 7/10Camden Middle SchoolGrades: 6-8Distance: 2.1 mi
- 8/10Camden County High SchoolGrades: 9-12Distance: 2.8 mi
Schools provided by the listing agent
- Elementary: David L Rainer
- Middle: Camden County Middle School
- High: Camden County
Source: Scout MLS. This data may not be complete. We recommend contacting the local school district to confirm school assignments for this home.
- $237,0003 bd2 ba1.3k sqft304 Greenacres Dr, Kingsland, GA 31548Sold
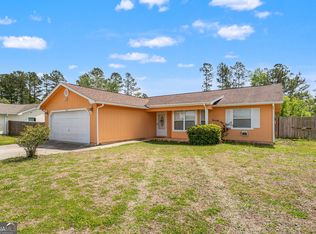
- $271,3003 bd2 ba1.4k sqft308 Greenacres Dr, Kingsland, GA 31548Off Market
- $228,9004 bd2 ba1.3k sqft310 Greenacres Dr, Kingsland, GA 31548Off Market
- $255,0004 bd2 ba1.5k sqft302 Greenacres Dr, Kingsland, GA 31548Sold
- $270,9003 bd2 ba1.5k sqft301 Hillside Ct, Kingsland, GA 31548Off Market
- $246,5003 bd2 ba1.5k sqft312 Greenacres Dr, Kingsland, GA 31548Off Market
- $294,8004 bd3 ba1.7k sqft300 Hillside Ct, Kingsland, GA 31548Off Market
- $255,8004 bd2 ba1.4k sqft341 Hillside Cir, Kingsland, GA 31548Off Market
A local agent can set up tours, give advice and negotiate with sellers.
A local lender can help you make sure your offer is ready when you are.
Similar homes
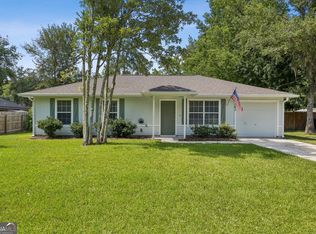
- $249,9003 bd2 ba1k sqft202 Royal Ave, Kingsland, GA 31548Active
 MLS ID #10810344, Carrie Paulk-Gay, Coldwell Banker Access Realty. GAMLS
 - $249,9003 bd2 ba1.5k sqft156 W Peach Ave, Kingsland, GA 31548Active
 MLS ID #10808992, Emerson Prescott, eXp Realty. GAMLS
 - $269,9003 bd2 ba1.1k sqft307 Clarks Bluff Rd, Kingsland, GA 31548Active
 MLS ID #10809925, Jessica Ann Morla, Watson Realty Corp. GAMLS
 - $295,9003 bd2 ba1.1k sqft99 W Magnolia Ave, Kingsland, GA 31548For Sale By Owner
- $279,9004 bd2 ba1.4k sqft103 Cattail Ct, Kingsland, GA 31548ActiveMLS ID #10789570, Dustin Buchanan, Coastal Roots Realty. GAMLS
- $264,9003 bd2 ba1.2k sqft571 Henrietta St, Kingsland, GA 31548For SaleMLS ID #2000736, Rita Hall, Watson Realty Corp. Scout MLS
- $264,9003 bd2 ba1.2k sqft571 Henrietta Dr, Kingsland, GA 31548ActiveMLS ID #10787442, Rita K Hall, Watson Realty Corp. GAMLS
- $265,0003 bd2 ba1.2k sqft112 Honeysuckle Rd, Kingsland, GA 31548ActiveMLS ID #10773435, Michelle Kelley, Premier Coastal Properties. GAMLS
- $292,0004 bd2 ba1.4k sqft302 Cedar Breeze Dr, Kingsland, GA 31548ActiveMLS ID #10803730, Linda Cook, ERA Kings Bay Realty. GAMLS
- $299,9003 bd2 ba1.6k sqft221 Chestnut Ct, Kingsland, GA 31548For SaleMLS ID #154179, Ginny Howell. South Georgia MLS
- $267,5003 bd2 ba1.4k sqft119 Bamboo Dr, Kingsland, GA 31548ActiveMLS ID #10796979, Atarah Crim, Southern Classic Realtors. GAMLS
- $289,9003 bd2 ba1.3k sqft206 Brackenfern Way, Kingsland, GA 31548For SaleMLS ID #2000849, Patrick Davis, eXp Realty, LLC. Scout MLS
- $179,9003 bd2 ba1.1k sqft106 Clarks Bluff Rd, Kingsland, GA 31548ActiveMLS ID #10793637, Carrie Paulk-Gay, Coldwell Banker Access Realty. GAMLS
- $284,9003 bd2 ba1.5k sqft105 Wolfbay Cir, Kingsland, GA 31548ActiveMLS ID #10786586, Valerie Ellers, Coastal Roots Realty. GAMLS
- $314,9004 bd2 ba1.9k sqft217 S Lake Forest Dr, Kingsland, GA 31548For SaleMLS ID #2000856, Sara Fitzpatrick, Atlantic Partners Realty LLC. Scout MLS
- $275,0003 bd2 ba1.7k sqft453 Eagle Blvd, Kingsland, GA 31548ActiveMLS ID #10803868, Edgar P Carbaat, Military Realty of Kingsbay. GAMLS
- $325,0004 bd2 ba1.8k sqft107 S Woodridge Ct, Kingsland, GA 31548ActiveMLS ID #10797228, Debbie Judge, Coldwell Banker Access Realty. GAMLS
- $299,9003 bd2 ba1.4k sqft207 Cypress Dr, Kingsland, GA 31548For SaleMLS ID #2000649, Jessica Morla, Watson Realty Corp. Scout MLS
- $245,0003 bd2 ba1.1k sqft108 Clinton Ct, Saint Marys, GA 31558ActiveMLS ID #10802021, Katie Swain, Next Move Atlantic Coast. GAMLS
- $269,9003 bd2 ba1.2k sqft111 Sugar Maple Way, Kingsland, GA 31548ActiveMLS ID #10741364, Kathryn Farmer, Maximum One Premier Realtors. GAMLS
