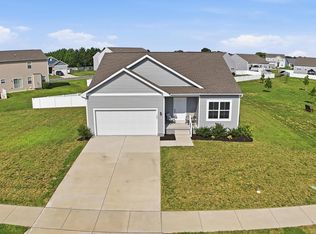
Seller is offering up to $15,000 in buyer closing assistance with an acceptable offer. This credit may provide flexibility toward closing costs, an interest rate buy-down, or a credit for updates to suit the buyer’s needs, subject to lender guidelines. Welcome to this maintained and upgraded 3-bedroom, 2-bath Insight Home in the desirable Courseys Point community of Felton. Offering almost 2,000 square feet, this home combines energy-efficient construction, thoughtful design, and move-in ready comfort. Step inside to a large entryway that immediately creates a sense of openness. Just off the foyer, a flexible space with double doors offers the perfect option for a home office, formal living room, dining room, or hobby space depending on your needs. The main living area features an open layout designed for everyday ease, with a spacious living room that flows comfortably into the kitchen and dining areas. The kitchen is a true standout, featuring an abundance of warm espresso cabinetry, granite countertops, modern hardware, and a timeless design that blends style with everyday function. The primary suite offers a peaceful retreat with room for a king-sized bedroom set, additional seating, or a cozy reading nook. Natural light and a calming layout make the space feel both comfortable and practical, complete with an en suite bath and generous closet space designed for everyday ease. Additional conveniences include a central vacuum system, water conditioner, owned water conditioner, existing wall-mounted TV brackets, and a two-car garage that provides valuable parking and storage space. Enjoy indoor-outdoor living from front to back. The welcoming front porch was one of the owners’ favorite spots to start the day with coffee, while the fully fenced backyard offers a privacy fence, spacious deck, and concrete patio area, creating the perfect setup for relaxing, entertaining, or enjoying your own private outdoor space. Conveniently located in Felton with easy access to Route 13, Dover, local shopping, dining, and Delaware beaches, this home offers the balance of efficiency, comfort, and convenience today’s buyers are looking for.
Under contract
Price cut: $11K (6/3)
$439,000
306 Horse Trail Ln, Felton, DE 19943
3beds
1,944sqft
:
Get pre-qualified$2,516/mo
Single Family Residence
Built in 2021
0.25 Acres Lot
$437,000 Zestimate®
$226/sqft
$15/mo HOA
What's special
Energy-efficient constructionOwned water conditionerModern hardwareEn suite bathExisting wall-mounted tv bracketsCentral vacuum systemGranite countertops
- 88 days |
- 286 |
- 4 |
Zillow last checked:
Listing updated:
Listed by:
CAROL WICK 302-760-3001,
Bryan Realty Group (302) 734-4414,
Co-Listing Agent: Michelle Rawley 302-233-5459,
Bryan Realty Group
Source: Bright MLS,MLS#: DEKT2046916
Facts & features
Interior
Bedrooms & bathrooms
- Bedrooms: 3
- Bathrooms: 2
- Full bathrooms: 2
- Main level bathrooms: 2
- Main level bedrooms: 3
Basement
- Area: 0
Heating
- Forced Air, Electric
Cooling
- Central Air, Electric
Appliances
- Included: Central Vacuum, Dishwasher, Dryer, Microwave, Energy Efficient Appliances, Oven/Range - Electric, Washer, Tankless Water Heater, Electric Water Heater
- Laundry: Main Level
Features
- Bathroom - Walk-In Shower, Bathroom - Tub Shower, Breakfast Area, Central Vacuum, Combination Kitchen/Dining, Open Floorplan, Primary Bath(s), Pantry, Recessed Lighting, 9'+ Ceilings, Tray Ceiling(s)
- Flooring: Carpet
- Doors: Sliding Glass, ENERGY STAR Qualified Doors
- Windows: Energy Efficient
- Has basement: No
- Has fireplace: No
Interior area
- Total structure area: 1,944
- Total interior livable area: 1,944 sqft
- Finished area above ground: 1,944
- Finished area below ground: 0
Property
Parking
- Total spaces: 4
- Parking features: Garage Faces Front, Garage Door Opener, Inside Entrance, Attached, Driveway
- Attached garage spaces: 2
- Uncovered spaces: 2
Accessibility
- Accessibility features: None
Features
- Levels: One
- Stories: 1
- Patio & porch: Deck, Patio, Porch
- Exterior features: Play Equipment, Sidewalks
- Pool features: None
- Fencing: Privacy,Back Yard,Vinyl
Lot
- Size: 0.25 Acres
- Dimensions: 70.94 x 134.46
Details
- Additional structures: Above Grade, Below Grade
- Parcel number: MD0015002031500000
- Zoning: AC
- Special conditions: Standard
Construction
Type & style
- Home type: SingleFamily
- Architectural style: Ranch/Rambler
- Property subtype: Single Family Residence
Materials
- Stick Built
- Foundation: Crawl Space
- Roof: Architectural Shingle
Condition
- Very Good
- New construction: No
- Year built: 2021
Details
- Builder model: Cartwright
- Builder name: Insight
Utilities & green energy
- Sewer: Public Sewer
- Water: Public
Community & HOA
Community
- Security: Exterior Cameras
- Subdivision: Courseys Point
HOA
- Has HOA: Yes
- Services included: Common Area Maintenance
- HOA fee: $185 annually
- HOA name: COURSEY'S POINT HOMEOWNER'S ASSOCIATION
Location
- Region: Felton
Financial & listing details
- Price per square foot: $226/sqft
- Tax assessed value: $373,300
- Annual tax amount: $1,344
- Date on market: 5/8/2026
- Listing agreement: Exclusive Right To Sell
- Listing terms: Cash,Conventional,FHA,VA Loan
- Inclusions: Outdoor Play Scape, Tent Frame Off Of The Deck, Shed
- Exclusions: Personal Property
- Ownership: Fee Simple
Estimated market value
$437,000
$415,000 - $459,000
$2,654/mo
Price history
| Date | Event | Price |
|---|---|---|
| 7/20/2026 | Contingent | $439,000$226/sqft |
Source:  Bright MLS #DEKT2046916 Report a problem Bright MLS #DEKT2046916 Report a problem | ||
| 6/3/2026 | Price change | $439,000-2.4%$226/sqft |
Source: Bright MLS #DEKT2046916 Report a problem | ||
| 5/8/2026 | Listed for sale | $450,000+21.3%$231/sqft |
Source: Bright MLS #DEKT2046916 Report a problem | ||
| 9/30/2021 | Sold | $370,976$191/sqft |
Source: Public Record Report a problem | ||
Public tax history
| Year | Property taxes | Tax assessment |
|---|---|---|
| 2025 | $1,770 | $373,300 |
| 2024 | -- | $373,300 +632% |
| 2023 | $1,591 +9.9% | $51,000 |
| 2022 | $1,448 +891% | $51,000 +827.3% |
| 2021 | $146 +28% | $5,500 |
| 2020 | $114 -0.1% | $5,500 |
| 2019 | $114 +1012.1% | $5,500 |
| 2018 | $10 | $5,500 +1000% |
| 2017 | $10 +5% | $500 |
| 2016 | $10 | $500 |
| 2015 | -- | $500 |
| 2014 | -- | $500 |
| 2012 | -- | $500 |
| 2011 | -- | $500 |
| 2010 | -- | $500 |
| 2009 | -- | $500 |
| 2008 | -- | $500 |
| 2007 | -- | $500 |
Find assessor info on the county website
Monthly payment
Est. payment
Payment breakdown
Explore the cost of this home by adjusting the details. Changes won't be saved.Climate risks
Neighborhood: 19943
Nearby schools
GreatSchools rating
- 6/10Lake Forest East Elementary SchoolGrades: K-3Distance: 2 mi
- 4/10Chipman (W.T.) Middle SchoolGrades: 6-8Distance: 5.9 mi
- 5/10Lake Forest High SchoolGrades: 9-12Distance: 2.7 mi
Schools provided by the listing agent
- Elementary: Lake Forest East
- Middle: Chipman
- High: Lake Forest
- District: Lake Forest
Source: Bright MLS. This data may not be complete. We recommend contacting the local school district to confirm school assignments for this home.
- $481,3003 bd2 ba2.6k sqft290 Horse Trail Ln, Felton, DE 19943Off Market
- $467,5003 bd2 ba2.2k sqft14 Nikki Ct, Felton, DE 19943Off Market
- $522,0005 bd4 ba2.9k sqft48 Nikki Ct, Felton, DE 19943Off Market
- $407,8003 bd2 ba2.2k sqft32 Nikki Ct, Felton, DE 19943Off Market
- $409,9003 bd2 ba1.9k sqft293 Horse Trail Ln, Felton, DE 19943Off Market
- $435,4003 bd2 ba2.1k sqft317 Horse Trail Ln, Felton, DE 19943Off Market
- $441,0003 bd2 ba1.8k sqft276 Horse Trail Ln, Felton, DE 19943Off Market
- $377,3004 bd2 ba1.7k sqft48 Steamboat Ave, Felton, DE 19943Sold
A local agent can set up tours, give advice and negotiate with sellers.
Similar homes
- $439,9004 bd3 ba2k sqftNone, Felton, DE 19943For Sale

 MLS ID #DEKT2049348, Andrea Harrington, Compass. Bright MLS
 - $400,0003 bd2 ba1.5k sqftNone Available, Felton, DE 19943For Sale
 MLS ID #DEKT2048590, Bobbi J Slagle, NextHome Preferred. Bright MLS
 - $495,0003 bd3 ba2k sqftNone, Felton, DE 19943For Sale
 MLS ID #DEKT2049346, Victor Koveleski, Long & Foster Real Estate, Inc.. Bright MLS
 - $435,0003 bd3 ba2.3k sqftNone Available, Felton, DE 19943For Sale
 MLS ID #DEKT2047970, Diana Green, Myers Realty. Bright MLS
 - $429,9004 bd3 ba2.1k sqft2-sty Colonial, Felton, DE 19943For SaleMLS ID #DEKT2046434, Mia Burch, Long & Foster Real Estate, Inc.. Bright MLS
- $460,0003 bd2 ba1.8k sqftNone Available, Felton, DE 19943For SaleMLS ID #DEKT2047846, Dustin Oldfather, Compass. Bright MLS
- $455,0004 bd3 ba2.2k sqftNone, Felton, DE 19943For SaleMLS ID #DEKT2048046, Karyn Stant, Keller Williams Realty Central-Delaware. Bright MLS
- $489,9003 bd2 ba2.2k sqftWilkinson Builders, Felton, DE 19943New ConstructionMLS ID #DEKT2046974, Talia Sama, Compass. Bright MLS
- $526,9003 bd3 ba2.3k sqftNone Available, Felton, DE 19943New ConstructionMLS ID #DEKT2047206, Lakeisha Cunningham, EXP Realty, LLC. Bright MLS
- $450,0004 bd3 ba2.3k sqftNone, Felton, DE 19943For SaleMLS ID #DEKT2046660, Lakeisha Cunningham, EXP Realty, LLC. Bright MLS
- $439,9003 bd2 ba1.8k sqftNone Available, Milford, DE 19963For SaleMLS ID #DESU2117028, Alex Kreiser, Iron Valley Real Estate at The Beach. Bright MLS
- $515,9004 bd3 ba2.8k sqftNone Available, Felton, DE 19943New ConstructionMLS ID #DEKT2044104, Andy Mulrine, RE/MAX Associates-Hockessin. Bright MLS
- $435,0002 bd2 ba1.8k sqftNone, Magnolia, DE 19962For SaleMLS ID #DEKT2049114, Lenny Johnson-Watson, Keller Williams Realty Central-Delaware. Bright MLS
- $425,0003 bd2 ba1.8k sqftNone Available, Milford, DE 19963For SaleMLS ID #DESU2117346, Tracy Surguy, Burns & Ellis Realtors. Bright MLS
- $549,9003 bd2 ba2.4k sqftNone Available, Felton, DE 19943For SaleMLS ID #DEKT2044124, Andy Mulrine, RE/MAX Associates-Hockessin. Bright MLS
- $469,9003 bd3 ba2.7k sqftNone, Milford, DE 19963For SaleMLS ID #DEKT2047680, Kimberly Rivera, Keller Williams Realty Central-Delaware. Bright MLS
- $379,0003 bd3 ba1.8k sqftNone Available, Harrington, DE 19952For SaleMLS ID #DEKT2047834, BRENDA RAMBO, RE/MAX Advantage Realty. Bright MLS
- $439,4004 bd2 ba2.2k sqftNone Available, Camden Wyoming, DE 19934For SaleMLS ID #DEKT2046704, Karen Smolarek, RE/MAX Horizons. Bright MLS
- $440,0003 bd3 ba2k sqftNone Available, Milford, DE 19963For SaleMLS ID #DESU2110144, Kara May, Iron Valley Real Estate at The Beach. Bright MLS
- $480,0004 bd3 ba1.9k sqftNone Available, Milford, DE 19963For SaleMLS ID #DEKT2047662, Liza Orlando, Keller Williams Realty. Bright MLS
