A remarkable 3 bedroom 3 bath year-round home on Coles Pond with 105 ft of frontage. Built in 2001, the 2500+ square foot home has quality and charm throughout. Wraparound porch to lakeside glassed in porch and open front deck. Enter the home via the mud room with double closet. Next is a den opening to a light center island kitchen with all the cupboards, lighting, work stations, and side entrance to the porch. You can access the glassed in lakeside porch with French doors or continue to the dining room also facing the lake. Next comes the huge living room with French doors opening to the open lakeside deck. A short hall leads to a full bath, laundry room, and the 1st floor primary bedroom suite. Includes, private 3/4 bath, sitting/sewing room, and walk-in closet with hangers and organizers. The first floor has hardwood floors w/ vinyl in kitchen and baths. The carpeted second floor includes a landing at the top of the stairs, a lakeside front bedroom with generous windows, a walk-in closet and pull-down stairs to attic. A second back bedroom includes a large closet and a hallway closet with organizers for clothing and storage. A third room with closet is on the second floor as a rec room and overflow sleeping. There is a large 3/4 bath on this level. The home sits of a full foundation with 4 ft. crawl space. Basement floor has radiant heat. The house is heated with gas hot water baseboard. The exterior is vinyl sided, plus a standing seam metal roof. A storage shed is along the side of the house with power. A drilled well and septic are on the property. The owners have maintained the property very well with very little wear and tear. Will make a wonderful place for your family and friends. Close Pond is lovely. Wildlife surrounds the pond. The Steam Mill Brook Wildlife Management Area also fronts on Coles Pond with over 10,000 acres of natural beauty. A wonderful place to call home.
Active
Listed by: Peter D Watson Agency • David Rowell • 802-533-7077
$610,000
306 Memory Lane, Walden, VT 05836
3beds
2,509sqft
Single Family Residence
Built in 2001
10,454 Square Feet Lot
$-- Zestimate®
$243/sqft
$-- HOA
What's special
Lakeside glassed in porchWraparound porchOpen front deckCarpeted second floorWildlife surrounds the pondStanding seam metal roof
- 1 day
- 112
- 7
Zillow last checked:
Listing updated:
Listed by:
David Rowell,
Peter D Watson Agency 802-533-7077
Source: PrimeMLS,MLS#: 5117794
Facts & features
Interior
Bedrooms & bathrooms
- Bedrooms: 3
- Bathrooms: 3
- Full bathrooms: 1
- 3/4 bathrooms: 2
Heating
- Baseboard, Boiler
Cooling
- None
Features
- Basement: Bulkhead,Concrete Floor,Crawl Space,Interior Stairs,Unfinished,Walk-Up Access
Interior area
- Total structure area: 4,301
- Total interior livable area: 2,509 sqft
- Finished area above ground: 2,509
- Finished area below ground: 0
Property
Parking
- Parking features: Crushed Stone, Gravel
Features
- Levels: One and One Half
- Stories: 1.5
- Has view: Yes
- Frontage length: Road frontage: 100
Lot
- Size: 10,454 Square Feet
- Features: Landscaped, Views
Details
- Zoning description: no
- Special conditions: Standard
Construction
Type & style
- Home type: SingleFamily
- Architectural style: Cape
- Property subtype: Single Family Residence
Materials
- Wood Frame, Vinyl Exterior
- Foundation: Concrete, Concrete Slab
- Roof: Metal,Standing Seam
Condition
- New construction: No
- Year built: 2001
Utilities & green energy
- Electric: Circuit Breakers
- Sewer: 1000 Gallon, Concrete, Drywell
- Utilities for property: Phone, Phone Available
Community & HOA
Location
- Region: East Hardwick
Financial & listing details
- Price per square foot: $243/sqft
- Annual tax amount: $8,716
- Date on market: 11/13/2026
- Listing agreement: Exclusive Right
- Road surface type: Gravel
Estimated market value
Not available
Estimated sales range
Not available
Not available
Price history
| Date | Event | Price |
|---|---|---|
| 11/13/2026 | Listed for sale | $610,000$243/sqft |
Source:  PrimeMLS #5117794 Report a problem | ||
Public tax history
Tax history is unavailable.
Monthly payment
Est. payment
Payment breakdown
Explore the cost of this home by adjusting the details. Changes won't be saved.Climate risks
Neighborhood: 05836

Similar homes
- $525,0002 bd2 ba2.6k sqft1634 Montgomery Road, Hardwick, VT 05836Active
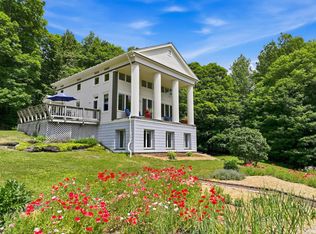 MLS ID #5101993, Jill Anne. PrimeMLS
- $465,0004 bd2 ba1.7k sqft153 Donovan Road, Hardwick, VT 05836Active
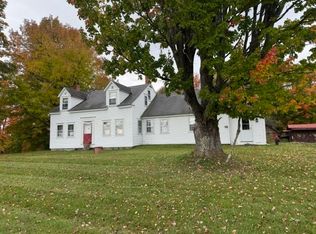 MLS ID #5114756, David Rowell. PrimeMLS
- $595,0003 bd2 ba2.2k sqft2486 Peak Road, Wheelock, VT 05851Active
 MLS ID #5091303, Joanie Keating. PrimeMLS
- $389,0003 bd2 ba2.2k sqft358 Eastern Avenue, Walden, VT 05873Active
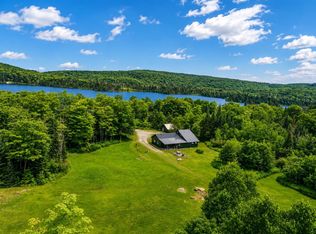 MLS ID #5099808, Denise Bigelow. PrimeMLS
