Welcome to 306 N Excelda! A beautifully crafted new construction residence in one of Tampa's most sought-after areas and within highly desirable school districts. Set on an oversized lot, this exceptional home offers the space, quality and thoughtful design today's buyers are looking for. Featuring 5 bedrooms, 5.5 bathrooms, and an impressive selection of custom finishes, the home blends timeless design with modern functionality. From the moment you enter, refined details and quality craftsmanship create a comfortable family friendly atmosphere throughout. Generous living spaces provide an ideal setting for both everyday living and entertaining, while the spacious lot offers room to enjoy the outdoors and create your own private retreat. Perfectly positioned for convenient access to Tampa's premier destinations, including top-rated schools, downtown Tampa, North Hyde Park, Midtown and Tampa International Airport. 306 N Excelda offers an exceptional South Tampa lifestyle in a perfectly centralized location.
New construction
$1,599,000
306 N EXCELDA AVENUE, TAMPA, FL 33609
5beds
3,807sqft
Single Family Residence
Built in 2026
9,900 Square Feet Lot
$-- Zestimate®
$420/sqft
$-- HOA
What's special
Oversized lotGenerous living spaces
- 14 days
- 1,102
- 111
Likely to sell faster than
Zillow last checked:
Listing updated:
Listed by:
Hunter Sanders 860-519-9796,
PALERMO REAL ESTATE PROF. INC. 813-637-0117
Source: Stellar MLS,MLS#: TB8560879 Originating MLS: Suncoast Tampa
Facts & features
Interior
Bedrooms & bathrooms
- Bedrooms: 5
- Bathrooms: 6
- Full bathrooms: 5
- 1/2 bathrooms: 1
Rooms
- Room types: Bonus Room, Den/Library/Office, Great Room
Primary bedroom
- Features: Walk-In Closet(s)
- Level: Second
- Area: 300 Square Feet
- Dimensions: 20x15
Bedroom 2
- Features: Built-in Closet
- Level: Second
- Area: 195 Square Feet
- Dimensions: 15x13
Bedroom 3
- Features: Built-in Closet
- Level: Second
- Area: 195 Square Feet
- Dimensions: 15x13
Bedroom 4
- Features: Built-in Closet
- Level: Second
- Area: 201.5 Square Feet
- Dimensions: 15.5x13
Bedroom 5
- Features: Built-in Closet
- Level: First
- Area: 143.75 Square Feet
- Dimensions: 12.5x11.5
Primary bathroom
- Features: Linen Closet
- Level: Second
- Area: 200 Square Feet
- Dimensions: 12.5x16
Bathroom 3
- Features: Linen Closet
- Level: Second
- Area: 140 Square Feet
- Dimensions: 7x20
Bathroom 4
- Features: No Closet
- Level: Second
- Area: 80 Square Feet
- Dimensions: 8x10
Bonus room
- Features: No Closet
- Level: Second
- Area: 305.25 Square Feet
- Dimensions: 16.5x18.5
Great room
- Level: First
- Area: 432 Square Feet
- Dimensions: 18x24
Kitchen
- Level: First
- Area: 200 Square Feet
- Dimensions: 20x10
Laundry
- Level: Second
- Area: 63 Square Feet
- Dimensions: 9x7
Heating
- Electric, Natural Gas
Cooling
- Central Air, Zoned
Appliances
- Included: Oven, Cooktop, Dishwasher, Disposal, Exhaust Fan, Freezer, Microwave, Range Hood, Refrigerator, Tankless Water Heater
- Laundry: Gas Dryer Hookup, Inside, Upper Level, Washer Hookup
Features
- Carbon Mono/Detector, Eating Space In Kitchen, Kitchen/Family Room Combo, Open Floorplan, PrimaryBedroom Upstairs, Smart Home, Smart Thermostat, Thermostat, Thermostat Attic Fan, Walk-In Closet(s)
- Flooring: Engineered Hardwood, Epoxy, Tile
- Doors: Double Entry, Sliding Doors, Outdoor Kitchen, Sliding Doors
- Has fireplace: No
Interior area
- Total structure area: 4,608
- Total interior livable area: 3,807 sqft
Property
Parking
- Total spaces: 2
- Parking features: Driveway, Garage Door Opener, Ground Level
- Attached garage spaces: 2
- Has uncovered spaces: Yes
Features
- Levels: Two
- Stories: 2
- Patio & porch: Covered, Front Porch, Patio
- Exterior features: Lighting, Outdoor Kitchen, Permeable Paving, Private Yard, Rain Gutters, Sidewalk, Smart Irrigation, Sprinkler Metered
- Fencing: Fenced,Vinyl
Lot
- Size: 9,900 Square Feet
- Dimensions: 75 x 132
- Features: City Lot, Oversized Lot
- Residential vegetation: Trees/Landscaped
Details
- Additional structures: Outdoor Kitchen
- Parcel number: A2229184IY00000200004.0
- Zoning: RS-50
- Special conditions: None
Construction
Type & style
- Home type: SingleFamily
- Property subtype: Single Family Residence
Materials
- Block, Concrete, Stone, Stucco, Vinyl Siding, Wood Frame
- Foundation: Block, Slab, Stem Wall
- Roof: Metal,Shingle
Condition
- Completed
- New construction: Yes
- Year built: 2026
Details
- Builder name: Momentum Homes
- Warranty included: Yes
Utilities & green energy
- Sewer: Public Sewer
- Water: Public
- Utilities for property: Electricity Connected, Natural Gas Connected, Sewer Connected, Sprinkler Meter, Underground Utilities, Water Connected
Community & HOA
Community
- Security: Security System
- Pet fee: $0 monthly
- Subdivision: EXCELDA
HOA
- Has HOA: No
Location
- Region: Tampa
Financial & listing details
- Price per square foot: $420/sqft
- Tax assessed value: $228,096
- Annual tax amount: $4,526
- Date on market: 10/23/2026
- Cumulative days on market: 14 days
- Listing terms: Cash,Conventional
- Ownership: Fee Simple
- Total actual rent: 0
- Electric utility on property: Yes
- Road surface type: Asphalt, Paved
Estimated market value
Not available
Estimated sales range
Not available
Not available
Price history
| Date | Event | Price |
|---|---|---|
| 10/23/2026 | Listed for sale | $1,599,000+190.7%$420/sqft |
Source:  Stellar MLS #TB8560879 Report a problem | ||
| 1/15/2026 | Sold | $550,000$144/sqft |
Source: Public Record Report a problem | ||
| 10/17/2024 | Sold | $550,000+22.2%$144/sqft |
Source: Public Record Report a problem | ||
| 4/18/2023 | Sold | $450,000+4845.1%$118/sqft |
Source: Public Record Report a problem | ||
| 11/6/2019 | Sold | $9,100$2/sqft |
Source: Public Record Report a problem | ||
Public tax history
| Year | Property taxes | Tax assessment |
|---|---|---|
| 2025 | $4,526 +4.2% | $228,096 |
| 2024 | $4,344 -37% | $228,096 -32% |
| 2023 | $6,899 +5.2% | $335,670 +10% |
| 2022 | $6,558 +14% | $305,155 +10% |
| 2021 | $5,753 +7.1% | $277,414 +8% |
| 2020 | $5,372 +43.5% | $256,861 +76.5% |
| 2019 | $3,743 | $145,490 -29.4% |
| 2018 | $3,743 +10.1% | $205,987 +6.5% |
| 2017 | $3,401 +7% | $193,388 +76.9% |
| 2016 | $3,177 +16.7% | $109,309 +10% |
| 2015 | $2,723 +34.8% | $99,372 +10% |
| 2014 | $2,020 | $90,338 +10% |
| 2013 | $2,020 +21.1% | $82,125 +10% |
| 2012 | $1,668 -19.7% | $74,659 -20.1% |
| 2011 | $2,076 -7.1% | $93,423 -7.9% |
| 2010 | $2,234 +27.4% | $101,390 -0.8% |
| 2008 | $1,754 +55.7% | $102,173 +36.6% |
| 2007 | $1,126 -4.9% | $74,797 +2.5% |
| 2006 | $1,184 +1.5% | $72,973 +3% |
| 2005 | $1,167 | $70,848 +3% |
| 2004 | -- | $68,784 +1.9% |
| 2003 | -- | $67,501 +2.4% |
| 2002 | -- | $65,919 +1.6% |
| 2001 | -- | $64,881 -10.8% |
| 2000 | $969 | $72,751 |
Find assessor info on the county website
Monthly payment
Est. payment
Payment breakdown
Explore the cost of this home by adjusting the details. Changes won't be saved.Climate risks
Neighborhood: Armory Gardens
Nearby schools
Schools provided by the listing agent
- Elementary: Mitchell-HB
- Middle: Wilson-HB
- High: Plant-HB
Source: Stellar MLS. This data may not be complete. We recommend contacting the local school district to confirm school assignments for this home.

Similar homes
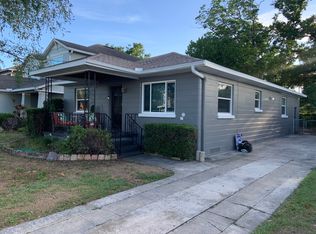
- $1,395,0004 bd4 ba3.3k sqft502 N BEVERLY AVENUE, TAMPA, FL 33609New Construction

 MLS ID #TB8556149, Christopher Freyre, FLORIDA REAL ESTATE AGENCY. Stellar MLS
- $1,599,0005 bd4 ba3.6k sqft116 S HESPERIDES STREET, TAMPA, FL 33609For Sale
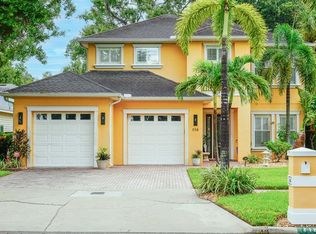 MLS ID #TB8537834, Eric Criner, MILITARY RELOCATION NETWORK AND REALTY SERVICES. Stellar MLS
- $1,595,0005 bd5 ba3.2k sqft3706 W CLEVELAND STREET, TAMPA, FL 33609New Construction
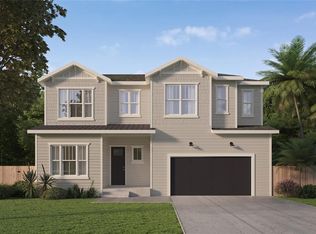 MLS ID #TB8533160, Dee Rivera, STAR BAY REALTY CORP.. Stellar MLS
- $1,675,0004 bd4 ba3.3k sqft3718 W DALE AVENUE, TAMPA, FL 33609For Sale
 MLS ID #TB8552722, Kelly Thorson, KELSA PROPERTIES,P.A.. Stellar MLS
- $1,295,0004 bd4 ba3k sqft3022 W GRAY STREET, TAMPA, FL 33609For SaleMLS ID #TB8555392, Jeff Shelton, COMPASS FLORIDA LLC. Stellar MLS
- $1,550,0004 bd3 ba3.1k sqft407 S TAMPANIA AVENUE, TAMPA, FL 33609For SaleMLS ID #TB8450034, Kevin Byrne, IMPACT REALTY TAMPA BAY. Stellar MLS
- $1,169,9004 bd5 ba3.2k sqft2712 W GRAY STREET, TAMPA, FL 33609For SaleMLS ID #TB8549047, Ryan Newton-Block, CHARLES RUTENBERG REALTY INC. Stellar MLS
- $1,589,0005 bd4 ba3.8k sqft2721 N ROYAL COURT, TAMPA, FL 33602For SaleMLS ID #TB8549876, Charles Ford, Jr, BROOKS REALTY GROUP LLC. Stellar MLS
- $1,499,0005 bd4 ba3.2k sqft3010 W SAN ISIDRO STREET, TAMPA, FL 33629For SaleMLS ID #TB8531803, Lauren Swoboda, PA, COMPASS FLORIDA LLC. Stellar MLS
- $1,950,0004 bd5 ba3.1k sqft3233 W PARKLAND BOULEVARD, TAMPA, FL 33609For SaleMLS ID #TB8508199, Ashley Terry, SMITH & ASSOCIATES REAL ESTATE. Stellar MLS
- $1,275,0006 bd7 ba3k sqft3901 W PLATT STREET, TAMPA, FL 33609For SaleMLS ID #TB8508913, Coach Cook, KELLER WILLIAMS TAMPA PROPERTIES. Stellar MLS
- $999,9004 bd3 ba2.4k sqft2422 W CARMEN STREET, TAMPA, FL 33609For SaleMLS ID #TB8548263, Oscar Roel Robles, KELLER WILLIAMS TAMPA CENTRAL. Stellar MLS
- $2,350,0005 bd4 ba4.3k sqft3123 W OAKLYN AVENUE, TAMPA, FL 33609For SaleMLS ID #TB8535103, Kim Pucillo, KELLER WILLIAMS SOUTH SHORE. Stellar MLS
- $2,375,0005 bd7 ba4.2k sqft112 N LINCOLN AVENUE, TAMPA, FL 33609New ConstructionMLS ID #TB8521031, Merlyn Velez Bodib, AVENUE HOMES LLC. Stellar MLS
- $799,9904 bd3 ba2k sqft212 S BRADFORD AVENUE, TAMPA, FL 33609For SaleMLS ID #TB8556812, Kevin Freel, CENTURY 21 LIST WITH BEGGINS. Stellar MLS
- $1,139,9904 bd4 ba3.3k sqft607 N MATANZAS AVENUE, TAMPA, FL 33609New ConstructionStellar MLS
- $1,249,0005 bd4 ba3.2k sqft3206 W ARCH STREET, TAMPA, FL 33607For SaleMLS ID #TB8542670, Cody Arnold, KELLER WILLIAMS TAMPA CENTRAL. Stellar MLS
- $1,495,0003 bd4 ba2.2k sqft905 S BRUCE STREET, TAMPA, FL 33606For SaleMLS ID #TB8557656, Stephen Gay, SMITH & ASSOCIATES REAL ESTATE. Stellar MLS
- $1,398,5115 bd4 ba3.3k sqft3107 W BEACH STREET, TAMPA, FL 33607New ConstructionMLS ID #TB8544850, Joselin Torres, AVENUE HOMES LLC. Stellar MLS
- $899,9993 bd3 ba2.2k sqft505 N BEVERLY AVENUE, TAMPA, FL 33609For SaleMLS ID #TB8554047, Adam Kutchmire, CENTURY 21 LIST WITH BEGGINS. Stellar MLS
