Welcome to this spacious 4-bedroom, 2.5-bath home in a great Somerville location. With a thoughtful layout, this home offers plenty of room for everyone. The primary bedroom is conveniently located downstairs, providing privacy and easy access. Upstairs, you’ll find three additional bedrooms, each offering plenty of space and natural light. The home features a cozy living area and a separate eat in area, perfect for family meals or gatherings. The kitchen includes all the essentials with ample counter space and storage, making it easy to cook and entertain. Outside, you’ll enjoy a private backyard, ideal for relaxing or outdoor activities. The shed outback has a newer roof for storage. Plus, the location can't be beat—close to shops and restaurants, making it easy to enjoy all that Somerville has to offer. Come see this great home today and make it yours!
Pending
$325,000
306 Old Jernigan Rd, Somerville, TN 38068
4beds
2,363sqft
Single Family Residence
Built in 1999
-- sqft lot
$325,500 Zestimate®
$138/sqft
$-- HOA
What's special
- 596 days
- 33
- 0
Zillow last checked:
Listing updated:
Listed by:
Mary D Wardlaw,
Keller Williams 901-221-5100
Source: MAAR,MLS#: 10188625
Facts & features
Interior
Bedrooms & bathrooms
- Bedrooms: 4
- Bathrooms: 3
- Full bathrooms: 2
- 1/2 bathrooms: 1
Primary bedroom
- Features: Walk-In Closet(s), Smooth Ceiling, Hardwood Floor
- Level: First
- Area: 182
- Dimensions: 14 x 13
Bedroom 2
- Features: Walk-In Closet(s), Smooth Ceiling, Carpet
- Level: Second
- Area: 182
- Dimensions: 14 x 13
Bedroom 3
- Features: Smooth Ceiling, Hardwood Floor
- Level: Second
- Area: 182
- Dimensions: 14 x 13
Bedroom 4
- Features: Smooth Ceiling, Carpet
- Level: Second
- Area: 442
- Dimensions: 26 x 17
Primary bathroom
- Features: Double Vanity, Whirlpool Tub, Separate Shower, Smooth Ceiling, Tile Floor, Full Bath
Dining room
- Dimensions: 0 x 0
Kitchen
- Features: Updated/Renovated Kitchen, Eat-in Kitchen, Pantry, Washer/Dryer Connections
- Area: 156
- Dimensions: 12 x 13
Living room
- Features: Separate Den
- Dimensions: 0 x 0
Den
- Area: 306
- Dimensions: 17 x 18
Heating
- Central
Cooling
- Central Air
Appliances
- Included: Range/Oven, Microwave
- Laundry: Laundry Room
Features
- Primary Down, Double Vanity Bath, Separate Tub & Shower, Half Bath Down, Den/Great Room, Kitchen, Primary Bedroom, 1/2 Bath, Laundry Room, 2nd Bedroom, 3rd Bedroom, 4th or More Bedrooms, 1 Bath, Square Feet Source: AutoFill (MAARdata) or Public Records (Cnty Assessor Site)
- Flooring: Wood Laminate Floors, Part Carpet, Tile
- Doors: Storm Door(s)
- Windows: Excl Some Window Treatmnt
- Number of fireplaces: 1
- Fireplace features: Ventless, Gas Log
Interior area
- Total interior livable area: 2,363 sqft
Property
Parking
- Total spaces: 2
- Parking features: Garage Door Opener, Garage Faces Side
- Has garage: Yes
- Covered spaces: 2
Features
- Stories: 2
- Pool features: None
- Has spa: Yes
- Spa features: Whirlpool(s), Bath
Lot
- Dimensions: / 0.45
- Features: Some Trees
Details
- Additional structures: Storage
- Parcel number: 090F C 019.00
Construction
Type & style
- Home type: SingleFamily
- Architectural style: Traditional
- Property subtype: Single Family Residence
Materials
- Brick Veneer, Wood/Composition
- Foundation: Slab
- Roof: Composition Shingles
Condition
- New construction: No
- Year built: 1999
Utilities & green energy
- Sewer: Public Sewer
- Water: Public
- Utilities for property: Cable Available
Community & HOA
Community
- Security: Security System, Smoke Detector(s)
- Subdivision: Harris Subdivision
Location
- Region: Somerville
Financial & listing details
- Price per square foot: $138/sqft
- Tax assessed value: $243,700
- Annual tax amount: $781
- Price range: $325K - $325K
- Date on market: 1/23/2025
- Cumulative days on market: 595 days
- Listing terms: Conventional,FHA,VA Loan
Estimated market value
$325,500
$306,000 - $348,000
$2,175/mo
Price history
| Date | Event | Price |
|---|---|---|
| 5/27/2026 | Pending sale | $325,000$138/sqft |
Source:  MAAR #10188625 Report a problem MAAR #10188625 Report a problem | ||
| 12/9/2025 | Price change | $325,000-6.6%$138/sqft |
Source: MAAR #10188625 Report a problem | ||
| 10/15/2025 | Price change | $348,000-1.4%$147/sqft |
Source: MAAR #10188625 Report a problem | ||
| 8/20/2025 | Price change | $353,000-1.4%$149/sqft |
Source: MAAR #10188625 Report a problem | ||
| 4/11/2025 | Price change | $358,000-2.7%$152/sqft |
Source: MAAR #10188625 Report a problem | ||
| 2/19/2025 | Price change | $367,900-1.9%$156/sqft |
Source: MAAR #10188625 Report a problem | ||
| 1/23/2025 | Listed for sale | $374,900+123.2%$159/sqft |
Source: MAAR #10188625 Report a problem | ||
| 2/23/2017 | Sold | $168,000-3.9%$71/sqft |
Source: MAAR #9980177 Report a problem | ||
| 12/2/2016 | Price change | $174,900-2.8%$74/sqft |
Source: RE/MAX REAL ESTATE EXPERTS #9980177 Report a problem | ||
| 6/23/2016 | Listed for sale | $179,900$76/sqft |
Source: REMAX Real Estate Experts, LLC #9980177 Report a problem | ||
| 12/12/2013 | Listing removed | $179,900$76/sqft |
Source: RE/MAX REAL ESTATE EXPERTS #3273118 Report a problem | ||
| 6/4/2013 | Listed for sale | $179,900+16.8%$76/sqft |
Source: RE/MAX On Track #3273118 Report a problem | ||
| 11/19/1999 | Sold | $154,000$65/sqft |
Source: Public Record Report a problem | ||
Public tax history
| Year | Property taxes | Tax assessment |
|---|---|---|
| 2025 | $838 +7.1% | $60,925 +46.5% |
| 2024 | $783 | $41,575 |
| 2023 | $783 | $41,575 |
| 2022 | $783 | $41,575 |
| 2021 | -- | $41,575 +16.2% |
| 2020 | $783 | $35,775 |
| 2019 | $783 +4.5% | $35,775 +4.5% |
| 2018 | $749 +0% | $34,250 |
| 2017 | $749 0% | $34,250 +5.9% |
| 2016 | $749 0% | $32,350 |
| 2015 | $749 | $32,350 |
| 2014 | $749 | $32,350 |
| 2013 | -- | $32,350 |
| 2012 | $757 | $32,350 -8.2% |
| 2011 | $757 +4.9% | $35,255 |
| 2010 | $722 +0.8% | $35,255 +0.8% |
| 2009 | $717 | $34,988 |
| 2008 | -- | $34,988 +1.8% |
| 2007 | $794 | $34,360 |
| 2006 | $794 | $34,360 |
| 2005 | $794 | $34,360 |
| 2004 | $794 | $34,360 |
| 2002 | $794 | $34,360 +5.1% |
| 2001 | -- | $32,690 -75% |
| 2000 | -- | $130,758 |
Find assessor info on the county website
Monthly payment
Est. payment
Payment breakdown
Explore the cost of this home by adjusting the details. Changes won't be saved.Climate risks
Neighborhood: 38068
- $79,700-- bd1 ba666 sqft302 Old Jernigan Rd, Somerville, TN 38068Off Market
- $327,3004 bd3 ba2.5k sqft308 Old Jernigan Rd, Somerville, TN 38068Off Market
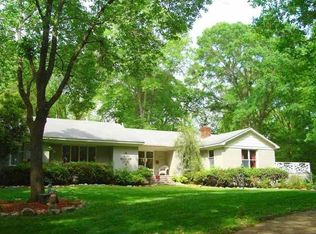
- $253,9004 bd3 ba2.5k sqft308 Old Jernigan Rd, Somerville, TN 38068Off Market
- $143,600-- bd1 ba1.4k sqft306 Hiawatha St, Somerville, TN 38068Off Market
Similar homes
- $324,0003 bd2 ba1.4k sqft285 Woodbridge Rd, Somerville, TN 38068For Sale
 MLS ID #10229706, Ginny L Tibbels, REMAX Experts. MAAR
 - $279,0003 bd2 ba1.4k sqft115 Rolling Oaks Dr, Somerville, TN 38068For Sale
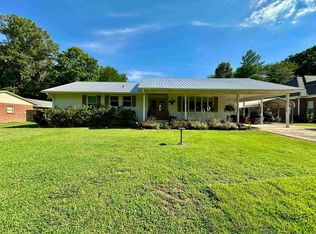 MLS ID #10224887, Jacob Bussenger, REMAX Experts. MAAR
 - $357,0003 bd2 ba1.9k sqft1230 Joann Rd, Somerville, TN 38068For Sale
 MLS ID #10223025, Jacob Bussenger, REMAX Experts. MAAR
 - $389,9003 bd3 ba1.8k sqft470 Rich Rd, Somerville, TN 38068For Sale By Owner

