Enjoy breathtaking water views from every floor of this beautifully positioned waterfront townhome. Designed with flexibility in mind, this property offers multiple possibilities for full-time living, vacation use, or income production.
The spacious layout can accommodate separate living areas, making it ideal for multi-generational living or maximizing rental potential. An additional top-floor bonus room provides the perfect space for a home office, bunk room, hobby area, or guest accommodations.
Whether you're looking for a primary residence, second home, or investment property, this townhome offers the versatility to fit your needs. Short-term rentals are permitted, creating an excellent opportunity for additional income.
Located adjacent to the City's newly completed boat launch facility, this property is perfectly situated for boating enthusiasts. There is also the potential to obtain a private boat slip at the neighboring marina, with accommodations for boats up to 35 feet.
New construction
$565,000
306 Penny Ct, Panama City, FL 32401
4beds
1,850sqft
:
Get pre-qualified$3,592/mo
Townhouse
Built in 2025
-- sqft lot
$551,600 Zestimate®
$305/sqft
$-- HOA
What's special
Top-floor bonus roomWaterfront townhomeSpacious layout
- 59 days |
- 430 |
- 13 |
Zillow last checked:
Listing updated:
Listed by:
Team Don and Bubba 850-624-8433,
EXP Realty LLC
Source: CPAR,MLS#: 790859 Originating MLS: Central Panhandle Association of REALTORS
Originating MLS: Central Panhandle Association of REALTORSFacts & features
Interior
Bedrooms & bathrooms
- Bedrooms: 4
- Bathrooms: 5
- Full bathrooms: 4
- 1/2 bathrooms: 1
Rooms
- Room types: Bedroom, Kitchen, Living Room, Primary Bedroom, Bonus Room
Primary bedroom
- Level: First
- Dimensions: 11 x 12
Primary bedroom
- Level: Third
- Dimensions: 11 x 14
Bedroom
- Level: First
- Dimensions: 10 x 11
Bedroom
- Level: Second
- Dimensions: 9 x 11
Kitchen
- Level: First
- Dimensions: 5 x 9
Kitchen
- Level: Second
- Dimensions: 10 x 9
Living room
- Level: First
- Dimensions: 12 x 14
Living room
- Level: Second
- Dimensions: 14 x 16
Heating
- Central, Electric
Cooling
- Central Air, Ceiling Fan(s)
Appliances
- Included: Gas Oven, Gas Range, Gas Water Heater
Features
- Main Level Primary
Interior area
- Total structure area: 1,850
- Total interior livable area: 1,850 sqft
Property
Features
- Patio & porch: Balcony, Deck
- Exterior features: Covered Patio, Deck
- Has view: Yes
- View description: Bayou
- Has water view: Yes
- Water view: Bayou
- Waterfront features: Bayou, Seawall
Details
- Parcel number: 22385018000
- Zoning description: Resid Multi-Family
- Special conditions: Listed As-Is
Construction
Type & style
- Home type: Townhouse
- Property subtype: Townhouse
- Attached to another structure: Yes
Materials
- HardiPlank Type
- Roof: Metal
Condition
- New construction: Yes
- Year built: 2025
Utilities & green energy
- Utilities for property: Electricity Available, Sewer Available
Community & HOA
Community
- Features: Short Term Rental Allowed
- Subdivision: No Named Subdivision
HOA
- Has HOA: Yes
Location
- Region: Panama City
Financial & listing details
- Price per square foot: $305/sqft
- Tax assessed value: $102,248
- Annual tax amount: $1,707
- Date on market: 6/5/2026
- Cumulative days on market: 60 days
- Electric utility on property: Yes
Estimated market value
$551,600
$524,000 - $579,000
$2,775/mo
Price history
| Date | Event | Price |
|---|---|---|
| 6/5/2026 | Listed for sale | $565,000-15%$305/sqft |
Source:  CPAR #790859 Report a problem CPAR #790859 Report a problem | ||
| 1/12/2026 | Listing removed | $665,000$359/sqft |
Source: CPAR #783214 Report a problem | ||
| 1/5/2026 | Listed for sale | $665,000$359/sqft |
Source: CPAR #783214 Report a problem | ||
| 1/1/2026 | Listing removed | $665,000$359/sqft |
Source: CPAR #773811 Report a problem | ||
| 6/24/2024 | Listed for sale | $665,000$359/sqft |
Source: CPAR #759082 Report a problem | ||
Public tax history
| Year | Property taxes | Tax assessment |
|---|---|---|
| 2024 | $1,637 -7.2% | $102,248 +4.2% |
| 2023 | $1,763 +139.1% | $98,150 +305.6% |
| 2022 | $738 | $24,200 |
| 2021 | -- | -- |
| 2020 | $511 +58.1% | $20,000 |
| 2019 | $323 | $20,000 |
| 2018 | $323 | $20,000 |
Find assessor info on the county website
Monthly payment
Est. payment
Payment breakdown
Explore the cost of this home by adjusting the details. Changes won't be saved.Climate risks
Neighborhood: 32401
Nearby schools
GreatSchools rating
- 5/10Merriam Cherry Street Elementary SchoolGrades: PK-5Distance: 0.7 mi
- 2/10Jinks Middle SchoolGrades: 6-8Distance: 2.2 mi
- 4/10Bay High SchoolGrades: 9-12Distance: 1.8 mi
Schools provided by the listing agent
- Elementary: Cherry Street
- Middle: Jinks
- High: Bay
Source: CPAR. This data may not be complete. We recommend contacting the local school district to confirm school assignments for this home.
- $110,0133,789 Square Feet304 Penny Ct, Panama City, FL 32401Off Market
- $112,6024,007 Square Feet302 Penny Ct, Panama City, FL 32401Off Market
- $538,0003 bd3 ba2k sqft319 Abbie Rd, Panama City, FL 32401Sold

- $270,9003 bd2 ba1.7k sqft300 Penny Ct, Panama City, FL 32401Off Market
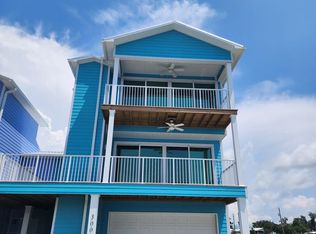
- $150,0004,356 Square Feet327 Abbie Rd, Panama City, FL 32401Sold
- $19,8604,748 Square Feet318 Abbie Rd, Panama City, FL 32401Off Market
- $---- bd-- ba-- sqft407 Maple Ave, Panama City, FL 32401Off Market
- $178,7502 bd1 ba700 sqft309 Maple Ave, Panama City, FL 32401Sold
A local agent can set up tours, give advice and negotiate with sellers.
Similar homes
- $568,9994 bd4 ba2.3k sqft3515 Cottage Cove Ln, Panama City Beach, FL 32408New Construction
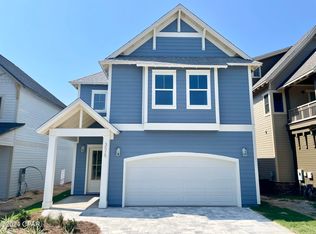 MLS ID #793427, DJ T Janovyak. CPAR
 - $575,0004 bd2 ba1.8k sqft1434 W Park Ln, Panama City, FL 32404For Sale
 MLS ID #785311, Holli Persall. CPAR
 - $465,0003 bd2 ba1.7k sqft1608 Plover St, Panama City, FL 32405For Sale
 MLS ID #793494, Kelly L Moody. CPAR
 - $365,0003 bd2 ba1.6k sqft1003 W 12th Ct, Panama City, FL 32401For Sale
 MLS ID #792359, Catrina Raevens. CPAR
 - $545,0003 bd3 ba2.3k sqft1816 Discovery Loop, Panama City, FL 32405For SaleMLS ID #790780, David A Thomasee. CPAR
- $599,9003 bd3 ba2.1k sqft6907 N Lagoon Dr, Panama City, FL 32408New ConstructionMLS ID #793415, Susan Morrison. CPAR
- $564,0723 bd2 ba1.8k sqft1506 Boxwood Ave, Panama City, FL 32405New ConstructionHarris Doyle Homes, Inc.
- $284,0003 bd2 ba1.3k sqft631 Maine Ave, Panama City, FL 32401For SaleMLS ID #786299, Jeff Payne. CPAR
- $495,0003 bd2 ba2.3k sqft1012 Tech Dr, Lynn Haven, FL 32444For SaleMLS ID #792557, Ann Hayward. CPAR
- $545,0004 bd3 ba2.3k sqft120 Hombre Cir, Panama City Beach, FL 32407For Sale
 MLS ID #1005822, Morgan B Feagin, R&R Realty Homes Inc. ECAOR
 - $379,9004 bd3 ba2.2k sqft1301 New York Ave, Lynn Haven, FL 32444For SaleMLS ID #786750, Buck F Henry. CPAR
- from $549,0003 bd3 ba2.1k sqftThe Grayton Plan, SweetBay, Panama City, FL 32405New ConstructionSt. Andrew Bay Land Company LLC
- from $543,0003 bd2 ba1.8k sqftHillsboro Plan, SweetBay, Panama City, FL 32405New ConstructionHarris Doyle Homes, Inc.
- $330,0004 bd2 ba1.8k sqft2927 Patricia Ann Ln, Panama City, FL 32405For SaleMLS ID #1007437, William C Gillespie, EXP Realty LLC. ECAOR
- $329,9003 bd2 ba1.6k sqft2930 Kirkwell Ave, Panama City, FL 32405For SaleMLS ID #793053, Jessica J Albritton. CPAR
- $359,0003 bd2 ba1.7k sqft924 Agnes Scott Cir, Panama City, FL 32405For SaleMLS ID #792564, Cindy K Chavira. CPAR
- $379,0004 bd3 ba2k sqft3452 Cherry Ridge Rd, Lynn Haven, FL 32444For SaleMLS ID #790737, Barbara J Stevens. CPAR
- $315,0004 bd2 ba1.3k sqft176 N Anita Dr, Panama City, FL 32404For SaleMLS ID #792263, Geannette Turner. CPAR
- $552,1694 bd3 ba2.1k sqft742 Crystal Bayou Blvd, Panama City, FL 32405New ConstructionMLS ID #790395, Janet Melton. CPAR
- $375,0004 bd2 ba2k sqft479 Eagle Lake Way, Panama City, FL 32404For SaleMLS ID #787023, Stephanie Roorda. CPAR
