This exceptional 3- bedroom, 3 1/2 bath, 3 car garage home offers an impressive combination of luxury, comfort, and incredible views of the bayou. Enter the gorgeous front door and entry, you'll appriciate the abundance of natural light, soaring 14 foot ceilings in the living room, beautiful crown molding, plantation shutters, and custom cabinetry throughout. The oversized primary suite is a true retreat, featuring double sinks and granite countertops along with an oversized his-and -hers walk-in closets, complete with custom organization shelving. Beautiful granite countertops throughout the home add an elegant touch to the thoughtfully designed interior. In addition three spacious bedrooms, the home office and game room provides plenty of space for work, relaxation, and entertaining. An oversized Utility room and abundant additional storage throughout, make this home as funtional as it is beautiful. Step outside and enjoy your own private oasis and gorgeous inground pool and hot tub.
Under contract
$490,000
306 Pintail Ln, Orange, TX 77630
3beds
3,180sqft
Single Family Residence
Built in ----
-- sqft lot
$494,700 Zestimate®
$154/sqft
$-- HOA
What's special
Private oasisAbundance of natural lightThree spacious bedroomsBeautiful crown moldingOversized utility roomAbundant additional storage throughoutCustom cabinetry throughout
- 34 days
- 273
- 18
Likely to sell faster than
Zillow last checked:
Listing updated:
Listed by:
Sunni Moseley 409-553-0303,
Advantage Real Estate
Source: BBOR,MLS#: 271311
Facts & features
Interior
Bedrooms & bathrooms
- Bedrooms: 3
- Bathrooms: 4
- Full bathrooms: 3
- 1/2 bathrooms: 1
Rooms
- Room types: Entry, Office, Game Room, Sunroom/Garden
Primary bedroom
- Area: 296
- Dimensions: 18.5 x 16
Bedroom 2
- Area: 142.68
- Dimensions: 12.3 x 11.6
Bedroom 3
- Area: 167.58
- Dimensions: 14.7 x 11.4
Primary bathroom
- Features: Double Sink, Garden Tub, Sep. Shower
Dining room
- Features: Breakfast Room
Living room
- Features: Both
- Area: 560
- Dimensions: 28 x 20
Heating
- Central Gas
Cooling
- Central Electric
Appliances
- Included: Dishwasher, Disposal, Gas Range, Plumbed For Ice Maker, Microwave, Self Cleaning Oven
- Laundry: Inside, Wash/Dry Connection
Features
- Ceiling Fan(s), Primary Bdrm Down, Sheetrock, Split Bdrm Plan, Breakfast Bar, Granite Counters, Pantry
- Flooring: Carpet, Tile, Luxury Vinyl Plank
- Windows: Double Pane Windows, Blinds, Shutters
- Attic: Floored,Walk-In
- Has fireplace: Yes
- Fireplace features: Gas Log, Gas Starter, Wood Burning
Interior area
- Total structure area: 3,180
- Total interior livable area: 3,180 sqft
Property
Parking
- Total spaces: 3
- Parking features: Attached, Boat, Garage Door Opener
- Attached garage spaces: 3
Features
- Levels: Two
- Stories: 2
- Patio & porch: Covered, Patio, Covered Porch
- Exterior features: Rain Gutters
- Has private pool: Yes
- Pool features: Gunite, In Ground, Chlorine
- Has spa: Yes
- Spa features: Built-in Hot Tub
- Fencing: Iron/Vinyl
- On waterfront: Yes
- Waterfront features: Waterfront
Details
- Parcel number: 013641000020
- Special conditions: Standard
Construction
Type & style
- Home type: SingleFamily
- Property subtype: Single Family Residence
Materials
- Brick Veneer
- Foundation: Slab
- Roof: Arch. Comp. Shingle
Condition
- 31 Yrs. and Older
- New construction: No
Utilities & green energy
- Sewer: City Sewer
- Water: City Water
Community & HOA
Community
- Security: Smoke Detector(s)
- Subdivision: Waterwood
HOA
- Has HOA: Yes
Location
- Region: Orange
Financial & listing details
- Price per square foot: $154/sqft
- Tax assessed value: $451,526
- Annual tax amount: $1,731
- Date on market: 10/1/2026
- Listing terms: Cash,Conventional,FHA,VA Loan,USDA Loan
- Road surface type: Concrete
Estimated market value
$494,700
$470,000 - $519,000
$5,571/mo
Price history
| Date | Event | Price |
|---|---|---|
| 10/9/2026 | Pending sale | $490,000$154/sqft |
Source:  BBOR #271311 Report a problem | ||
| 10/1/2026 | Listed for sale | $490,000$154/sqft |
Source: BBOR #271311 Report a problem | ||
Public tax history
| Year | Property taxes | Tax assessment |
|---|---|---|
| 2025 | $1,731 -2.5% | $446,040 +10% |
| 2024 | $1,774 +4.6% | $405,491 +10% |
| 2023 | $1,696 -48.5% | $368,628 +10% |
| 2022 | $3,291 +2.3% | $335,116 +8.9% |
| 2021 | $3,217 +3.2% | $307,686 +6.8% |
| 2020 | $3,116 -1.4% | $288,106 +4.5% |
| 2019 | $3,161 +1.9% | $275,643 +4% |
| 2018 | $3,101 | $264,994 |
| 2017 | $3,101 +1.2% | $264,994 +6.2% |
| 2016 | $3,063 -3.8% | $249,428 |
| 2015 | $3,183 | $249,428 +0.1% |
| 2014 | $3,183 | $249,062 -0.1% |
| 2013 | -- | $249,254 |
| 2012 | -- | $249,254 -2.8% |
| 2011 | -- | $256,398 +3.4% |
| 2010 | -- | $247,870 +75.7% |
| 2009 | -- | $141,039 -44.1% |
| 2008 | -- | $252,432 +2.4% |
| 2007 | -- | $246,398 +11.2% |
| 2006 | -- | $221,634 +0.6% |
| 2005 | -- | $220,352 |
| 2004 | -- | -- |
| 2003 | -- | -- |
| 2002 | -- | -- |
| 2001 | -- | -- |
Find assessor info on the county website
Monthly payment
Est. payment
Payment breakdown
Explore the cost of this home by adjusting the details. Changes won't be saved.Climate risks
Neighborhood: 77630
Nearby schools
Schools provided by the listing agent
- District: Bridge City
Source: BBOR. This data may not be complete. We recommend contacting the local school district to confirm school assignments for this home.

Similar homes
- $499,9003 bd2 ba3.3k sqft3360 Wood Thrush, Orange, TX 77630For Sale
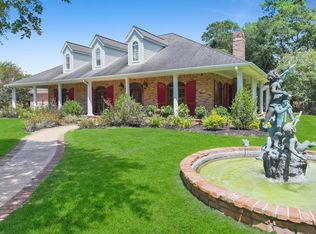
 MLS ID #271439, Karla Lozano, Lange Realty Group -- 9014834. BBOR
- $499,9004 bd4 ba3.4k sqft405 Waterwood Dr, Orange, TX 77630For Sale
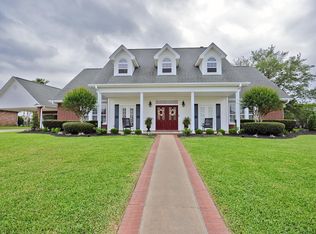 MLS ID #263883, Evalena Magnuson, American Real Estate - Orange. BBOR
- $--5 bd4 ba3k sqft2404 Smith St, Orange, TX 77630Auction
 Auction.com 1
- $499,8004 bd3 ba2.3k sqft1975 Loring Ln, Orange, TX 77630For Sale
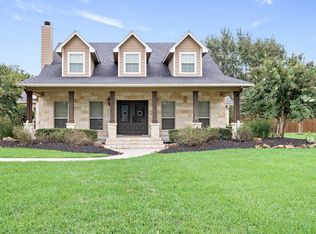 MLS ID #270887, Emily Ross, RE/MAX ONE - Orange County. BBOR
- $469,9004 bd4 ba3.8k sqft176 Tiger Lily St, Bridge City, TX 77611For SaleMLS ID #272209, Julianne Gillam, RE/MAX ONE - Orange County. BBOR
- $599,9003 bd4 ba2.6k sqft1030 Dalton St, Bridge City, TX 77611For SaleMLS ID #272121, Blake Crippen, Advantage Real Estate. BBOR
- $459,9004 bd4 ba3.2k sqft9890 Laura Dr, Orange, TX 77630For SaleMLS ID #270416, Candace Mulhollan, RE/MAX ONE - Orange County. BBOR
- $385,0003 bd3 ba2.2k sqft8040 Woodland Trl, Orange, TX 77630For SaleMLS ID #271272, Kirstee Sitton, Double K Realty, LLC. BBOR
- $449,9004 bd2 ba2.9k sqft2641 Oilla Rd, Orange, TX 77630For SaleMLS ID #269566, Karla Lozano, Lange Realty Group -- 9014834. BBOR
- $448,6324 bd4 ba3k sqft5015 Kings Ct, Orange, TX 77630For SaleMLS ID #264656, Wilma Horner, Countryland Properties. BBOR
- $469,0004 bd2 ba3.6k sqft9010 Terry Estates Dr, Orange, TX 77630For SaleMLS ID #266755, Adam LeDoux, eXp Realty, LLC. BBOR
- $399,9004 bd3 ba1.9k sqft705 Jacob Cir, Orange, TX 77630For SaleMLS ID #270752, Candace Mulhollan, RE/MAX ONE - Orange County. BBOR
- $355,0003 bd2 ba2.2k sqft6035 Grand Ct, Orange, TX 77630For SaleMLS ID #272033, Daphne Guidry, Daphne Guidry Real Estate. BBOR
