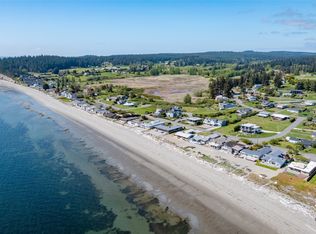
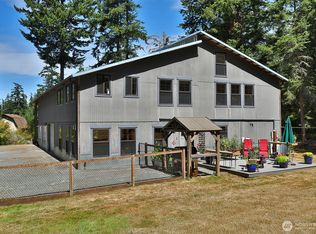
Beautiful, turnkey home in idyllic water view location on almost half an acre. Open water views where you will see big ships, submarines, Navy ships and everything in-between. And, you know what--the Olympic rain shadow--it is often dry here when it's raining on the mainland. There's a reason people choose homes on Whidbey to get away. There are plenty of quaint places to get to know such as Langley & Coupeville + the quiet Island life that we all crave. Must See expansive saltwater View in Person, don't judge by photos alone. Welcome to Whidbey's Bush Pt.
Pending
Listed by: HomeSmart Real Estate Assoc • Robert C Hedlund
$750,000
306 Spyglass Drive, Freeland, WA 98249
2beds
1,252sqft
:
Get pre-qualified$4,463/mo
Single Family Residence
Built in 1990
0.46 Acres Lot
$742,600 Zestimate®
$599/sqft
$-- HOA
What's special
Open water viewsIdyllic water view locationAlmost half an acreExpansive saltwater viewTurnkey home
- 22 days |
- 1,126 |
- 44 |
Likely to sell faster than
Zillow last checked:
Listing updated:
Offers reviewed: Jul 25
Listed by:
Robert C Hedlund,
HomeSmart Real Estate Assoc
Source: NWMLS as distributed by MLS GRID,MLS#: 2554891
Facts & features
Interior
Bedrooms & bathrooms
- Bedrooms: 2
- Bathrooms: 2
- 3/4 bathrooms: 2
- Main level bathrooms: 2
- Main level bedrooms: 2
Primary bedroom
- Level: Main
Bedroom
- Level: Main
Bathroom three quarter
- Level: Main
Bathroom three quarter
- Level: Main
Dining room
- Level: Main
Entry hall
- Level: Main
Kitchen with eating space
- Level: Main
Living room
- Level: Main
Heating
- Fireplace, Fireplace Insert, Forced Air, Electric, Propane
Cooling
- None
Appliances
- Included: Dishwasher, Dryer, Microwave, Refrigerator, Stove(s)/Range(s), Washer, Dishwasher(s), Dryer(s), Microwave(s), Refrigerator(s), Washer(s), Water Heater: electric, Water Heater Location: bedroom closet
Features
- Bath Off Primary, Ceiling Fan(s), Dining Room, Pantry
- Flooring: Ceramic Tile, Laminate, Carpet
- Doors: French Doors
- Windows: Dbl Pane/Storm Window, Skylight(s)
- Basement: None
- Number of fireplaces: 1
- Fireplace features: Gas, Main Level: 1, Fireplace
Interior area
- Total structure area: 1,252
- Total interior livable area: 1,252 sqft
Video & virtual tour
Property
Parking
- Total spaces: 8
- Parking features: Detached Carport, Driveway, Detached Garage, Off Street, RV Parking
- Has garage: Yes
- Has carport: Yes
- Covered spaces: 2
- Uncovered spaces: 6
Features
- Levels: One
- Stories: 1
- Entry location: Main
- Patio & porch: Bath Off Primary, Ceiling Fan(s), Dbl Pane/Storm Window, Dining Room, Fireplace, French Doors, Pantry, Skylight(s), Vaulted Ceiling(s), Water Heater
- Has view: Yes
- View description: Mountain(s), Ocean, Sound, Strait, Territorial
- Has water view: Yes
- Water view: Ocean,Sound,Strait
Lot
- Size: 0.46 Acres
- Features: Paved, Deck, Fenced-Partially, Outbuildings, Propane, RV Parking, Shop
- Topography: Level,Partial Slope,Terraces
- Residential vegetation: Fruit Trees, Garden Space
Details
- Parcel number: S818500000010
- Zoning description: Jurisdiction: County
- Special conditions: Standard
Construction
Type & style
- Home type: SingleFamily
- Architectural style: Craftsman,1 Story
- Property subtype: Single Family Residence
Materials
- Wood Siding
- Foundation: Poured Concrete
- Roof: Composition
Condition
- Very Good
- Year built: 1990
- Major remodel year: 2000
Utilities & green energy
- Electric: Company: PSE
- Sewer: Septic Tank
- Water: Individual Well, Private, See Remarks
Community & HOA
Community
- Subdivision: Bush Point
Location
- Region: Freeland
Financial & listing details
- Price per square foot: $599/sqft
- Tax assessed value: $638,595
- Annual tax amount: $5,408
- Offers reviewed: 07/25/2026
- Date on market: 7/16/2026
- Cumulative days on market: 23 days
- Listing terms: Conventional
- Inclusions: Dishwasher(s), Dryer(s), Microwave(s), Refrigerator(s), Stove(s)/Range(s), Washer(s)
Estimated market value
$742,600
$705,000 - $780,000
$2,638/mo
Price history
| Date | Event | Price |
|---|---|---|
| 7/24/2026 | Pending sale | $750,000$599/sqft |
Source:  NWMLS as distributed by MLS GRID #2554891 Report a problem NWMLS as distributed by MLS GRID #2554891 Report a problem | ||
| 7/16/2026 | Listed for sale | $750,000+45.6%$599/sqft |
Source: NWMLS as distributed by MLS GRID #2554891 Report a problem | ||
| 5/15/2018 | Listing removed | $515,000$411/sqft |
Source: Windermere Real Estate/South Whidbey #1196503 Report a problem | ||
| 5/14/2018 | Listed for sale | $515,000$411/sqft |
Source: Windermere Real Estate/South Whidbey #1196503 Report a problem | ||
| 4/17/2018 | Pending sale | $515,000$411/sqft |
Source: Windermere Real Estate/South Whidbey #1196503 Report a problem | ||
| 4/3/2018 | Price change | $515,000-1.8%$411/sqft |
Source: Windermere Real Estate/South Whidbey #1196503 Report a problem | ||
| 3/22/2018 | Pending sale | $524,500$419/sqft |
Source: Windermere Real Estate/South Whidbey #1196503 Report a problem | ||
| 3/5/2018 | Price change | $524,500-4.5%$419/sqft |
Source: Windermere Real Estate/South Whidbey #1196503 Report a problem | ||
| 1/30/2018 | Pending sale | $549,000$438/sqft |
Source: Windermere Real Estate/South Whidbey #1196503 Report a problem | ||
| 9/26/2017 | Price change | $549,000-1.8%$438/sqft |
Source: Windermere Real Estate/South Whidbey #1196503 Report a problem | ||
| 9/2/2017 | Price change | $559,000-1.8%$446/sqft |
Source: Everett #1171281 Report a problem | ||
| 8/22/2017 | Listed for sale | $569,000$454/sqft |
Source: Everett #1171281 Report a problem | ||
| 8/21/2017 | Pending sale | $569,000$454/sqft |
Source: Everett #1171281 Report a problem | ||
| 8/15/2017 | Listed for sale | $569,000+190.3%$454/sqft |
Source: Everett #1171281 Report a problem | ||
| 6/21/1999 | Sold | $196,000$157/sqft |
Source: Agent Provided Report a problem | ||
Public tax history
| Year | Property taxes | Tax assessment |
|---|---|---|
| 2024 | $4,585 +9.2% | $638,595 -0.6% |
| 2023 | $4,200 +4.6% | $642,381 +7.4% |
| 2022 | $4,016 +4% | $598,179 +23% |
| 2021 | $3,862 +3.3% | $486,184 +1.4% |
| 2020 | $3,739 +81% | $479,381 +4% |
| 2019 | $2,066 -41% | $461,096 +68.4% |
| 2018 | $3,504 +476.7% | $273,846 -0.3% |
| 2017 | $608 +7.1% | $274,575 +11.6% |
| 2016 | $567 -4.4% | $246,034 -0.6% |
| 2015 | $593 | $247,492 +1.6% |
| 2013 | -- | $243,575 |
| 2012 | -- | -- |
| 2010 | -- | -- |
| 2009 | -- | $294,161 +62.4% |
| 2008 | -- | $181,147 -0.8% |
| 2007 | -- | $182,634 +18.5% |
| 2006 | -- | $154,120 -23.4% |
| 2005 | -- | $201,072 +25.4% |
| 2002 | -- | $160,334 +6.9% |
| 2000 | $1,521 | $149,962 |
Find assessor info on the county website
Monthly payment
Est. payment
Payment breakdown
Explore the cost of this home by adjusting the details. Changes won't be saved.Climate risks
Neighborhood: 98249
Getting around
0 / 100
Car-DependentNearby schools
GreatSchools rating
- 7/10South Whidbey ElementaryGrades: K-5Distance: 8.8 mi
- 7/10South Whidbey Middle SchoolGrades: 6-8Distance: 8.9 mi
- 9/10South Whidbey High SchoolGrades: 9-12Distance: 8.9 mi
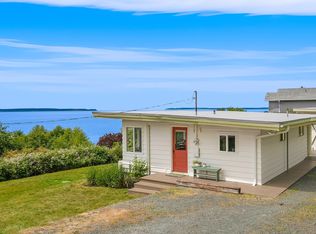
- $693,0002 bd1 ba656 sqft321 Spyglass Dr, Freeland, WA 98249Sold
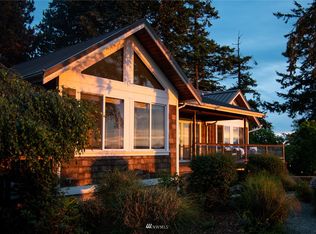
- $1,521,3003 bd2 ba1.9k sqft271 E Spyglass Dr, Freeland, WA 98249Off Market
- $10,00010,471 sqft0 Cardinal Way, Freeland, WA 98249Sold
- $---- sqft258 Spyglass Dr, Freeland, WA 98249Off Market
- $582,0002 bd2 ba1.4k sqft4886 Scurlock Rd, Freeland, WA 98249Sold
- $650,0001 bd1 ba1.4k sqft365 Cardinal Way, Freeland, WA 98249Sold
- $835,0002 bd2 ba1.9k sqft4883 Magellan Dr, Freeland, WA 98249Pending
- $630,0002 bd2 ba960 sqft4901 Thistle Ln, Freeland, WA 98249Sold
A local agent can set up tours, give advice and negotiate with sellers.
A local lender can help you make sure your offer is ready when you are.
Similar homes
- $--2 bd2 ba1.2k sqft525 Shipping View Dr, Freeland, WA 98249Auction
 Auction.com 2
 - $660,0002 bd2 ba1.2k sqftMutiny Sands, Freeland, WA 98249Active
 MLS ID #2561369, Oliver Grimm. NWMLS as distributed by MLS GRID
 - $865,0002 bd3 ba1.8k sqft6532 Wahl Road, Freeland, WA 98249Active
 MLS ID #2565388, Misty Warren. NWMLS as distributed by MLS GRID
 - $625,0002 bd3 ba1.6k sqft5296 Slocum Way, Freeland, WA 98249Active
 MLS ID #2550366, Megan Blankenship. NWMLS as distributed by MLS GRID
 - $--2 bd2 ba1.5k sqft4207 Crestway Rd, Greenbank, WA 98253AuctionAuction.com 2
- $696,7003 bd2 ba1.4k sqftMutiny Manor, Freeland, WA 98249ActiveMLS ID #2490798, Lisa Dayton Leonard. NWMLS as distributed by MLS GRID
- $619,0003 bd3 ba1.7k sqft4876 Breezefair Road, Freeland, WA 98249ActiveMLS ID #2559048, Rachel Jeppesen. NWMLS as distributed by MLS GRID
- $549,9502 bd2 ba900 sqft569 Otter Way, Freeland, WA 98249ActiveMLS ID #2542214, Michele A. Lussier. NWMLS as distributed by MLS GRID
- $699,0003 bd2 ba1.6k sqft1268 Curtis Wy, Freeland, WA 98249ActiveMLS ID #2504123, Anita Johnston. NWMLS as distributed by MLS GRID
- $549,0001 bd1 ba768 sqftLighthouse Shores, Freeland, WA 98249ActiveMLS ID #2543834, Amy Robin Gulden. NWMLS as distributed by MLS GRID
- $695,0003 bd2 ba1.5k sqft2196 N Bluff Road, Greenbank, WA 98253ActiveMLS ID #2561480, Geordy Rostad. NWMLS as distributed by MLS GRID
- $495,0001 bd1 ba1.1k sqft5905 Fish Road, Freeland, WA 98249ActiveMLS ID #2564063, Ericka Hardwick. NWMLS as distributed by MLS GRID
- $--2 bd2 ba1.8k sqft1925 Pinecrest Ave, Coupeville, WA 98239AuctionAuction.com 2
- $629,9002 bd2 ba882 sqft5822 Mutiny Bay Road, Freeland, WA 98249ActiveMLS ID #2523159, Dana Hezel. NWMLS as distributed by MLS GRID
- $749,0003 bd2 ba1.6k sqftWhispering Firs, Freeland, WA 98249ActiveMLS ID #2502088, Timothy Criswell. NWMLS as distributed by MLS GRID
- $669,0003 bd2 ba1.5k sqft4817 Lawrence Avenue, Freeland, WA 98249ActiveMLS ID #2491136, Daniel Fouts. NWMLS as distributed by MLS GRID
- $619,0002 bd1 ba1k sqftMutiny Bay Riviera Condo, Freeland, WA 98249ActiveMLS ID #2525083, Kim J. Kramer. NWMLS as distributed by MLS GRID
- $399,0003 bd2 ba1.2k sqft5559 Vesel Court, Freeland, WA 98249ActiveMLS ID #2543919, Lynne Hunsaker. NWMLS as distributed by MLS GRID
- $699,9502 bd1 ba1.5k sqftLagoon Point, Greenbank, WA 98253ContingentMLS ID #2056405, Bunsong Pumma. NWMLS as distributed by MLS GRID
- $750,0002 bd1 ba997 sqft2726 Sea Garden Lane, Camano Island, WA 98282ActiveMLS ID #2519301, Laura Henderson. NWMLS as distributed by MLS GRID
