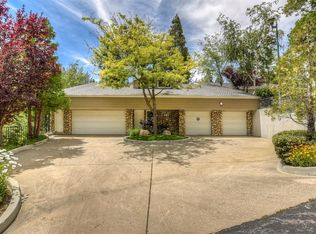
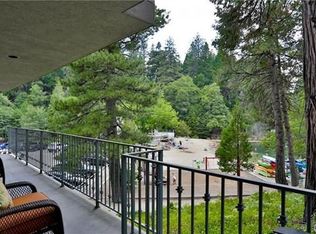
THIS IS LAKE ARROWHEAD LIVING WITH THE LAKE BUILT IN. Wake up and check the water. Wander to the Village for coffee. Take the boat out because the afternoon looks too good not to. Come home, start the fire and watch the lake settle into evening. Here, the best parts of Lake Arrowhead aren’t something you have to plan around. The lake, the dock, the beach and the Village are all part of the rhythm of the day. Evening light on the balcony. Trees outside the windows. Dinner within walking distance. That wonderful feeling that you’ve officially run out of reasons to leave. LESS TIME GETTING TO THE LAKE, START LIVING IT NOW...
For sale
Listed by: COLDWELL BANKER SKY RIDGE REALTY • Chrissy Hammer • Contact: 909-744-2149
$899,000
306 Villa Way, Lake Arrowhead, CA 92352
2beds
1,424sqft
Single Family Residence
Built in 1998
986 Square Feet Lot
$859,500 Zestimate®
$631/sqft
$750/mo HOA
What's special
- 9 days
- 493
- 18
Likely to sell faster than
Zillow last checked:
Listing updated:
Listed by:
Chrissy Hammer DRE #01836455 909-744-2149,
COLDWELL BANKER SKY RIDGE REALTY
Source: CRMLS,MLS#: IG26200891 Originating MLS: California Regional MLS
Originating MLS: California Regional MLSFacts & features
Interior
Bedrooms & bathrooms
- Bedrooms: 2
- Bathrooms: 2
- Full bathrooms: 2
- Main level bathrooms: 1
- Main level bedrooms: 1
Rooms
- Room types: Bedroom, Kitchen, Living Room, Primary Bathroom, Primary Bedroom, Other
Primary bedroom
- Features: Primary Suite
Primary bedroom
- Features: Main Level Primary
Bedroom
- Features: Bedroom on Main Level
Bathroom
- Features: Bathroom Exhaust Fan, Bathtub, Closet, Dual Sinks, Jetted Tub, Separate Shower, Walk-In Shower
Other
- Features: Walk-In Closet(s)
Heating
- Forced Air
Cooling
- Central Air
Appliances
- Included: Dishwasher, Gas Cooktop, Ice Maker, Microwave, Refrigerator, Self Cleaning Oven, Dryer, Washer
- Laundry: Laundry Closet, Stacked
Features
- Breakfast Bar, Built-in Features, Balcony, Ceiling Fan(s), High Ceilings, Open Floorplan, Recessed Lighting, Two Story Ceilings, Bedroom on Main Level, Main Level Primary, Primary Suite, Walk-In Closet(s)
- Flooring: Carpet, Tile
- Has fireplace: Yes
- Fireplace features: Electric, Living Room
- Common walls with other units/homes: 2+ Common Walls
Interior area
- Total interior livable area: 1,424 sqft
Property
Parking
- Total spaces: 2
- Parking features: Assigned, Carport, Direct Access, Door-Single, Driveway, Garage
- Attached garage spaces: 1
- Carport spaces: 1
- Covered spaces: 2
Features
- Levels: Two
- Stories: 2
- Entry location: Ground
- Patio & porch: Deck
- Exterior features: Boat Slip
- Pool features: None
- Spa features: None
- Has view: Yes
- View description: Lake, Trees/Woods, Water
- Has water view: Yes
- Water view: Lake,Water
- Waterfront features: Lake Front, Lake Privileges
Lot
- Size: 986 Square Feet
- Features: Sloped Down
Details
- Parcel number: 0335372350000
- Special conditions: Standard
Construction
Type & style
- Home type: SingleFamily
- Property subtype: Single Family Residence
- Attached to another structure: Yes
Materials
- Foundation: Raised
- Roof: Composition
Condition
- New construction: No
- Year built: 1998
Utilities & green energy
- Sewer: Public Sewer
- Water: Public
- Utilities for property: Electricity Connected, Natural Gas Connected, Sewer Connected, Water Connected
Community & HOA
Community
- Features: Fishing, Lake, Mountainous, Water Sports, Gated
- Security: Gated Community
- Subdivision: Arrowhead Woods (Awhw)
HOA
- Has HOA: Yes
- Amenities included: Dock
- HOA fee: $750 monthly
- HOA name: Lakeside at the Resort
- HOA phone: 760-346-1161
Location
- Region: Lake Arrowhead
Financial & listing details
- Price per square foot: $631/sqft
- Tax assessed value: $636,480
- Date on market: 9/16/2026
- Cumulative days on market: 9 days
- Listing terms: Submit
- Road surface type: Paved
Estimated market value
$859,500
$817,000 - $902,000
$2,440/mo
Price history
| Date | Event | Price |
|---|---|---|
| 9/16/2026 | Listed for sale | $899,000+16.1%$631/sqft |
Source:  CRMLS #IG26200891 Report a problem CRMLS #IG26200891 Report a problem | ||
| 8/8/2024 | Sold | $774,000-2%$544/sqft |
Source: CRMLS #PW24083369 Report a problem | ||
| 8/6/2024 | Pending sale | $790,000$555/sqft |
Source: CRMLS #PW24083369 Report a problem | ||
| 7/29/2024 | Contingent | $790,000$555/sqft |
Source: CRMLS #PW24083369 Report a problem | ||
| 7/25/2024 | Price change | $790,000-16.8%$555/sqft |
Source: CRMLS #PW24083369 Report a problem | ||
| 6/1/2024 | Price change | $950,000-13.6%$667/sqft |
Source: CRMLS #PW24083369 Report a problem | ||
| 4/30/2024 | Listed for sale | $1,100,000+307.4%$772/sqft |
Source: CRMLS #PW24083369 Report a problem | ||
| 8/21/1998 | Sold | $270,000$190/sqft |
Source: Public Record Report a problem | ||
Public tax history
| Year | Property taxes | Tax assessment |
|---|---|---|
| 2026 | -- | $636,480 +2% |
| 2025 | $7,093 -5% | $624,000 -8.7% |
| 2024 | $7,464 +62.4% | $683,529 +68% |
| 2023 | $4,597 +2.1% | $406,852 +2% |
| 2022 | $4,503 +1.1% | $398,874 +2% |
| 2021 | $4,452 0% | $391,053 +1% |
| 2020 | $4,452 +2.7% | $387,043 +2% |
| 2019 | $4,336 +7% | $379,454 +2% |
| 2018 | $4,051 +1.9% | $372,013 +2% |
| 2017 | $3,974 | $364,718 +2% |
| 2016 | $3,974 +2.1% | $357,566 +1.5% |
| 2015 | $3,893 +1.1% | $352,195 +2% |
| 2014 | $3,849 | $345,296 +0.5% |
| 2013 | -- | $343,735 +2% |
| 2012 | -- | $336,995 +2% |
| 2011 | -- | $330,388 +0.8% |
| 2010 | -- | $327,918 -0.2% |
| 2009 | -- | $328,697 +2% |
| 2008 | -- | $322,252 +2% |
| 2007 | -- | $315,934 +2% |
| 2006 | -- | $309,740 +2% |
| 2005 | -- | $303,667 +2% |
| 2004 | -- | $297,713 +1.9% |
| 2003 | -- | $292,256 +2% |
| 2002 | -- | $286,526 +2% |
| 2001 | -- | $280,908 +2% |
| 2000 | -- | $275,400 |
Find assessor info on the county website
Monthly payment
Est. payment
Payment breakdown
Explore the cost of this home by adjusting the details. Changes won't be saved.Climate risks
Neighborhood: Cedar Glen

Similar homes
- $899,0003 bd3 ba2.1k sqft27962 W Shore Rd, Lake Arrowhead, CA 92352For Sale
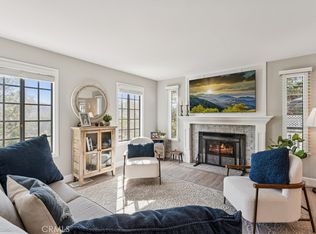 MLS ID #IG26205750, Vicky Center, Vista Sotheby's International Realty. CRMLS
 - $865,0004 bd4 ba2k sqft161 Grizzly Rd, Lake Arrowhead, CA 92352For Sale
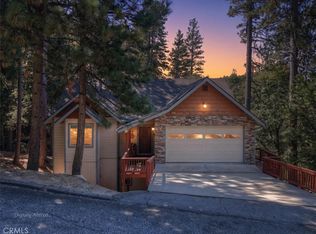 MLS ID #IG26201529, Richie Ary, KELLER WILLIAMS BIG BEAR. CRMLS
 - $875,0004 bd4 ba1.6k sqft226 Holiday Dr, Lake Arrowhead, CA 92352For Sale
 MLS ID #RW24228533, Joe Marquez, PRIME PROPERTIES. CRMLS
 - $875,0003 bd3 ba1.4k sqft150 Marshall Rd, Lake Arrowhead, CA 92352For Sale
 MLS ID #OC26193486, Miguel Diaz, REDFIN. CRMLS
