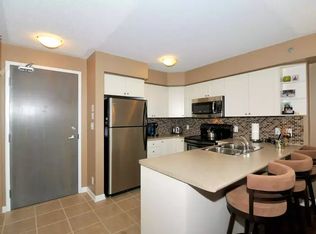
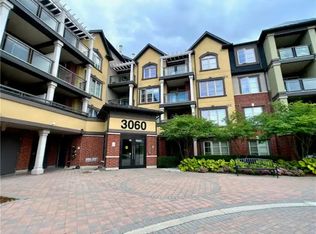
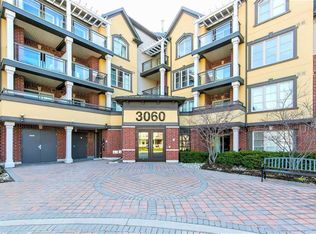
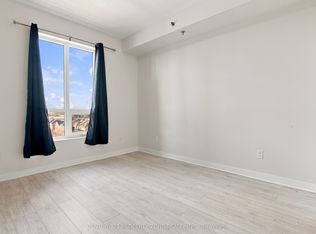
Exceptional 4th floor penthouse suite in sought-after Alton Village! Enjoy beautiful, unobstructed water reserve views from your private pergola-covered open balcony. Bright and functional layout featuring laminate flooring and lots of cabinetry and shelving for optimal storage. The combined living and dining room has a sliding glass door walk-out to the balcony. The kitchen has stainless steel appliances, stylish tile backsplash and peninsula with breakfast bar. The spacious bedroom has a walk-in closet and large picture window with blinds to take in the view. Convenient in-suite laundry with stacked washer and dryer and a 4pc bath round out the unit. Freshly painted and ready for you to move right in! Steps to shopping, dining, community centre, library, and parks, with quick highway access. Includes 2 parking spaces (1 U/G A233, 1 A/G #60) and 1 storage locker (#46).
For sale
C$405,000
3060 Rotary Way #411, Burlington, ON L7M 0G9
1beds
1baths
Apartment
Built in ----
-- sqft lot
$-- Zestimate®
C$--/sqft
C$493/mo HOA
What's special
Private pergola-covered open balconyBright and functional layoutLaminate flooringStylish tile backsplashPeninsula with breakfast barSpacious bedroomWalk-in closet
- 1 day
- 1
- 0
Zillow last checked:
Listing updated:
Listed by:
ROYAL LEPAGE REAL ESTATE SERVICES LTD.
Source: TRREB,MLS®#: W14148846 Originating MLS®#: Toronto Regional Real Estate Board
Facts & features
Interior
Bedrooms & bathrooms
- Bedrooms: 1
- Bathrooms: 1
Primary bedroom
- Level: Main
- Dimensions: 5.23 x 2.74
Bathroom
- Level: Main
- Dimensions: 2.32 x 1.47
Kitchen
- Level: Main
- Dimensions: 2.46 x 2.34
Living room
- Level: Main
- Dimensions: 5.28 x 3.19
Heating
- Forced Air, Gas
Cooling
- Central Air
Appliances
- Included: Water Heater
- Laundry: Laundry Closet, In-Suite Laundry
Features
- Storage Area Lockers
- Basement: None
- Has fireplace: No
Interior area
- Living area range: 500-599 null
Video & virtual tour
Property
Parking
- Total spaces: 2
- Parking features: Mutual, Surface
- Has garage: Yes
Features
- Stories: 1
- Exterior features: Open Balcony
- Has view: Yes
- View description: Pond, Trees/Woods
- Has water view: Yes
- Water view: Pond
Lot
- Features: Greenbelt/Conservation, Park, Lake/Pond, Rec./Commun.Centre, Public Transit, School
- Topography: Level
Details
- Parcel number: 258670303
Construction
Type & style
- Home type: Apartment
- Property subtype: Apartment
Materials
- Brick, Stucco (Plaster)
- Foundation: Unknown
- Roof: Metal
Community & HOA
HOA
- Amenities included: Visitor Parking, Party Room/Meeting Room
- Services included: Building Insurance Included, Water Included, Common Elements Included, Parking Included
- HOA fee: C$493 monthly
- HOA name: HSC
Location
- Region: Burlington
Financial & listing details
- Tax assessed value: C$265,000
- Annual tax amount: C$2,559
- Date on market: 11/4/2026
Price history
Price history is unavailable.
Public tax history
Tax history is unavailable.
Climate risks
Neighborhood: Alton Village
Nearby schools
GreatSchools rating
No schools nearby
We couldn't find any schools near this home.
Similar homes
- C$410,0001 bd1 ba-- sqftHAVEN, Burlington, ON L7L 0G8For Sale
 MLS ID #W14100768, ROYAL LEPAGE REAL ESTATE SERVICES LTD.. TRREB
- C$359,0001 bd1 ba-- sqft2093 Fairview St #606, Burlington, ON L7R 0E6For Sale
 MLS ID #W14146068, HOMELIFE LANDMARK REALTY INC.. TRREB
- C$439,9001 bd1 ba-- sqft1050 Main St E #405, Milton, ON L9T 9M3For Sale
 MLS ID #W14154490, RE/MAX REALTY SPECIALISTS INC.. TRREB
- C$389,0001 bd1 ba-- sqft2490 Old Bronte Rd Unit 510, Oakville, ON L6M 0Y5For Sale
 MLS ID #W14095088, CENTURY 21 PROPERTY ZONE REALTY INC.. TRREB
