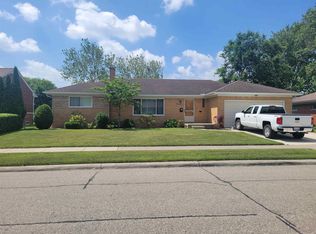
MUST SEE - SELLER has found another home she wants on the west side of the state and does not want to lose it. That's why she has dropped so far below the market price. If want a steal, you should ACT NOW. It's a Beautiful corner ranch home. Great open floor plan. It sits on both Taylor and Francis Street! Over 1525 square feet on the main floor and also most of the basement finished, giving you a nice rec-room and a lot more enjoyable space. Wide two car attached garage, this beautiful house has two front porches and five entry and exit doors! Built in cement ramps in the garage and backyard for easy access, larger bedrooms with large closets and two lien closets and lots of storage space, open floor plan in this beautiful, freshly updated remodel home, new hot water heater, new attic foam insulation, new roof, good furnace and AC. Extra wide doorway entrances in every room, custom paint, outdoor sprinkler system, alarm system installed, new $10k beautiful landscaping recently done, did I mention the elevator that goes up and down from the main floor to the basement!! All new flooring This is a forever home with the comfort details taken care of, move in and relax.
Pending
Price cut: $20K (6/20)
$279,900
30601 Taylor St, Saint Clair Shores, MI 48082
3beds
2,530sqft
:
Get pre-qualified$2,075/mo
Single Family Residence
Built in 1960
7,405 Square Feet Lot
$278,400 Zestimate®
$111/sqft
$-- HOA
What's special
Corner ranch homeOutdoor sprinkler systemBeautiful landscaping recently doneFreshly updated remodel homeGreat open floor planTwo front porchesNew roof
- 54 days |
- 66 |
- 0 |
Zillow last checked:
Listing updated:
Listed by:
Robert B West 586-489-7917,
MCD Real Estate Division Inc 586-489-7917
Source: MiRealSource,MLS#: 50211350 Originating MLS: MiRealSource
Originating MLS: MiRealSourceFacts & features
Interior
Bedrooms & bathrooms
- Bedrooms: 3
- Bathrooms: 2
- Full bathrooms: 1
- 1/2 bathrooms: 1
Bedroom 1
- Features: Vinyl
- Level: Entry
- Area: 195
- Dimensions: 15 x 13
Bedroom 2
- Features: Vinyl
- Level: Entry
- Area: 130
- Dimensions: 13 x 10
Bedroom 3
- Features: Luxury Vinyl
- Level: Entry
- Area: 100
- Dimensions: 10 x 10
Bathroom 1
- Level: Entry
- Area: 81
- Dimensions: 9 x 9
Living room
- Level: Entry
- Area: 208
- Dimensions: 16 x 13
Heating
- Forced Air, Natural Gas
Cooling
- Ceiling Fan(s), Central Air
Appliances
- Included: Gas Water Heater
Features
- Flooring: Vinyl
- Has basement: Yes
- Has fireplace: No
Interior area
- Total structure area: 3,060
- Total interior livable area: 2,530 sqft
- Finished area above ground: 1,530
- Finished area below ground: 1,000
Property
Parking
- Total spaces: 2.5
- Parking features: Attached
- Attached garage spaces: 2.5
Accessibility
- Accessibility features: Exterior Wheelchair Lift, Wheelchair Access
Features
- Levels: One
- Stories: 1
- Patio & porch: Patio
- Exterior features: Lawn Sprinkler, Sidewalks, Street Lights
- Fencing: Fenced
- Frontage type: Road
- Frontage length: 74
Lot
- Size: 7,405 Square Feet
- Dimensions: 74 x 100
- Features: Corner Lot, Subdivision
Details
- Parcel number: 1410177038
- Special conditions: Private
Construction
Type & style
- Home type: SingleFamily
- Architectural style: Ranch
- Property subtype: Single Family Residence
Materials
- Brick
- Foundation: Basement
Condition
- New construction: No
- Year built: 1960
Utilities & green energy
- Electric: 100 Amp Service
- Sewer: Public Sanitary
- Water: Public
Community & HOA
Community
- Subdivision: Couchez Farms
HOA
- Has HOA: No
Location
- Region: Saint Clair Shores
Financial & listing details
- Price per square foot: $111/sqft
- Tax assessed value: $252,200
- Annual tax amount: $6,162
- Date on market: 6/14/2026
- Cumulative days on market: 55 days
- Listing agreement: Exclusive Right To Sell
- Listing terms: Cash,Conventional,FHA,VA Loan
Estimated market value
$278,400
$264,000 - $292,000
$2,196/mo
Price history
| Date | Event | Price |
|---|---|---|
| 6/25/2026 | Pending sale | $279,900$111/sqft |
Source:  MiRealSource #50211350 Report a problem MiRealSource #50211350 Report a problem | ||
| 6/20/2026 | Price change | $279,900-6.7%$111/sqft |
Source: MiRealSource #50211350 Report a problem | ||
| 6/17/2026 | Price change | $299,900-14.3%$119/sqft |
Source: MiRealSource #50211350 Report a problem | ||
| 6/14/2026 | Listed for sale | $349,900+62.7%$138/sqft |
Source: MiRealSource #50211350 Report a problem | ||
| 9/5/2023 | Sold | $215,000+7.5%$85/sqft |
Source:  Realcomp II #20230068809 Report a problem Realcomp II #20230068809 Report a problem | ||
| 8/31/2023 | Pending sale | $200,000$79/sqft |
Source: Realcomp II #20230068809 Report a problem | ||
| 8/25/2023 | Listed for sale | $200,000+19%$79/sqft |
Source: Realcomp II #20230068809 Report a problem | ||
| 10/26/2005 | Sold | $168,000$66/sqft |
Source: Public Record Report a problem | ||
Public tax history
| Year | Property taxes | Tax assessment |
|---|---|---|
| 2025 | $6,236 +97.9% | $126,100 -0.8% |
| 2024 | $3,151 +5.5% | $127,100 +14.6% |
| 2023 | $2,987 +1.9% | $110,900 +9.9% |
| 2022 | $2,932 -0.6% | $100,900 +6.4% |
| 2021 | $2,950 | $94,800 +6.3% |
| 2020 | $2,950 | $89,200 +7.1% |
| 2019 | -- | $83,300 +8.2% |
| 2018 | $2,650 +10.5% | $77,000 +4.6% |
| 2017 | $2,399 | $73,600 |
| 2016 | $2,399 | $73,600 +12.4% |
| 2015 | $2,399 | $65,500 +26.9% |
| 2012 | -- | $51,600 -4.1% |
| 2011 | -- | $53,800 -13.2% |
| 2010 | -- | $62,000 -17.3% |
| 2009 | -- | $75,000 -77.4% |
| 2008 | -- | $332,100 -0.6% |
| 2007 | -- | $334,100 +1.7% |
| 2006 | -- | $328,500 +3.2% |
| 2005 | -- | $318,400 +300.5% |
| 2004 | -- | $79,500 +21.9% |
| 2001 | $2,184 +2.5% | $65,200 +3.2% |
| 2000 | $2,131 | $63,192 |
Find assessor info on the county website
Monthly payment
Est. payment
Payment breakdown
Explore the cost of this home by adjusting the details. Changes won't be saved.Climate risks
Neighborhood: 48082
Nearby schools
GreatSchools rating
- 6/10Rodgers Elementary SchoolGrades: PK-5Distance: 0.9 mi
- 8/10Kennedy Middle SchoolGrades: 6-8Distance: 1.4 mi
- 5/10Lake Shore High SchoolGrades: 9-12Distance: 1 mi
Schools provided by the listing agent
- District: LakeShore Public Schools (St.Clair Shores)
Source: MiRealSource. This data may not be complete. We recommend contacting the local school district to confirm school assignments for this home.
- $241,9003 bd1 ba1.3k sqft30605 Taylor St, Saint Clair Shores, MI 48082Off Market
- $249,7003 bd1 ba1.3k sqft21313 Francis St, Saint Clair Shores, MI 48082Off Market
- $282,6003 bd1 ba1.4k sqft30609 Taylor St, Saint Clair Shores, MI 48082Off Market
- $234,0003 bd2 ba1.1k sqft21309 Francis St, Saint Clair Shores, MI 48082Off Market
- $235,2003 bd1 ba1.2k sqft21316 Francis St, Saint Clair Shores, MI 48082Off Market
- $240,8003 bd1 ba1.1k sqft30613 Taylor St, Saint Clair Shores, MI 48082Off Market
- $195,1002 bd1 ba971 sqft21305 Francis St, Saint Clair Shores, MI 48082Off Market
- $305,1003 bd3 ba1.5k sqft21228 Evergreen St, Saint Clair Shores, MI 48082Off Market
A local agent can set up tours, give advice and negotiate with sellers.
Similar homes
- $343,9004 bd2 ba1.8k sqft22024 Evergreen St, Saint Clair Shores, MI 48082For Sale

 MLS ID #50217677, Lisa Wild, EXP Realty LLC. MiRealSource
 - $298,9003 bd3 ba1.5k sqft31705 Saint Margaret St, Saint Clair Shores, MI 48082For Sale
 MLS ID #50214246, Wendy Jones, Real Estate One Chesterfield. MiRealSource
 - $239,0003 bd2 ba1.8k sqft21443 Arrowhead St, Saint Clair Shores, MI 48082For Sale
 MLS ID #50211823, Jessica Martino-Romeo, Keller Williams Realty Lakeside. MiRealSource
 - $299,5003 bd2 ba1.5k sqft22700 Barton St, Saint Clair Shores, MI 48081For Sale
 MLS ID #50217183, Sherry Rathnaw, Rathnaw & Associates Real Estate Inc.. MiRealSource
 - $280,0003 bd2 ba2.9k sqft22700 Grove St, Saint Clair Shores, MI 48080For SaleMLS ID #50214025, Michelle Volckaert, Lee Realty Inc.. MiRealSource
- $254,9003 bd2 ba1.7k sqft26689 Elm St, Roseville, MI 48066For SaleMLS ID #50217313, Charles Lutz, RE/MAX First. MiRealSource
- $285,0005 bd4 ba2.8k sqft21218 Benjamin St, Saint Clair Shores, MI 48081For Sale
 MLS ID #20261045649, Ryan Korzetz, Market Elite Inc. Realcomp II
 - $329,9003 bd2 ba2.5k sqft20900 Bayside St, Saint Clair Shores, MI 48081For SaleMLS ID #50199501, Nancy Feldmann, RE/MAX First. MiRealSource
- $260,0003 bd2 ba2k sqft17164 Anita St, Fraser, MI 48026For SaleMLS ID #50217110, Mark Connon, RE/MAX First. MiRealSource
- $272,5003 bd2 ba2.8k sqft31090 Mc Namee, Fraser, MI 48026For SaleMLS ID #20261030654, Zack Lessner, New Michigan Realty. Realcomp II
- $247,9003 bd2 ba2k sqft27151 Clarpointe Dr, Warren, MI 48088For SaleMLS ID #50216443, Lynn Pazdziora, Berkshire Hathaway HomeServices Kee Realty. MiRealSource
- $247,5003 bd2 ba1.6k sqft25304 Culver St, Saint Clair Shores, MI 48081For SaleMLS ID #50210487, Elizabeth L Harris, Berkshire Hathaway HomeServices Kee Realty. MiRealSource
- $298,0003 bd3 ba2.7k sqft29210 Geraldine Ct, Warren, MI 48093For SaleMLS ID #50215745, Maria McGuire, RE/MAX Advisors. MiRealSource
- $269,0003 bd3 ba1.7k sqft15502 Masonic Blvd, Fraser, MI 48026For SaleMLS ID #20261058932, Scott Fader, Joseph Walter Realty, LLC. Realcomp II
- $289,9003 bd2 ba2.6k sqft20088 Woodland St, Harper Woods, MI 48225For SaleMLS ID #20261024523, Juan P Clavon, A Star National Realty. Realcomp II
- $315,0003 bd2 ba2k sqft30827 Scrivo Dr, Warren, MI 48092For SaleMLS ID #50217413, Mark Connon, RE/MAX First. MiRealSource
- $250,0003 bd2 ba1.3k sqft11266 Racine Rd, Warren, MI 48093For SaleMLS ID #50216352, Rosalie Iwig, Realty Executives Home Towne Shelby. MiRealSource
- $275,0003 bd2 ba1.3k sqft29619 Pinto Dr, Warren, MI 48093For SaleMLS ID #50204023, Mark Reaume, Century 21 Professionals Sterling Heights. MiRealSource
- $249,9993 bd2 ba2.2k sqft23147 Melville Ave, Hazel Park, MI 48030For Sale
 MLS ID #26040179, Mark Culpepper, Good Company. MichRIC
 - $304,9004 bd2 ba1.9k sqft13718 Joyce Dr, Warren, MI 48088For SaleMLS ID #20261026474, Hasan Ali, Real Estate Advantage. Realcomp II
