Discover the possibilities at 3061 County Road Q in Nelsonville. This one-of-a-kind property offers a blend of practical amenities and inviting living spaces, making it suitable as a primary residence, recreational retreat, or income-producing opportunity. Designed with entertaining in mind, the outdoor area features a covered cooking space equipped with concrete work surfaces and crisp white cabinetry. A built-in fire pit creates the perfect setting for evening gatherings, while the underground sprinkler system helps maintain the landscape with ease. The interior welcomes you with a generously sized kitchen complete with a walk-in pantry for added convenience. Adjacent to the kitchen is a spacious living area that provides plenty of room for relaxing or hosting guests. A modern bathroom showcases a walk-in shower, and the versatile loft offers endless possibilities, whether used as additional sleeping quarters, a home office, hobby room, or recreation space. The utility room includes main-level laundry facilities, a water softener, and durable stained concrete flooring. Additi
Active
$475,000
3061 COUNTY ROAD Q, Nelsonville, WI 54458
1beds
1,200sqft
Single Family Residence
Built in 2022
8,712 Square Feet Lot
$447,200 Zestimate®
$396/sqft
$-- HOA
What's special
Versatile loftBuilt-in fire pitGenerously sized kitchenUnderground sprinkler systemWater softenerWalk-in pantry
- 125 days
- 133
- 4
Zillow last checked:
Listing updated:
Listed by:
JEREMIAH PARKER Phone:262-894-7837,
EXIT REALTY CW
Source: WIREX MLS,MLS#: 22602813 Originating MLS: Central WI Board of REALTORS
Originating MLS: Central WI Board of REALTORSFacts & features
Interior
Bedrooms & bathrooms
- Bedrooms: 1
- Bathrooms: 1
- Full bathrooms: 1
Primary bedroom
- Level: Upper
Heating
- Natural Gas
Appliances
- Included: Refrigerator, Range/Oven, Washer, Dryer
Features
- Ceiling Fan(s), Cathedral/vaulted ceiling
- Basement: None / Slab
Interior area
- Total structure area: 1,200
- Total interior livable area: 1,200 sqft
- Finished area above ground: 1,200
- Finished area below ground: 0
Property
Parking
- Total spaces: 6
- Parking features: 4 Car, Attached, Garage Door Opener
- Attached garage spaces: 6
Features
- Levels: One and One Half
- Stories: 1
- Patio & porch: Patio
- Exterior features: Irrigation system
Lot
- Size: 8,712 Square Feet
Details
- Parcel number: 16135040
- Zoning: Commercial
Construction
Type & style
- Home type: SingleFamily
- Property subtype: Single Family Residence
Materials
- Roof: Metal
Condition
- 0-5 Years
- New construction: No
- Year built: 2022
Utilities & green energy
- Sewer: Septic Tank
- Water: Well
Community & HOA
Community
- Security: Smoke Detector(s)
Location
- Region: Nelsonville
- Municipality: Nelsonville
Financial & listing details
- Price per square foot: $396/sqft
- Tax assessed value: $171,810
- Annual tax amount: $3,078
- Date on market: 6/18/2026
Estimated market value
$447,200
$425,000 - $470,000
$1,269/mo
Price history
| Date | Event | Price |
|---|---|---|
| 6/18/2026 | Listed for sale | $475,000$396/sqft |
Source:  WIREX MLS #22602813 Report a problem WIREX MLS #22602813 Report a problem | ||
| 1/30/2026 | Listing removed | $475,000$396/sqft |
Source: WIREX MLS #22503927 Report a problem | ||
| 11/3/2025 | Price change | $475,000-20.8%$396/sqft |
Source: WIREX MLS #22503927 Report a problem | ||
| 9/16/2025 | Price change | $600,000-39.9%$500/sqft |
Source: WIREX MLS #22503927 Report a problem | ||
| 8/19/2025 | Listed for sale | $999,000$833/sqft |
Source: WIREX MLS #22503927 Report a problem | ||
Public tax history
| Year | Property taxes | Tax assessment |
|---|---|---|
| 2025 | $3,078 +12.1% | $152,600 |
| 2024 | $2,745 +123.1% | $152,600 +85% |
| 2023 | $1,230 -6.8% | $82,500 +1.6% |
| 2022 | $1,320 +19.2% | $81,200 +34% |
| 2021 | $1,107 +21.3% | $60,600 |
| 2020 | $913 -3% | $60,600 |
| 2019 | $941 +1.5% | $60,600 |
| 2018 | $927 -8.5% | $60,600 |
| 2017 | $1,013 -3.3% | $60,600 +3.1% |
| 2016 | $1,047 +1.9% | $58,800 |
| 2014 | $1,027 -6.8% | $58,800 |
| 2013 | $1,102 +3% | $58,800 |
| 2012 | $1,070 +1.5% | $58,800 |
| 2011 | $1,055 +3% | $58,800 |
| 2010 | $1,024 -5.6% | $58,800 |
| 2009 | $1,086 +1.7% | $58,800 |
| 2008 | $1,067 -2.5% | $58,800 |
| 2007 | $1,095 +5.5% | $58,800 |
| 2006 | $1,038 -5.4% | $58,800 |
| 2005 | $1,097 +12.8% | $58,800 |
| 2004 | $972 +13.8% | $58,800 |
| 2003 | $854 +36.4% | $58,800 +96% |
| 2002 | $626 +4.4% | $30,000 |
| 2001 | $600 +12.1% | $30,000 |
| 2000 | $535 | $30,000 |
Find assessor info on the county website
Monthly payment
Est. payment
Payment breakdown
Explore the cost of this home by adjusting the details. Changes won't be saved.Climate risks
Neighborhood: 54458
Nearby schools
Schools provided by the listing agent
- Elementary: Amherst
- Middle: Amherst
- High: Amherst
- District: Tomorrow River
Source: WIREX MLS. This data may not be complete. We recommend contacting the local school district to confirm school assignments for this home.
Similar homes
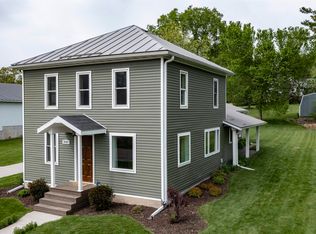
- $439,9002 bd1 ba984 sqftE559 Indian Valley Rd, Waupaca, WI 54981For Sale
 MLS ID #50333281, Bill A Tate. RANW as distributed by MLS GRID
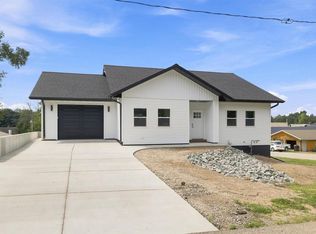
 - $339,9003 bd3 ba1.6k sqft395 County Road A N, Amherst Junction, WI 54407For Sale
 MLS ID #50333337, Keith A Krepline. RANW as distributed by MLS GRID
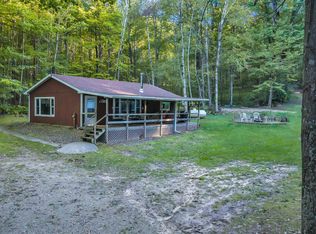
 - $375,0003 bd2 ba1.5k sqftE2112 Lake Rd, Iola, WI 54945For Sale
 MLS ID #50332637, Tamara A Van Krey. RANW as distributed by MLS GRID
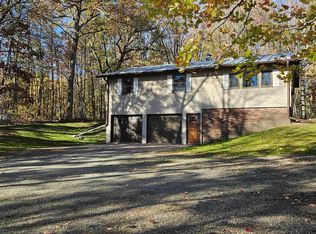
 - $264,9003 bd1 ba1.4k sqft338 N MAIN STREET, Amherst, WI 54406Active
 MLS ID #22604378, TEAM KITOWSKI. WIREX MLS
