Discover exceptional quality and thoughtful design in this stunning new construction home offering 4 bedrooms, 3 full bathrooms, and a functional open-concept layout designed for comfortable living and entertaining. Premium finishes include quartz countertops, soft-close cabinetry, Pella windows, professional spray foam insulation, and a complete package of brand-new stainless steel appliances. The main level offers convenient zero-entry access from the attached 1-car garage, a welcoming foyer, main-floor laundry, two bedrooms, and two full bathrooms. The spacious primary suite provides comfort and privacy, while the bright kitchen, dining, and living areas feature abundant natural light through premium Pella windows. The kitchen is beautifully appointed with quartz countertops, soft-close cabinetry, and new stainless steel appliances. Enjoy seamless indoor-outdoor living with an expansive walk-out deck overlooking the backyard. The finished lower level adds two additional bedrooms, a third full bathroom, and a generous family room, providing flexible space for guests, recreation
Active
Price cut: $5.9K (10/19)
$462,000
3040 OAK STREET, Nelsonville, WI 54458
4beds
2,235sqft
Single Family Residence
Built in 2026
8,712 Square Feet Lot
$461,500 Zestimate®
$207/sqft
$-- HOA
What's special
Quartz countertopsMain-floor laundryPremium finishesFunctional open-concept layoutWelcoming foyerPella windowsBrand-new stainless steel appliances
- 91 days
- 203
- 8
Zillow last checked:
Listing updated:
Listed by:
JEREMIAH PARKER Phone:262-894-7837,
EXIT REALTY CW
Source: WIREX MLS,MLS#: 22603473 Originating MLS: Central WI Board of REALTORS
Originating MLS: Central WI Board of REALTORSFacts & features
Interior
Bedrooms & bathrooms
- Bedrooms: 4
- Bathrooms: 3
- Full bathrooms: 3
- Main level bedrooms: 2
Primary bedroom
- Level: Main
- Area: 210
- Dimensions: 14 x 15
Bedroom 2
- Level: Main
- Area: 121
- Dimensions: 11 x 11
Bedroom 3
- Level: Lower
- Area: 132
- Dimensions: 11 x 12
Bedroom 4
- Level: Lower
- Area: 154
- Dimensions: 11 x 14
Bathroom
- Features: Master Bedroom Bath
Kitchen
- Level: Main
- Area: 210
- Dimensions: 14 x 15
Living room
- Level: Main
- Area: 252
- Dimensions: 14 x 18
Heating
- Natural Gas, Forced Air
Cooling
- Central Air
Appliances
- Included: Refrigerator, Range/Oven, Dishwasher
Features
- Basement: Walk-Out Access,Partially Finished,Concrete
Interior area
- Total structure area: 2,235
- Total interior livable area: 2,235 sqft
- Finished area above ground: 1,401
- Finished area below ground: 834
Property
Parking
- Total spaces: 5
- Parking features: 4 Car, Attached, Detached, Garage Door Opener
- Attached garage spaces: 5
Features
- Levels: One
- Stories: 1
- Patio & porch: Deck, Patio
Lot
- Size: 8,712 Square Feet
Details
- Parcel number: 161350407
- Zoning: Residential
Construction
Type & style
- Home type: SingleFamily
- Architectural style: Ranch
- Property subtype: Single Family Residence
Materials
- Vinyl Siding
- Roof: Shingle
Condition
- 0-5 Years,New Construction
- New construction: Yes
- Year built: 2026
Utilities & green energy
- Sewer: Septic Tank, Holding Tank
- Water: Well
Green energy
- Energy efficient items: Other
Community & HOA
Community
- Security: Smoke Detector(s)
Location
- Region: Nelsonville
- Municipality: Nelsonville
Financial & listing details
- Price per square foot: $207/sqft
- Tax assessed value: $61,923
- Annual tax amount: $987
- Date on market: 7/23/2026
Estimated market value
$461,500
$438,000 - $485,000
$2,778/mo
Price history
| Date | Event | Price |
|---|---|---|
| 10/19/2026 | Price change | $462,000-1.3%$207/sqft |
Source:  WIREX MLS #22603473 Report a problem WIREX MLS #22603473 Report a problem | ||
| 9/15/2026 | Price change | $467,900-0.4%$209/sqft |
Source: WIREX MLS #22603473 Report a problem | ||
| 8/19/2026 | Price change | $469,900-2.1%$210/sqft |
Source: WIREX MLS #22603473 Report a problem | ||
| 7/23/2026 | Listed for sale | $479,900$215/sqft |
Source: WIREX MLS #22603473 Report a problem | ||
Public tax history
| Year | Property taxes | Tax assessment |
|---|---|---|
| 2025 | $987 +671.2% | $55,000 +633.3% |
| 2024 | $128 +31.2% | $7,500 |
| 2023 | $98 -11.1% | $7,500 |
| 2022 | $110 -0.7% | $7,500 +8.7% |
| 2021 | $110 -0.2% | $6,900 |
| 2020 | $111 -3.5% | $6,900 |
| 2019 | $115 +1.6% | $6,900 |
| 2018 | $113 +8% | $6,900 |
| 2017 | $105 -6.9% | $6,900 |
| 2016 | $112 +1.6% | $6,900 |
| 2014 | $111 -8.2% | $6,900 |
| 2013 | $121 +3% | $6,900 |
| 2012 | $117 -0.3% | $6,900 |
| 2011 | $117 +3.3% | $6,900 |
| 2010 | $114 -5.8% | $6,900 |
| 2009 | $121 +5.4% | $6,900 |
| 2008 | $114 -0.7% | $6,900 |
| 2007 | $115 +6.2% | $6,900 |
| 2006 | $108 -6.8% | $6,900 |
| 2005 | $116 +2% | $6,900 |
| 2004 | $114 +13.8% | $6,900 |
| 2003 | $100 +14.3% | $6,900 +64.3% |
| 2002 | $88 +4.4% | $4,200 |
| 2001 | $84 +12.1% | $4,200 |
| 2000 | $75 | $4,200 |
Find assessor info on the county website
Monthly payment
Est. payment
Payment breakdown
Explore the cost of this home by adjusting the details. Changes won't be saved.Climate risks
Neighborhood: 54458
Nearby schools
Schools provided by the listing agent
- Elementary: Amherst
- Middle: Amherst
- High: Amherst
- District: Tomorrow River
Source: WIREX MLS. This data may not be complete. We recommend contacting the local school district to confirm school assignments for this home.
Similar homes
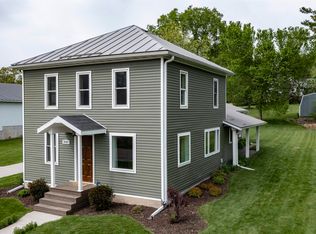
- $475,0001 bd1 ba1.2k sqft3061 COUNTY ROAD Q, Nelsonville, WI 54458Active
 MLS ID #22602813, JEREMIAH PARKER. WIREX MLS
 - $484,9002 bd2 ba2k sqft10041 PINE TREE TRAIL, Amherst Junction, WI 54407Active
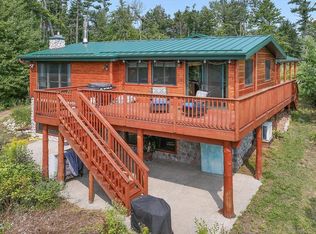 MLS ID #22603925, KAYLA FASKELL. WIREX MLS
 - $485,0003 bd3 ba2.5k sqft8325 COUNTY ROAD B, Amherst, WI 54406Active
 MLS ID #22604723, MANCHESKI & ASSOCIATES, INC.. WIREX MLS
 - $429,9005 bd2 ba1.5k sqft491 MILL STREET, Amherst, WI 54406Active
 MLS ID #22605166, DAWN PORTZEN. WIREX MLS
