Rare opportunity to own a versatile live/work property in Nelsonville that combines comfortable residential living with exceptional business and income-producing potential. The residential portion features a thoughtfully designed two-bedroom living space complete with heated stained concrete floors, a gas fireplace, walk-in shower, and a dedicated office nook ideal for remote work or business management. The commercial side of the property is equally impressive, offering a professionally finished shop and showroom with durable epoxy flooring, multiple overhead doors, private office areas, a kitchenette, half bathroom, integrated sound system, and security system. Whether you're operating a contracting business, service company, retail showroom, or hobby enterprise, the space is designed to support a wide range of operations. Adding to the property's investment appeal are six custom-built storage units along with additional outdoor parking spaces, creating multiple opportunities for recurring rental income. Significant exterior improvements include a 24kW Generac backup generator,
Active
$799,900
3025 COUNTY ROAD Q, Nelsonville, WI 54458
2beds
1,800sqft
Single Family Residence
Built in 2018
0.55 Acres Lot
$765,000 Zestimate®
$444/sqft
$-- HOA
What's special
Gas fireplaceMultiple overhead doorsDurable epoxy flooringSix custom-built storage unitsAdditional outdoor parking spacesPrivate office areasIntegrated sound system
- 127 days
- 108
- 4
Zillow last checked:
Listing updated:
Listed by:
JEREMIAH PARKER Phone:262-894-7837,
EXIT REALTY CW
Source: WIREX MLS,MLS#: 22602812 Originating MLS: Central WI Board of REALTORS
Originating MLS: Central WI Board of REALTORSFacts & features
Interior
Bedrooms & bathrooms
- Bedrooms: 2
- Bathrooms: 3
- Full bathrooms: 1
- 1/2 bathrooms: 2
Primary bedroom
- Level: Upper
Bedroom 2
- Level: Upper
Bathroom
- Features: Master Bedroom Bath
Heating
- Natural Gas
Appliances
- Included: Refrigerator, Range/Oven, Washer, Dryer
Features
- Basement: None / Slab
Interior area
- Total structure area: 1,800
- Total interior livable area: 1,800 sqft
- Finished area above ground: 1,800
- Finished area below ground: 0
Property
Parking
- Total spaces: 8
- Parking features: 4 Car, Attached, Detached, Heated Garage
- Attached garage spaces: 8
Features
- Levels: One and One Half
- Stories: 1
Lot
- Size: 0.55 Acres
Details
- Parcel number: 16136060603
- Zoning: Commercial
Construction
Type & style
- Home type: SingleFamily
- Property subtype: Single Family Residence
Materials
- Roof: Metal
Condition
- 6-10 Years
- New construction: No
- Year built: 2018
Utilities & green energy
- Sewer: Septic Tank
- Water: Well
Community & HOA
Location
- Region: Nelsonville
- Municipality: Nelsonville
Financial & listing details
- Price per square foot: $444/sqft
- Date on market: 6/18/2026
Estimated market value
$765,000
$727,000 - $803,000
$2,350/mo
Price history
| Date | Event | Price |
|---|---|---|
| 6/18/2026 | Listed for sale | $799,900-11.1%$444/sqft |
Source:  WIREX MLS #22602812 Report a problem WIREX MLS #22602812 Report a problem | ||
| 1/30/2026 | Listing removed | $900,000$500/sqft |
Source: WIREX MLS #22504134 Report a problem | ||
| 11/3/2025 | Price change | $900,000-18.2%$500/sqft |
Source: WIREX MLS #22504134 Report a problem | ||
| 9/19/2025 | Price change | $1,100,000-8.3%$611/sqft |
Source: WIREX MLS #22504134 Report a problem | ||
| 9/1/2025 | Listed for sale | $1,200,000$667/sqft |
Source: WIREX MLS #22504134 Report a problem | ||
Public tax history
Tax history is unavailable.
Monthly payment
Est. payment
Payment breakdown
Explore the cost of this home by adjusting the details. Changes won't be saved.Climate risks
Neighborhood: 54458
Nearby schools
Schools provided by the listing agent
- Elementary: Amherst
- Middle: Amherst
- High: Amherst
- District: Tomorrow River
Source: WIREX MLS. This data may not be complete. We recommend contacting the local school district to confirm school assignments for this home.
Similar homes
- $475,0001 bd1 ba1.2k sqft3061 COUNTY ROAD Q, Nelsonville, WI 54458Active
 MLS ID #22602813, JEREMIAH PARKER. WIREX MLS
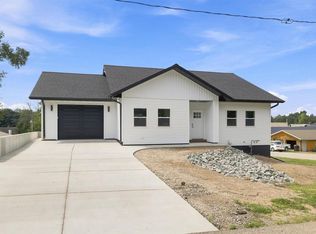
 - $462,0004 bd3 ba2.2k sqft3040 OAK STREET, Nelsonville, WI 54458Active
 MLS ID #22603473, JEREMIAH PARKER. WIREX MLS
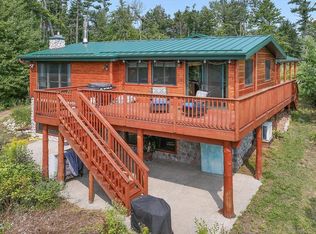
 - $484,9002 bd2 ba2k sqft10041 PINE TREE TRAIL, Amherst Junction, WI 54407Active
 MLS ID #22603925, KAYLA FASKELL. WIREX MLS
 - $799,9002 bd1 ba980 sqftN2521 Cleghorn Rd, Waupaca, WI 54981For Sale
 MLS ID #50332081, Bill A Tate. RANW as distributed by MLS GRID
