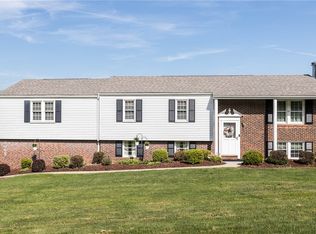
Welcome to 3061 Dividend Dr! Spacious 4 bedroom, 2.5 bath, 3 CAR GARAGE split entry home on 0.4 acre offers exceptional living both inside and out! Located on a cul-de-sac street - no through traffic! Come inside and see the 22x16 sun room, it will be your go to room! Right off the kitchen, the sun room features a large bay window, heating/cooling and access to the composite outside deck - perfect for grilling! The kitchen is bright, welcoming and functional. The living room, dining room, master bedroom with private full bath, and 3 large bedrooms complete the main level. Let's go to the lower level! The game room with wood burner is where the fun heats up! Also, on the lower level you'll find the ultimate family room, 21 x20, perfectly sized for play, gatherings and making memories. Laundry/utility room, convenient half-bath, and storage room (20x5) finish the lower level. 2,778 sq. ft of LIVING SPACE! Outside you'll find a tranquil setting and picturesque golf course views! Major mechanicals are newer giving peace of mind. New breaker box- 5/26. Great location..minutes to I70. This home is the perfect blend of space and functionality. It is a MUST-SEE you won't want to miss!
Contingent
Price cut: $10K (7/6)
$389,000
3061 Dividend Dr, Washington, PA 15301
4beds
2,778sqft
:
Get pre-qualified$2,556/mo
Single Family Residence
Built in 1975
0.4 Acres Lot
$383,200 Zestimate®
$140/sqft
$-- HOA
What's special
Split entry homePicturesque golf course viewsDining roomTranquil settingConvenient half-bath
- 46 days |
- 430 |
- 16 |
Likely to sell faster than
Zillow last checked:
Listing updated:
Listed by:
Ruthann Cleveland 724-222-6550,
BERKSHIRE HATHAWAY THE PREFERRED REALTY 724-222-6550
Source: WPMLS,MLS#: 1758804 Originating MLS: West Penn Multi-List
Originating MLS: West Penn Multi-ListFacts & features
Interior
Bedrooms & bathrooms
- Bedrooms: 4
- Bathrooms: 3
- Full bathrooms: 2
- 1/2 bathrooms: 1
Primary bedroom
- Level: Main
- Dimensions: 13x12
Bedroom 2
- Level: Main
- Dimensions: 20x10
Bedroom 3
- Level: Main
- Dimensions: 18x13
Bedroom 4
- Level: Main
- Dimensions: 18x13
Bonus room
- Level: Main
- Dimensions: 22x16
Bonus room
- Level: Lower
- Dimensions: 20x5
Dining room
- Level: Main
- Dimensions: 12x12
Family room
- Level: Lower
- Dimensions: 21x20
Game room
- Level: Lower
- Dimensions: 26x12
Kitchen
- Level: Main
- Dimensions: 12x10
Laundry
- Level: Lower
- Dimensions: 13x7
Living room
- Level: Main
- Dimensions: 16x15
Heating
- Electric, Forced Air
Cooling
- Central Air
Appliances
- Included: Some Electric Appliances, Dishwasher, Disposal, Refrigerator, Stove
Features
- Flooring: Carpet
- Basement: Finished,Walk-Out Access
- Number of fireplaces: 1
- Fireplace features: Wood Burning
Interior area
- Total structure area: 2,778
- Total interior livable area: 2,778 sqft
Video & virtual tour
Property
Parking
- Total spaces: 3
- Parking features: Built In, Garage Door Opener
- Has attached garage: Yes
Features
- Levels: Multi/Split
- Stories: 2
- Pool features: None
Lot
- Size: 0.4 Acres
- Dimensions: 106 x 170
Details
- Parcel number: 5900050204000400
Construction
Type & style
- Home type: SingleFamily
- Architectural style: Split Level
- Property subtype: Single Family Residence
Materials
- Brick, Vinyl Siding
- Roof: Asphalt
Condition
- Resale
- Year built: 1975
Details
- Warranty included: Yes
Utilities & green energy
- Sewer: Public Sewer
- Water: Public
Community & HOA
Community
- Subdivision: Franklin Manor
Location
- Region: Washington
Financial & listing details
- Price per square foot: $140/sqft
- Tax assessed value: $231,500
- Annual tax amount: $4,179
- Date on market: 6/8/2026
Estimated market value
$383,200
$364,000 - $402,000
$2,825/mo
Price history
| Date | Event | Price |
|---|---|---|
| 7/12/2026 | Contingent | $389,000$140/sqft |
Source:  WPMLS #1758804 Report a problem WPMLS #1758804 Report a problem | ||
| 7/6/2026 | Price change | $389,000-2.5%$140/sqft |
Source: WPMLS #1758804 Report a problem | ||
| 6/8/2026 | Listed for sale | $399,000+478.3%$144/sqft |
Source: WPMLS #1758804 Report a problem | ||
| 10/22/1978 | Sold | $69,000$25/sqft |
Source: Agent Provided Report a problem | ||
Public tax history
| Year | Property taxes | Tax assessment |
|---|---|---|
| 2025 | $4,019 | $231,500 |
| 2024 | $4,019 | $231,500 |
| 2023 | $4,019 +4.2% | $231,500 |
| 2022 | $3,857 | $231,500 |
| 2021 | $3,857 +5.6% | $231,500 |
| 2020 | $3,653 +549.4% | $231,500 |
| 2018 | $563 +6985% | $231,500 |
| 2017 | $8 | $231,500 +1116.1% |
| 2016 | -- | $19,037 |
| 2015 | -- | $19,037 |
| 2014 | $474 | $19,037 |
| 2013 | $474 | $19,037 |
| 2012 | -- | $19,037 |
| 2011 | -- | $19,037 |
| 2010 | -- | $19,037 |
| 2009 | -- | $19,037 |
| 2008 | -- | $19,037 |
| 2007 | -- | $19,037 |
| 2006 | -- | $19,037 |
| 2005 | -- | $19,037 |
| 2004 | -- | $19,037 |
| 2003 | -- | $19,037 |
| 2002 | -- | $19,037 |
| 2000 | -- | $19,037 |
Find assessor info on the county website
Monthly payment
Est. payment
Payment breakdown
Explore the cost of this home by adjusting the details. Changes won't be saved.Climate risks
Neighborhood: 15301
Getting around
5 / 100
Car-DependentNearby schools
GreatSchools rating
- 5/10Joe Walker El SchoolGrades: K-5Distance: 0.7 mi
- 7/10McGuffey Middle SchoolGrades: 6-8Distance: 4.3 mi
- 4/10McGuffey High SchoolGrades: 9-12Distance: 4.3 mi
Schools provided by the listing agent
- District: McGuffey
Source: WPMLS. This data may not be complete. We recommend contacting the local school district to confirm school assignments for this home.
- $389,0004 bd3 ba2.7k sqft3061 Dividend Dr S, Washington, PA 15301For Sale
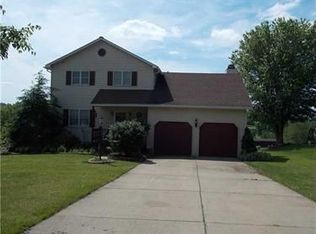
- $304,6003 bd1 ba1.9k sqft3051 Dividend Dr, Washington, PA 15301Off Market
- $351,7004 bd2 ba1.6k sqft3071 Dividend Dr, Washington, PA 15301Off Market
- $265,5003 bd1 ba1.1k sqft4020 Dividend Dr, Washington, PA 15301Off Market
- $351,5003 bd2 ba1.6k sqft3081 Dividend Dr, Washington, PA 15301Off Market
- $345,3005 bd2 ba2.4k sqft3060 Dividend Dr, Washington, PA 15301Off Market
- $458,9004 bd3 ba3.4k sqft3041 Dividend Dr, Washington, PA 15301Off Market
- $318,0003 bd3 ba1.4k sqft4030 Dividend Dr, Washington, PA 15301Sold
A local agent can set up tours, give advice and negotiate with sellers.
A local lender can help you make sure your offer is ready when you are.
Similar homes
- $365,0004 bd3 ba1.9k sqft626 Preferred Dr, Washington, PA 15301For Sale
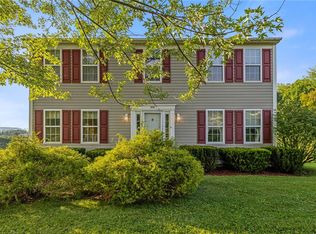 MLS ID #1763469, Nicole Malesic. WPMLS
 - $399,9003 bd4 ba2k sqft45 Redstone Ln, Washington, PA 15301For Sale
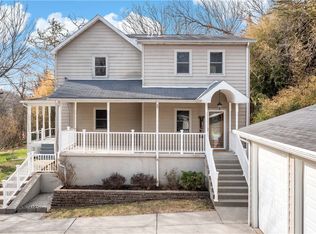 MLS ID #1763993, Ashley Steele. WPMLS
 - $369,9004 bd2 ba2k sqft1810 Henderson Ave, Washington, PA 15301For Sale
 MLS ID #1754411, Rejeana Palma. WPMLS
 - $399,9003 bd2 ba2k sqft105 Horseshoe Loop, Washington, PA 15301For Sale
 MLS ID #1746741, Marie Lynch. WPMLS
 - $310,0003 bd2 ba2k sqft1317 Clifton Rd, Washington, PA 15301For SaleMLS ID #1764236, Melissa Compliment. WPMLS
- $285,0003 bd2 ba2k sqft855 Davis School Rd, Washington, PA 15301For SaleMLS ID #1766129, Ron Lovelace. WPMLS
- $325,0003 bd2 ba1.7k sqft900 Washington Rd, Washington, PA 15301For SaleMLS ID #1755822, Rich Dallas. WPMLS
- $260,0003 bd2 ba1.4k sqft68 Armstrong Dr, Washington, PA 15301For SaleMLS ID #1760349, Rebecca Dolanch. WPMLS
- $310,0003 bd2 ba2k sqft1317 Clifton Rd N, Washington, PA 15301For SaleBHHS broker feed
- $344,9004 bd4 ba3.1k sqft4575 Prosperity Pike, Prosperity, PA 15329For SaleMLS ID #1748081, Michelle Moore. WPMLS
- $385,0004 bd3 ba1.6k sqft4006 Fellowship Dr, Bridgeville, PA 15017For SaleMLS ID #1765573, Jeff McCartney. WPMLS
- $275,0003 bd3 ba1.5k sqft2610 Old National Pike, Washington, PA 15301For SaleMLS ID #1761781, Michael Pohlot. WPMLS
- $194,9004 bd2 ba1.5k sqft53 Harrison St, Washington, PA 15301For SaleMLS ID #1765401, Cindy Namie. WPMLS
- $320,9003 bd3 ba1.7k sqft3 Dogwood Dr, Washington, PA 15301For SaleMLS ID #1762536, Eric Nichols. WPMLS
- $365,7503 bd3 ba1.8k sqft467 Hunting Creek Rd, Canonsburg, PA 15317For SaleMLS ID #1764234, Michelle Blume. WPMLS
- $349,9003 bd2 ba1.5k sqft218 4th Street Ext, Houston, PA 15342For SaleMLS ID #1762760, Michele Belfiore. WPMLS
- $219,0003 bd3 ba1.6k sqft810 Summerlea Ave, Washington, PA 15301For SaleMLS ID #1760236, Tracee Malik. WPMLS
- $399,0003 bd2 ba1.8k sqft23 North St, Atlasburg, PA 15004For SaleMLS ID #1761275, Ciera Youschak. WPMLS
- $250,0004 bd2 ba1.3k sqft335 Liberty Ave, Washington, PA 15301For SaleMLS ID #1759366, Jessica Naeser. WPMLS
- $329,0004 bd3 ba2.1k sqft327 Wayne St, Claysville, PA 15323For SaleMLS ID #1746368, Brittany Heyl. WPMLS
