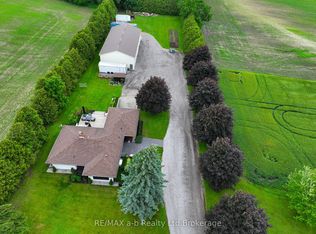
Located just outside Norwich on a spacious country lot, this inviting family home offers everything you would expect from country living-mature trees, a circular driveway, a welcoming covered front porch, a large rear porch, and beautifully maintained landscaping. For the hobbyist or anyone who appreciates extra workspace, the detached heated shop is a standout feature, complete with hydro, water, a bathroom, and finished floors. Inside, the home has been extensively updated and offers plenty of room for the whole family. The main floor features a spacious kitchen with a large island, a comfortable living room with an adjoining office, and a primary bedroom complete with its own ensuite and fireplace. Vinyl windows are found throughout, and a new roof is scheduled for October 2026. Upstairs are three additional bedrooms, along with a unique unfinished attic space accessed through a small doorway-a fun hideaway currently used as a children's playroom. The unfinished basement is clean and well maintained, with spray-foamed walls, a new water softener, and a heat pump helping provide efficient heating and cooling. If you're looking for an affordable country property with space, character, a great shop, and the convenience of being only minutes from Norwich, this one is well worth a look!
Under contract
C$874,900
306130 Caley Rd N, Norwich, ON N0J 1P0
4beds
2baths
Single Family Residence
Built in ----
1.53 Acres Lot
$-- Zestimate®
C$--/sqft
C$-- HOA
What's special
Spacious country lotMature treesCircular drivewayWelcoming covered front porchLarge rear porchBeautifully maintained landscapingDetached heated shop
- 1 day
- 3
- 0
Zillow last checked:
Listing updated:
Listed by:
RE/MAX a-b Realty Ltd Brokerage
Source: TRREB,MLS®#: X13779366 Originating MLS®#: Woodstock Ingersoll Tillsonburg & Area Association of REALTORS
Originating MLS®#: Woodstock Ingersoll Tillsonburg & Area Association of REALTORSFacts & features
Interior
Bedrooms & bathrooms
- Bedrooms: 4
- Bathrooms: 2
Primary bedroom
- Level: Main
- Dimensions: 4.57 x 3.96
Bedroom
- Level: Upper
- Dimensions: 2.16 x 2.95
Bedroom 2
- Level: Upper
- Dimensions: 2.06 x 2.87
Bedroom 3
- Level: Upper
- Dimensions: 4.47 x 3.73
Bathroom
- Level: Main
- Dimensions: 2.87 x 2.31
Bathroom
- Level: Main
- Dimensions: 3.35 x 1.73
Dining room
- Level: Main
- Dimensions: 3.07 x 4.98
Kitchen
- Level: Main
- Dimensions: 3.15 x 3.99
Laundry
- Level: Main
- Dimensions: 4.98 x 1.6
Living room
- Level: Main
- Dimensions: 5.18 x 4.52
Mud room
- Level: Main
- Dimensions: 2.01 x 2.69
Office
- Level: Main
- Dimensions: 2.49 x 3.28
Other
- Level: Upper
- Dimensions: 7.87 x 3.2
Workshop
- Dimensions: 9.14 x 14.02
Heating
- Forced Air, Propane
Cooling
- Central Air, Wall Unit(s)
Appliances
- Included: Water Heater, Water Softener
Features
- Primary Bedroom - Main Floor
- Basement: Unfinished,Half
- Has fireplace: Yes
- Fireplace features: Propane
Interior area
- Living area range: 1500-2000 null
Property
Parking
- Total spaces: 15
- Parking features: Private, Lane
- Has garage: Yes
Features
- Stories: 1.5
- Has private pool: Yes
- Pool features: Above Ground
- Has view: Yes
- View description: Clear, Pasture
- Waterfront features: None
Lot
- Size: 1.53 Acres
- Features: School Bus Route, Level, Clear View
Details
- Additional structures: Workshop
- Parcel number: 000610530
Construction
Type & style
- Home type: SingleFamily
- Property subtype: Single Family Residence
Materials
- Vinyl Siding
- Foundation: Poured Concrete
- Roof: Shingle
Utilities & green energy
- Sewer: Septic
Community & HOA
Location
- Region: Norwich
Financial & listing details
- Annual tax amount: C$4,659
- Date on market: 9/14/2026
Price history
Price history is unavailable.
Public tax history
Tax history is unavailable.
Climate risks
Neighborhood: N0J
Nearby schools
GreatSchools rating
No schools nearby
We couldn't find any schools near this home.


Similar homes
- C$999,5003 bd3 ba-- sqft17 Spring St, Norwich, ON N0J 1P0For Sale
 MLS ID #X13784114, Century 21 Heritage House Ltd Brokerage. TRREB
 - C$799,9995 bd4 ba2k sqft365 Poldon Dr, Norwich, ON N0J 1P0For Sale
 MLS ID #40863199, Tomasz Skublak, Salesperson, Platinum Lion Realty Inc.. ITSO
 - C$829,9003 bd2 ba-- sqft10 Pitcher St, Norwich, ON N0J 1P0For Sale
 MLS ID #X13717048, RE/MAX a-b Realty Ltd Brokerage. TRREB
 - C$689,8884 bd2 ba1k sqft423 Poldon Dr, Norwich, ON N0J 1P0For Sale
 MLS ID #40857394, Nicole Steane, Salesperson, Re/Max Twin City Realty Inc. ITSO
