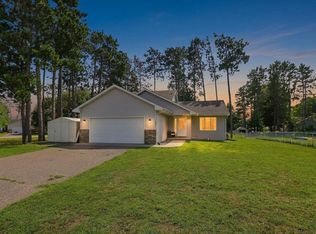
Opportunity awaits to come grab your piece of the country. This one owner home sits on almost 10 wooded acres. Great peace and quiet yet sits on a paved road. You can easily live here while performing updates. Plenty of deer to keep you company with heavy trails in the woods. The home features updates of SS appliances and kitchen sink. Induction cooktop stove. Newer flooring on the main level. Great potential to create a 4th bdrm or family room area in the basement. The 32x54 pole shed has concrete flooring, electricity and workshop area, with 8x10 foot doors at front and back. Buyer to assume cost of installing new septic system.
Pending
$310,000
30697 Tiger St NW, Princeton, MN 55371
3beds
1,565sqft
Single Family
Built in 1973
9.82 Acres Lot
$331,800 Zestimate®
$198/sqft
$-- HOA
What's special
- 62 days
- 47
- 2
Likely to sell faster than
Zillow last checked:
Listing updated:
Listed by:
Jeremy L. Ellingson 612-889-7162,
RE/MAX Advantage Plus,
AP Group, Andrew Polski 763-639-6522
Source: NorthstarMLS as distributed by MLS GRID,MLS#: 7117559
Facts & features
Interior
Bedrooms & bathrooms
- Bedrooms: 3
- Bathrooms: 2
- Full bathrooms: 2
Bedroom
- Level: Upper
- Area: 238 Square Feet
- Dimensions: 17X14
Bedroom 2
- Level: Lower
- Area: 168 Square Feet
- Dimensions: 14X12
Bedroom 3
- Level: Lower
- Area: 110 Square Feet
- Dimensions: 11X10
Dining room
- Level: Upper
- Area: 110 Square Feet
- Dimensions: 10X11
Kitchen
- Level: Upper
- Area: 110 Square Feet
- Dimensions: 10X11
Living room
- Level: Upper
- Area: 275 Square Feet
- Dimensions: 25X11
Mud room
- Level: Upper
- Area: 63 Square Feet
- Dimensions: 9X7
Heating
- Baseboard, Boiler
Cooling
- Ductless Mini-Split
Appliances
- Included: Cooktop, Dishwasher, Double Oven, Dryer, Electric Water Heater, Microwave, Refrigerator, Stainless Steel Appliance(s), Washer, Water Softener Owned
- Laundry: Main Level, Washer Hookup
Features
- Basement: Block,Egress Window(s),Full,Partially Finished
- Number of fireplaces: 1
- Fireplace features: Brick, Gas
Interior area
- Total structure area: 2,016
- Total interior livable area: 1,565 sqft
- Finished area above ground: 1,008
- Finished area below ground: 557
Property
Parking
- Total spaces: 2
- Parking features: Attached, Gravel, Floor Drain, Garage Door Opener
- Attached garage spaces: 2
- Has uncovered spaces: Yes
- Details: Garage Dimensions (26X26)
Accessibility
- Accessibility features: None
Features
- Levels: Multi/Split
- Patio & porch: Deck
- Pool features: None
- Fencing: None
Lot
- Size: 9.82 Acres
Details
- Additional structures: Pole Building
- Foundation area: 1008
- Parcel number: 090171600
- Zoning description: Residential-Single Family
Construction
Type & style
- Home type: SingleFamily
- Property subtype: Single Family
Materials
- Roof: Age Over 8 Years
Condition
- New construction: No
- Year built: 1973
Utilities & green energy
- Electric: Circuit Breakers
- Gas: Propane
- Sewer: Septic System Compliant - No, Tank with Drainage Field
- Water: Sand Point, Well
Community & HOA
HOA
- Has HOA: No
Location
- Region: Princeton
Financial & listing details
- Price per square foot: $198/sqft
- Tax assessed value: $346,100
- Annual tax amount: $2,976
- Date on market: 8/20/2026
- Cumulative days on market: 63 days
- Road surface type: Paved
Estimated market value
$331,800
$315,000 - $348,000
$2,271/mo
Price history
| Date | Event | Price |
|---|---|---|
| 8/25/2026 | Pending sale | $310,000$198/sqft |
Source:  NorthstarMLS as distributed by MLS GRID #7117559 Report a problem NorthstarMLS as distributed by MLS GRID #7117559 Report a problem | ||
| 8/20/2026 | Listed for sale | $310,000$198/sqft |
Source: NorthstarMLS as distributed by MLS GRID #7117559 Report a problem | ||
Public tax history
| Year | Property taxes | Tax assessment |
|---|---|---|
| 2025 | $3,000 -2% | $331,400 -0.1% |
| 2024 | $3,060 +0.1% | $331,600 |
| 2023 | $3,058 +9.1% | $331,600 +6.3% |
| 2022 | $2,802 +19.7% | $311,900 |
| 2021 | $2,340 | -- |
| 2020 | -- | -- |
| 2019 | $2,258 | $186,300 +17.8% |
| 2018 | $2,258 +1.4% | $158,200 |
| 2016 | $2,226 -3.6% | -- |
| 2015 | $2,308 | -- |
| 2014 | $2,308 +10.5% | -- |
| 2013 | $2,088 | -- |
| 2012 | -- | -- |
| 2011 | -- | -- |
| 2009 | $1,972 +2.4% | $227,200 +0.8% |
| 2008 | $1,926 | $225,300 |
Find assessor info on the county website
Monthly payment
Est. payment
Payment breakdown
Explore the cost of this home by adjusting the details. Changes won't be saved.Climate risks
Neighborhood: 55371

Similar homes
- $309,0003 bd2 ba1.6k sqft7308 State Highway 95, Princeton, MN 55371For Sale

 MLS ID #7143634, Kaila Carroll, Whitetail Properties Real Estate. NorthstarMLS as distributed by MLS GRID
 - $290,0003 bd2 ba1.4k sqft1401 3rd St S, Princeton, MN 55371For Sale
 MLS ID #7120075, Erica Carlson, BRIX Real Estate. NorthstarMLS as distributed by MLS GRID
 - $365,0003 bd1 ba1.2k sqft14318 316th Ave, Princeton, MN 55371For Sale
 MLS ID #7150332, Jennifer Wersal, eXp Realty. NorthstarMLS as distributed by MLS GRID
 - $375,0003 bd2 ba2.1k sqft4731 287th Ct NW, Isanti, MN 55040For Sale
 MLS ID #7140573, Collin J. Vold, Real Broker, LLC. NorthstarMLS as distributed by MLS GRID
 - $290,0003 bd1 ba2k sqft12368 Fremont Ln, Zimmerman, MN 55398For SaleMLS ID #7135351, Chantell M Hendrix, EXP Realty, LLC. NorthstarMLS as distributed by MLS GRID
- $364,9003 bd2 ba1.6k sqft33165 Heather St NW, Cambridge, MN 55008For SaleMLS ID #7144960, Amy Grafenstein, RE/MAX RESULTS. NorthstarMLS as distributed by MLS GRID
- $395,7774 bd2 ba2k sqft504 4th Ave S, Princeton, MN 55371For SaleMLS ID #7116428, Michael McCoy, Advantage Point Realty. NorthstarMLS as distributed by MLS GRID
- $299,9003 bd2 ba1.8k sqft1052 Grand St, Ogilvie, MN 56358For SaleMLS ID #7081940, Julie A Mulford, Keller Williams Realty Integrity Lakes. NorthstarMLS as distributed by MLS GRID
- $350,0003 bd1 ba1.4k sqft32251 Roanoke St NW, Cambridge, MN 55008For SaleMLS ID #7136343, Jesse P Jondahl, RE/MAX RESULTS. NorthstarMLS as distributed by MLS GRID
- $339,0003 bd2 ba1.6k sqft11810 191 1/2 Ave NW, Elk River, MN 55330For SaleMLS ID #7160493, Ann Marie Halvorson, Coldwell Banker Realty - Southwest Regional. NorthstarMLS as distributed by MLS GRID
- $320,0005 bd2 ba2.1k sqft13310 Lake Place Rd, Zimmerman, MN 55398For SaleMLS ID #7016909, Jenessa Schendzielos, RE/MAX Results. NorthstarMLS as distributed by MLS GRID
- $445,0003 bd1 ba1.2k sqft19273 7th St SE, Princeton, MN 55371For SaleMLS ID #7122547, Joss Jondahl, eXp Realty. NorthstarMLS as distributed by MLS GRID
- $314,9003 bd1 ba942 sqft13356 279th Ave NW, Zimmerman, MN 55398For SaleMLS ID #7109497, Brenda M. Benson, Trilogy Properties of MN, LLC. NorthstarMLS as distributed by MLS GRID
- $409,0003 bd2 ba2.1k sqft12224 278th Ave NW, Zimmerman, MN 55398For SaleMLS ID #7140475, Wendy Elliott, Keller Williams Classic Realty. NorthstarMLS as distributed by MLS GRID
- $249,9002 bd1 ba1.1k sqft28329 99th St NW, Zimmerman, MN 55398For SaleMLS ID #7082106, Adam Hippe, Real Broker, LLC. NorthstarMLS as distributed by MLS GRID
- $340,0003 bd2 ba2k sqft31522 Rum River Dr NE, Cambridge, MN 55008For SaleMLS ID #7109417, Moe Mossa, Savvy Avenue, LLC. NorthstarMLS as distributed by MLS GRID
- $420,0004 bd3 ba2.3k sqft26947 102nd St NW, Zimmerman, MN 55398For SaleMLS ID #7119429, Mandy Kruse Rosby, Keller Williams Integrity NW. NorthstarMLS as distributed by MLS GRID
- $315,0003 bd2 ba1.5k sqft2739 233rd Ln NW, Saint Francis, MN 55070For SaleMLS ID #7122200, Matt Cullen, RE/MAX Advantage Plus. NorthstarMLS as distributed by MLS GRID
- $325,0004 bd2 ba2k sqft1655 10th Ave SE, Cambridge, MN 55008For SaleMLS ID #7160873, Amy Lametti, Keller Williams Premier Realty. NorthstarMLS as distributed by MLS GRID
- $324,9003 bd2 ba1.6k sqft23563 Marigold St NW, Saint Francis, MN 55070For SaleMLS ID #7136061, David M Roppe, DMR Realty INC. NorthstarMLS as distributed by MLS GRID
