Welcome to this well-maintained split-level home in desirable Tinicum Township! This spacious home offers 3 bedrooms with additional flexible space in the lower level. The main level features a bright living room with hardwood flooring and an eat-in kitchen offering plenty of cabinet space. Just off the kitchen, you'll find a three-season room addition --perfect for enjoying morning coffee or reading while overlooking the large rear fenced yard. The lower level offers a convenient half bath, a den that could be used as a playroom or home office and an additional area that could be used as a family room or fourth bedroom, whatever suits your needs. An unfinished basement provides additional storage and potential for future finishing. The home also features hardwood floors in the bedrooms, a spacious full bathroom with tiled shower and closet for additional storage. Recents improvements include new windows, siding and soffit on the three-season room, along with new soffit on the front porch. Conveniently located close to local amenities, shopping, dining, major roadways, and Philadelphia International Airport, this home offers both comfort and convenience. Please note: Public tax records reflect the property address as 307 Seneca St; however, according to Tinicum Twp, the physical property is 308 Seneca Street.
Pending
$300,000
307/308 Seneca St, Essington, PA 19029
3beds
1,677sqft
Single Family Residence
Built in 1957
5,227 Square Feet Lot
$-- Zestimate®
$179/sqft
$-- HOA
What's special
- 28 days
- 9
- 0
Zillow last checked:
Listing updated:
Listed by:
Alisha Dauber 610-812-3525,
Long & Foster Real Estate, Inc. (610) 892-8300,
Co-Listing Agent: Karen M Dauber 610-299-1755,
Long & Foster Real Estate, Inc.
Source: Bright MLS,MLS#: PADE2122936
Facts & features
Interior
Bedrooms & bathrooms
- Bedrooms: 3
- Bathrooms: 2
- Full bathrooms: 1
- 1/2 bathrooms: 1
Rooms
- Room types: Living Room, Bedroom 2, Bedroom 3, Kitchen, Family Room, Den, Basement, Bedroom 1, Sun/Florida Room, Full Bath, Half Bath
Bedroom 1
- Level: Upper
Bedroom 2
- Level: Upper
Bedroom 3
- Level: Upper
Basement
- Level: Lower
Den
- Level: Lower
Family room
- Level: Lower
Other
- Level: Upper
Half bath
- Level: Lower
Kitchen
- Features: Eat-in Kitchen
- Level: Main
Living room
- Level: Main
Other
- Level: Main
Heating
- Forced Air, Natural Gas
Cooling
- Central Air
Appliances
- Included: Cooktop, Oven, Electric Water Heater
Features
- Bathroom - Tub Shower, Ceiling Fan(s), Combination Dining/Living, Family Room Off Kitchen, Eat-in Kitchen
- Flooring: Carpet
- Basement: Partial
- Has fireplace: No
Interior area
- Total structure area: 1,677
- Total interior livable area: 1,677 sqft
- Finished area above ground: 1,677
- Finished area below ground: 0
Property
Parking
- Total spaces: 1
- Parking features: Storage, Garage Faces Front, Attached, Driveway
- Attached garage spaces: 1
- Has uncovered spaces: Yes
Accessibility
- Accessibility features: None
Features
- Levels: Multi/Split,One and One Half
- Stories: 1.5
- Patio & porch: Patio
- Exterior features: Sidewalks, Street Lights, Lighting, Rain Gutters
- Pool features: None
Lot
- Size: 5,227 Square Feet
Details
- Additional structures: Above Grade, Below Grade
- Parcel number: 45000189200
- Zoning: RESIDENTIAL
- Special conditions: Standard
Construction
Type & style
- Home type: SingleFamily
- Property subtype: Single Family Residence
Materials
- Brick
- Foundation: Brick/Mortar
Condition
- Good
- New construction: No
- Year built: 1957
Utilities & green energy
- Sewer: Public Sewer
- Water: Public
Community & HOA
Community
- Subdivision: None Available
HOA
- Has HOA: No
Location
- Region: Essington
- Municipality: TINICUM TWP
Financial & listing details
- Price per square foot: $179/sqft
- Tax assessed value: $171,010
- Annual tax amount: $5,914
- Date on market: 8/31/2026
- Listing agreement: Exclusive Agency
- Ownership: Fee Simple
Estimated market value
Not available
Estimated sales range
Not available
Not available
Price history
| Date | Event | Price |
|---|---|---|
| 9/21/2026 | Pending sale | $300,000$179/sqft |
Source:  Bright MLS #PADE2122936 Report a problem Bright MLS #PADE2122936 Report a problem | ||
| 9/10/2026 | Contingent | $300,000$179/sqft |
Source: Bright MLS #PADE2122936 Report a problem | ||
| 8/31/2026 | Listed for sale | $300,000$179/sqft |
Source: Bright MLS #PADE2122936 Report a problem | ||
Public tax history
Tax history is unavailable.
Monthly payment
Est. payment
Payment breakdown
Explore the cost of this home by adjusting the details. Changes won't be saved.Climate risks
Neighborhood: 19029
Nearby schools
Schools provided by the listing agent
- District: Interboro
Source: Bright MLS. This data may not be complete. We recommend contacting the local school district to confirm school assignments for this home.
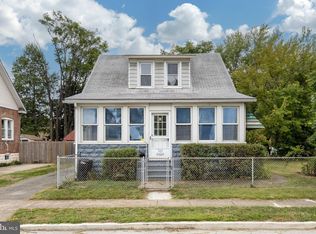
Similar homes
- $309,0003 bd2 ba2k sqft213 Saude Ave, Essington, PA 19029For Sale
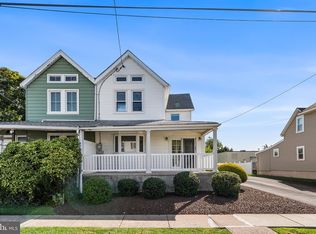
 MLS ID #PADE2124056, Nicole Gaffney, Coldwell Banker Realty. Bright MLS
 - $339,9003 bd2 ba1.4k sqft92 S Governor Printz Blvd, Lester, PA 19029For Sale
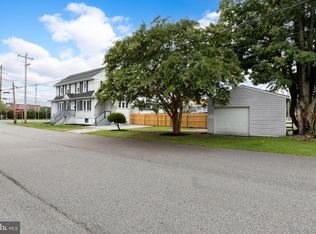 MLS ID #PADE2122612, Dylan Bear, Real of Pennsylvania. Bright MLS
 - $260,0004 bd2 ba1.5k sqft313 Seminole St, Lester, PA 19029For Sale
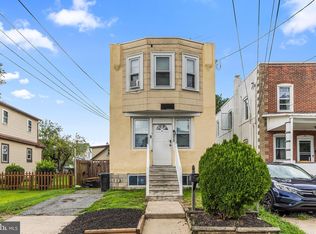 MLS ID #PADE2122514, Joanne Pace, CG Realty, LLC. Bright MLS
 - $280,0003 bd2 ba1k sqft129 S Governor Printz Blvd, Lester, PA 19029For Sale
 MLS ID #PADE2111010, Leon Rapuano, Keller Williams Realty Wilmington. Bright MLS
 - $300,0003 bd2 ba1.8k sqft822 14th Ave, Prospect Park, PA 19076For SaleMLS ID #PADE2123784, Anne D Hanson, Coldwell Banker Realty. Bright MLS
- $244,9003 bd1 ba1.3k sqft234 Erickson Ave, Essington, PA 19029For SaleMLS ID #PADE2123350, Christine Hallman, SCOTT REALTY GROUP. Bright MLS
- $260,0003 bd3 ba1.3k sqft852 School Ln, Folcroft, PA 19032For SaleMLS ID #PADE2124792, John Curtis, Keller Williams Main Line. Bright MLS
- $300,0003 bd2 ba1.3k sqft119 E Ln, Ridley Park, PA 19078For SaleMLS ID #PADE2122794, Jason Gizzi, KW Empower. Bright MLS
- $330,0003 bd2 ba1.6k sqft213 Evergreen Ave, Folsom, PA 19033For SaleMLS ID #PADE2124724, Janeen Connell, Long & Foster Real Estate, Inc.. Bright MLS
- $289,9004 bd2 ba1.2k sqft622 E Winona Ave, Norwood, PA 19074For SaleMLS ID #PADE2120670, Anjal Bahal, Long & Foster Real Estate, Inc.. Bright MLS
- $315,0003 bd2 ba1.3k sqft214 W Macdade Blvd, Folsom, PA 19033For SaleMLS ID #PADE2124168, Jennifer Visco, RE/MAX Keystone. Bright MLS
- $340,0004 bd1 ba1.7k sqft549 Delaware Ave, Norwood, PA 19074For SaleMLS ID #PADE2124532, David Guido, EXP Realty, LLC. Bright MLS
- $294,9003 bd2 ba1.2k sqft510 Mohawk Ave, Norwood, PA 19074For SaleMLS ID #PADE2122660, Raeesah Kelly, Keller Williams Real Estate-Blue Bell. Bright MLS
- $299,9993 bd2 ba1.6k sqft419 Gorsuch St, Folsom, PA 19033For SaleMLS ID #PADE2121338, Joe Darrah, KW Empower. Bright MLS
