Beautiful, expanded brick Cape home in the heart of Milmont Park in Ridley! This warm and inviting home is ready for its next chapter. Step inside to a spacious living room featuring updated floors and a welcoming layout. A convenient side entrance provides easy access from the driveway and backyard leading to the kitchen. For your convenience, just off the kitchen, you’ll find a formal dining room - perfect for everyday living and entertaining. Also, on the main level there is a recently added bonus room ideal for a home office or additional living space. An updated half bath compliments this area. The entire first floor offers a comfortable, functional flow. Upstairs features three generously sized bedrooms accompanied by a full hall bath. The spacious primary bedroom features a vaulted ceiling and a sliding glass door to a balcony that overlooks the quiet backyard. The partially finished basement features a living area, ideal for a media room, playroom, or additional lounge space, with remaining unfinished space for storage and utilities. Additional highlights include a private rear yard with a shed—perfect for relaxing or outdoor fun. The nicely landscaped front yard adds to the home’s curb appeal along with a quaint covered porch with slate floor. Conveniently located near shopping, dining, I-95, Blue Route, Philadelphia International Airport (PHL), public transportation, and the Ridley Township Community Building and Library, this home truly offers comfort and convenience in one great package. Schedule your showing today!
For sale
$315,000
214 W Macdade Blvd, Folsom, PA 19033
3beds
1,363sqft
Single Family Residence
Built in 1945
8,276 Square Feet Lot
$-- Zestimate®
$231/sqft
$-- HOA
What's special
Updated half bathExpanded brick cape homeNicely landscaped front yardRecently added bonus roomWelcoming layoutFormal dining roomVaulted ceiling
- 2 days
- 966
- 74
Zillow last checked:
Listing updated:
Listed by:
Jennifer Visco 215-806-0426,
RE/MAX Keystone (215) 885-8900
Source: Bright MLS,MLS#: PADE2124168
Facts & features
Interior
Bedrooms & bathrooms
- Bedrooms: 3
- Bathrooms: 2
- Full bathrooms: 1
- 1/2 bathrooms: 1
- Main level bathrooms: 1
Basement
- Area: 0
Heating
- Forced Air, Oil
Cooling
- Central Air, Electric
Appliances
- Included: Electric Water Heater
Features
- Basement: Partially Finished
- Has fireplace: No
Interior area
- Total structure area: 1,363
- Total interior livable area: 1,363 sqft
- Finished area above ground: 1,363
- Finished area below ground: 0
Property
Parking
- Total spaces: 2
- Parking features: Shared Driveway, Driveway
- Uncovered spaces: 2
Accessibility
- Accessibility features: None
Features
- Levels: Two
- Stories: 2
- Pool features: None
Lot
- Size: 8,276 Square Feet
Details
- Additional structures: Above Grade, Below Grade
- Parcel number: 38050064800
- Zoning: RESIDENTIAL
- Special conditions: Standard
Construction
Type & style
- Home type: SingleFamily
- Architectural style: Cape Cod,Colonial
- Property subtype: Single Family Residence
Materials
- Brick
- Foundation: Stone
Condition
- New construction: No
- Year built: 1945
Utilities & green energy
- Sewer: Public Sewer
- Water: Public
Community & HOA
Community
- Subdivision: Milmont Park
HOA
- Has HOA: No
Location
- Region: Folsom
- Municipality: RIDLEY TWP
Financial & listing details
- Price per square foot: $231/sqft
- Tax assessed value: $169,670
- Annual tax amount: $7,026
- Date on market: 9/18/2026
- Listing agreement: Exclusive Right To Sell
- Listing terms: Cash,Conventional,FHA,VA Loan
- Inclusions: Kitchen Refrigerator, Washer, And Dryer - All In As-is Condition
- Exclusions: Ring Cameras
- Ownership: Fee Simple
Estimated market value
Not available
Estimated sales range
Not available
Not available
Price history
| Date | Event | Price |
|---|---|---|
| 9/18/2026 | Listed for sale | $315,000$231/sqft |
Source:  Bright MLS #PADE2124168 Report a problem Bright MLS #PADE2124168 Report a problem | ||
Public tax history
Tax history is unavailable.
Monthly payment
Est. payment
Payment breakdown
Explore the cost of this home by adjusting the details. Changes won't be saved.Climate risks
Neighborhood: 19033
Nearby schools
Schools provided by the listing agent
- District: Ridley
Source: Bright MLS. This data may not be complete. We recommend contacting the local school district to confirm school assignments for this home.
Similar homes
- $275,0003 bd2 ba1.5k sqft1609 6th Ave, Folsom, PA 19033For Sale
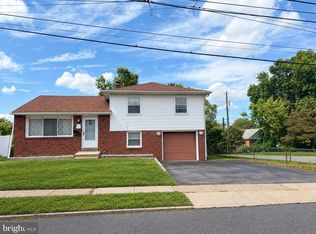
 MLS ID #PADE2124222, Michael Ballato, VRA Realty. Bright MLS
 - $299,9993 bd2 ba1.6k sqft419 Gorsuch St, Folsom, PA 19033For Sale
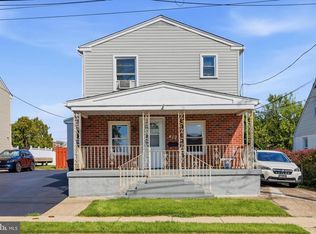 MLS ID #PADE2121338, Joe Darrah, KW Empower. Bright MLS
 - $319,9003 bd1 ba1.6k sqft516 Parkview Cir, Ridley Park, PA 19078For Sale
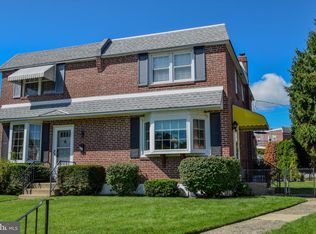 MLS ID #PADE2123952, Matt Russo, BHHS Fox & Roach-Media. Bright MLS
 - $364,9003 bd1 ba1.1k sqft215 W Dupont St, Ridley Park, PA 19078For Sale
 MLS ID #PADE2124134, Nick DeLuca, Coldwell Banker Realty. Bright MLS
 - $325,0003 bd2 ba1.2k sqft225 Folsom Ave, Folsom, PA 19033For SaleMLS ID #PADE2113852, Derek Ducky Ryan, Keller Williams Real Estate -Exton. Bright MLS
- $309,0003 bd2 ba1k sqft2025 Chestnut St, Holmes, PA 19043For SaleMLS ID #PADE2123848, Matt Gorham, Keller Williams Real Estate -Exton. Bright MLS
- $275,0003 bd2 ba1.5k sqft907 Hancock St, Milmont Park, PA 19033For SaleMLS ID #PADE2119172, Beth Endrizzi, Long & Foster Real Estate, Inc.. Bright MLS
- $299,9003 bd1 ba1.1k sqft155 Taylor Ave, Woodlyn, PA 19094For SaleMLS ID #PADE2123788, LeeAnn Sullivan, Real of Pennsylvania. Bright MLS
- $377,5003 bd2 ba1.6k sqft1228 Jefferson Ave, Woodlyn, PA 19094For SaleMLS ID #PADE2123840, Jason Lewis, Compass RE. Bright MLS
- $329,9993 bd2 ba1.1k sqft430 West Rd, Ridley Park, PA 19078For SaleMLS ID #PADE2123080, Rafael Ortiz, Super Realty Group, LLC. Bright MLS
- $335,0002 bd2 ba1.5k sqft2 Myrtle Ave, Ridley Park, PA 19078For SaleMLS ID #PADE2122570, Mike Mulholland, Long & Foster Real Estate, Inc.. Bright MLS
- $395,0003 bd2 ba1.5k sqft546 Arlington Ave, Milmont Park, PA 19033For SaleMLS ID #PADE2116320, William Holder, Real Broker, LLC. Bright MLS
- $319,9003 bd2 ba1.5k sqft1221 Prospect Ave, Prospect Park, PA 19076For SaleMLS ID #PADE2121430, Rajan Abraham, VRA Realty. Bright MLS
- $425,0004 bd2 ba1.8k sqft432 Edgewood Ave, Folsom, PA 19033For SaleMLS ID #PADE2123150, Kathy Monaghan, Century 21 The Real Estate Store. Bright MLS
- $339,9002 bd2 ba912 sqft110 McCormick Ave, Ridley Park, PA 19078For SaleMLS ID #PADE2123466, Joseph Catroppa, BHHS Fox & Roach-Center City Walnut. Bright MLS
- $367,5004 bd1 ba1.3k sqft1907 Armstrong Ave, Morton, PA 19070For SaleMLS ID #PADE2123542, Greg Moore, BHHS Fox&Roach-Newtown Square. Bright MLS
- $334,9003 bd2 ba1.7k sqft159 Taylor Ave, Woodlyn, PA 19094For SaleMLS ID #PADE2121366, Mark Bruton, BHHS Fox & Roach-Media. Bright MLS
