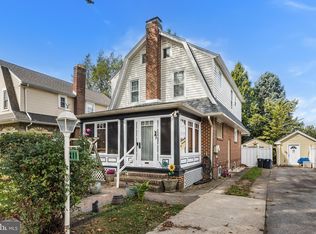
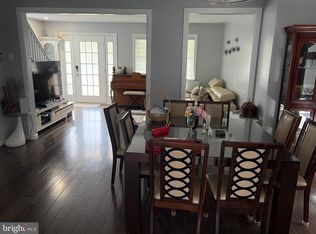
This 2 Story Dutch Colonial Home with Detached Garage is Right in the Heart of Ridley Park! Classic Finishes and Modern Updates only add to the Character of this home. Enjoy Cool Breezy Evenings on the Screened-In Front Porch. Inside, the Formal Living Room is Charmed with a Glass Paneled Entry Door, Center Fireplace, Old World Accent Windows and Classic Side Set Staircase. The Dining Room Invites the Outdoors In with another Glass Paneled Door with Views of the Composite Deck overlooking the Paved, Secluded Backyard. The Galley Kitchen is Nicely Done with a Large Sunny Window at the sink situated along a straight line of Modern Cabinets, Tiled Backsplash and Black & Stainless Appliances all on one side. This creates good feel that allows a sense of Openess and a little Extra Footing in this Bright and Cheery Space; There's also a Double Door Chef's Pantry PLUS a small Corner Area with Wall Cabinetry and Pub Height Seating! Upstairs finds Hardwood Floors throughout with all 3 Bedrooms off the Long Banister Hallway. The Master Bedroom is Large and Features Crown Moulding, ChairRail, Deep Window Seat Storage and Lighted His & Her Walk-In Closets. The Middle Room with Wainscotting also features a Lighted Walk-In Closet and Built-In Storage. Bedroom #3 is a Generous Size with Crown Moulding and Two Standard Closets. A Full Bath and Linen Closet at the Top of the Stairs completes the Second Floor. The Basement has the Convenience of both an Outside Entry off the Driveway as well as Interior Access from the Kitchen that joins the Cellar Steps. This Lower Level is Clean, Dry and Semi-Finished; it offers Room for Extra Storage, Recreational Space or Additional Living Area. The Open Laundry Area and Extra Closets plus Shelving are already there. The Updated Detached Garage at the end of the Driveway has Electricity and is Roomy enough for One Car and/or Standard Storage. The Backyard is Fully Fenced and mostly Paved for level Surfaces and Easy Maintenance. The Trees, Shrubs and Garden Beds provide Shade and Privacy and create some Seclusion for Quiet Evenings Spent on the Raised Deck or Outdoor Gatherings. The Neighborhood is quite Walkable with nearby Parks, The Lake and even The Middle School and Elementary Shcools are just down the Street. Updated Electrical Service and Kitchen, New Roof (2025), Come See!
Accepting backups
Price cut: $15.1K (10/2)
$349,800
215 W Dupont St, Ridley Park, PA 19078
3beds
1,113sqft
Single Family Residence
Built in 1930
3,485 Square Feet Lot
$-- Zestimate®
$314/sqft
$-- HOA
What's special
- 46 days
- 241
- 5
Zillow last checked:
Listing updated:
Listed by:
Nick DeLuca 610-316-6751,
Coldwell Banker Realty 6105661100
Source: Bright MLS,MLS#: PADE2124134
Facts & features
Interior
Bedrooms & bathrooms
- Bedrooms: 3
- Bathrooms: 1
- Full bathrooms: 1
Rooms
- Room types: Living Room, Dining Room, Kitchen
Dining room
- Level: Main
Kitchen
- Level: Main
Living room
- Level: Main
Screened porch
- Level: Main
Heating
- Hot Water, Natural Gas
Cooling
- Ceiling Fan(s), Window Unit(s)
Appliances
- Included: Microwave, Dishwasher, Oven/Range - Electric, Stainless Steel Appliance(s), Gas Water Heater
- Laundry: In Basement
Features
- Ceiling Fan(s), Chair Railings, Crown Molding, Kitchen - Galley, Kitchen - Table Space, Pantry, Recessed Lighting, Upgraded Countertops, Wainscotting, Walk-In Closet(s)
- Flooring: Luxury Vinyl, Ceramic Tile, Hardwood, Wood
- Basement: Full,Partially Finished,Walk-Out Access
- Number of fireplaces: 1
- Fireplace features: Wood Burning
Interior area
- Total structure area: 1,113
- Total interior livable area: 1,113 sqft
- Finished area above ground: 1,113
- Finished area below ground: 0
Property
Parking
- Total spaces: 3
- Parking features: Storage, Concrete, Detached, Driveway
- Garage spaces: 1
- Uncovered spaces: 2
Accessibility
- Accessibility features: None
Features
- Levels: Two
- Stories: 2
- Patio & porch: Deck, Porch, Screened, Screened Porch
- Pool features: None
- Fencing: Full,Back Yard
Lot
- Size: 3,485 Square Feet
- Features: Level, Private, Rear Yard, SideYard(s), Front Yard
Details
- Additional structures: Above Grade, Below Grade
- Parcel number: 37000068100
- Zoning: RESIDENTIAL
- Special conditions: Standard
Construction
Type & style
- Home type: SingleFamily
- Architectural style: Dutch
- Property subtype: Single Family Residence
Materials
- Stucco, Vinyl Siding
- Foundation: Stone
- Roof: Architectural Shingle
Condition
- Good
- New construction: No
- Year built: 1930
Utilities & green energy
- Electric: 100 Amp Service
- Sewer: Public Sewer
- Water: Public
Community & HOA
Community
- Subdivision: Ridley Park
HOA
- Has HOA: No
Location
- Region: Ridley Park
- Municipality: RIDLEY PARK BORO
Financial & listing details
- Price per square foot: $314/sqft
- Tax assessed value: $168,670
- Annual tax amount: $6,786
- Date on market: 9/19/2026
- Listing agreement: Exclusive Right To Sell
- Listing terms: Cash,Conventional,FHA,VA Loan
- Ownership: Fee Simple
Estimated market value
Not available
Estimated sales range
Not available
Not available
Price history
| Date | Event | Price |
|---|---|---|
| 10/23/2026 | Listed for sale | $349,800$314/sqft |
Source:  Bright MLS #PADE2124134 Report a problem | ||
| 10/8/2026 | Contingent | $349,800$314/sqft |
Source: Bright MLS #PADE2124134 Report a problem | ||
| 10/2/2026 | Price change | $349,800-4.1%$314/sqft |
Source: Bright MLS #PADE2124134 Report a problem | ||
| 9/20/2026 | Listed for sale | $364,900+176.4%$328/sqft |
Source: Bright MLS #PADE2124134 Report a problem | ||
| 8/4/2000 | Sold | $132,000$119/sqft |
Source: Public Record Report a problem | ||
Public tax history
| Year | Property taxes | Tax assessment |
|---|---|---|
| 2026 | $6,558 +6.6% | $168,670 |
| 2025 | $6,154 +24.7% | $168,670 |
| 2024 | $4,935 -11.9% | $168,670 |
| 2023 | $5,600 +4% | $168,670 |
| 2022 | $5,386 +1% | $168,670 |
| 2021 | $5,332 +910.8% | $168,670 +74.6% |
| 2020 | $528 -1.1% | $96,600 |
| 2019 | $534 -89.7% | $96,600 |
| 2018 | $5,182 +877.5% | $96,600 |
| 2017 | $530 | $96,600 |
| 2016 | $530 | $96,600 |
| 2015 | $530 -2% | $96,600 |
| 2014 | $541 +4.8% | $96,600 |
| 2013 | $516 +2.8% | $96,600 |
| 2012 | $502 +0.3% | $96,600 |
| 2011 | $500 +2% | $96,600 |
| 2010 | $490 +7.5% | $96,600 |
| 2009 | $456 | $96,600 |
| 2008 | $456 +8.3% | $96,600 |
| 2007 | $421 | $96,600 |
| 2006 | $421 -2% | $96,600 |
| 2005 | $430 | $96,600 |
| 2004 | $430 +8.5% | $96,600 |
| 2003 | $396 +7.9% | $96,600 |
| 2002 | $367 | $96,600 |
| 2000 | $367 | $96,600 |
Find assessor info on the county website
Monthly payment
Est. payment
Payment breakdown
Explore the cost of this home by adjusting the details. Changes won't be saved.Climate risks
Neighborhood: 19078
Nearby schools
Schools provided by the listing agent
- Elementary: Lakeview
- Middle: Ridley
- High: Ridley
- District: Ridley
Source: Bright MLS. This data may not be complete. We recommend contacting the local school district to confirm school assignments for this home.
Similar homes
- $339,0003 bd2 ba1.5k sqft1224 Prospect Ave, Prospect Park, PA 19076For Sale

 MLS ID #PADE2117658, Matt Curry, Keller Williams Real Estate - Media. Bright MLS
- $345,0003 bd2 ba1.2k sqft88 Grove St, West Deptford, NJ 08086For Sale
 MLS ID #NJGL2074354, Millie Irizarry, Keller Williams Prime Realty. Bright MLS
- $425,0003 bd1 ba1.1k sqft232 Ivy Rock Ln, Havertown, PA 19083For Sale
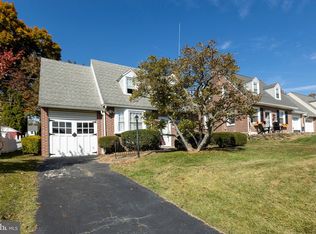 MLS ID #PADE2126720, Patrick Egan, Egan Real Estate. Bright MLS
- $265,0004 bd2 ba1.5k sqft533 Tasker Ave, Norwood, PA 19074For Sale
 MLS ID #PADE2125556, John Knisely, Keller Williams Real Estate - Media. Bright MLS
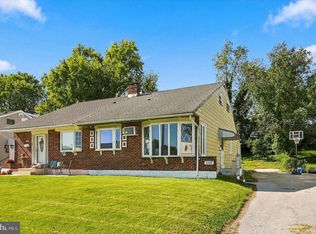
- $280,0003 bd2 ba1.1k sqft1116 Harding Dr, Havertown, PA 19083For SaleMLS ID #PADE2126292, Mary Dwyer, BHHS Fox & Roach -Yardley/Newtown. Bright MLS
- $330,0003 bd3 ba1.1k sqft908 Jackson St, Philadelphia, PA 19148For SaleMLS ID #PAPH2685646, Jill Callahan, Coldwell Banker Realty. Bright MLS
- $279,9003 bd2 ba1.2k sqft404 Mantua Ave, Paulsboro, NJ 08066For SaleMLS ID #NJGL2072552, Tim Belko, BHHS Fox & Roach-Washington-Gloucester. Bright MLS
- $379,9003 bd1 ba1.2k sqft808 McKean St, Philadelphia, PA 19148For SaleMLS ID #PAPH2674942, John Featherman, BHHS Fox & Roach At the Harper, Rittenhouse Square. Bright MLS
- $285,0003 bd1 ba1k sqft121 S Jackson St, Woodbury, NJ 08096For SaleMLS ID #NJGL2078846, Kat Quarterman, Quarterman Realty Group Inc.. Bright MLS
- $310,0003 bd2 ba1.1k sqft578 Rector St, Philadelphia, PA 19128For SaleMLS ID #PAPH2685684, Michelle Wysinski-Magee, Keller Williams Real Estate-Blue Bell. Bright MLS
- $279,9003 bd2 ba1.5k sqft230 Westbrook Dr, Clifton Heights, PA 19018For SaleMLS ID #PADE2120864, Jing Wang, Home Line Realty Corp. Bright MLS
- $239,0004 bd2 ba1.4k sqft39 Beverly Ave, East Lansdowne, PA 19050For SaleMLS ID #PADE2123330, Ron Ehman, EXP Realty, LLC. Bright MLS
- $375,0006 bd-- ba1.4k sqft56 N 58th St, Philadelphia, PA 19139For SaleMLS ID #PAPH2614052, Mohamed Mustafa, 20/20 Real Estate - Bensalem. Bright MLS
- $189,9003 bd1 ba1.1k sqft1505 Ridley Ave, Chester, PA 19013For SaleMLS ID #PADE2121136, Tom Toole III, RE/MAX Main Line - West Chester. Bright MLS
- $324,9003 bd2 ba1k sqft2345 E Hazzard St, Philadelphia, PA 19125For SaleMLS ID #PAPH2678304, Dan McShane, Flatiron Realty Group, LLC. Bright MLS
- $299,9002 bd2 ba1k sqft2209 Sears St, Philadelphia, PA 19146For SaleMLS ID #PAPH2684430, Paul Enderle, Long & Foster Real Estate, Inc.. Bright MLS
- $299,9993 bd3 ba1.3k sqft1527 W Chew Ave, Philadelphia, PA 19141For SaleMLS ID #PAPH2682102, Thomas Wilmer, Liberty Bell Real Estate Brokerage LLC. Bright MLS
- $405,0003 bd3 ba1.5k sqft13 Avon Ct, Turnersville, NJ 08012For SaleMLS ID #NJGL2078636, Nicole Scarpa, Township Realty. Bright MLS
