Welcome to 2025 Chestnut Street, a charming and updated single-family home in the heart of Holmes! From the moment you arrive, the inviting enclosed front porch offers the perfect spot for morning coffee, a cozy sitting area or extra everyday living space. Step inside to a bright and comfortable interior where the living room features beautiful hardwood flooring and plenty of natural light. The updated kitchen offers granite countertops, stainless steel appliances, ample cabinetry and gas cooking, with a convenient first-floor powder room nearby. Upstairs, you’ll find three bedrooms along with a full bathroom, creating a functional layout with space for bedrooms, a home office or whatever fits your lifestyle. Downstairs, the full basement provides valuable additional storage and plenty of possibilities. Outside, enjoy a fenced backyard and deck, giving you your own private outdoor space for grilling, entertaining, pets or simply relaxing at the end of the day. Located in Ridley Township and the Ridley School District, the home is conveniently positioned near local shopping, restaurants, schools and major roadways, making everyday errands and commuting easy.
Pending
$309,000
2025 Chestnut St, Holmes, PA 19043
3beds
1,056sqft
Single Family Residence
Built in 1900
3,049 Square Feet Lot
$309,000 Zestimate®
$293/sqft
$-- HOA
What's special
Bright and comfortable interiorInviting enclosed front porchConvenient first-floor powder roomThree bedroomsFenced backyardGas cookingAmple cabinetry
- 22 days
- 251
- 26
Zillow last checked:
Listing updated:
Listed by:
Matt Gorham 610-363-4300,
Keller Williams Real Estate -Exton 6103634300,
Co-Listing Agent: Matt Mcdevitt 610-308-1036,
Keller Williams Real Estate -Exton
Source: Bright MLS,MLS#: PADE2123848
Facts & features
Interior
Bedrooms & bathrooms
- Bedrooms: 3
- Bathrooms: 2
- Full bathrooms: 1
- 1/2 bathrooms: 1
- Main level bathrooms: 1
Basement
- Area: 0
Heating
- Hot Water, Natural Gas
Cooling
- None
Appliances
- Included: Gas Water Heater
- Laundry: In Basement
Features
- Dry Wall
- Flooring: Carpet, Ceramic Tile, Vinyl
- Basement: Exterior Entry,Concrete
- Has fireplace: No
Interior area
- Total structure area: 1,056
- Total interior livable area: 1,056 sqft
- Finished area above ground: 1,056
- Finished area below ground: 0
Property
Parking
- Parking features: Public, On Street
- Has uncovered spaces: Yes
Accessibility
- Accessibility features: None
Features
- Levels: Two
- Stories: 2
- Pool features: None
Lot
- Size: 3,049 Square Feet
Details
- Additional structures: Above Grade, Below Grade
- Parcel number: 38030017000
- Zoning: RESIDENTIAL
- Special conditions: Standard
Construction
Type & style
- Home type: SingleFamily
- Architectural style: Traditional
- Property subtype: Single Family Residence
Materials
- Aluminum Siding, Vinyl Siding
- Foundation: Block, Brick/Mortar
- Roof: Shingle
Condition
- New construction: No
- Year built: 1900
Utilities & green energy
- Sewer: Public Sewer
- Water: Public
Community & HOA
Community
- Subdivision: None Available
HOA
- Has HOA: No
Location
- Region: Holmes
- Municipality: RIDLEY TWP
Financial & listing details
- Price per square foot: $293/sqft
- Tax assessed value: $150,300
- Annual tax amount: $6,224
- Date on market: 9/17/2026
- Listing agreement: Exclusive Right To Sell
- Listing terms: Cash,Conventional
- Ownership: Fee Simple
Estimated market value
$309,000
$294,000 - $324,000
$2,165/mo
Price history
| Date | Event | Price |
|---|---|---|
| 9/22/2026 | Pending sale | $309,000$293/sqft |
Source:  Bright MLS #PADE2123848 Report a problem Bright MLS #PADE2123848 Report a problem | ||
| 9/17/2026 | Listed for sale | $309,000+19.8%$293/sqft |
Source: Bright MLS #PADE2123848 Report a problem | ||
| 9/13/2022 | Sold | $258,000-0.7%$244/sqft |
Source: Bright MLS #PADE2024018 Report a problem | ||
| 8/3/2022 | Pending sale | $259,900$246/sqft |
Source: Bright MLS #PADE2024018 Report a problem | ||
| 7/22/2022 | Price change | $259,900-8.8%$246/sqft |
Source: Bright MLS #PADE2024018 Report a problem | ||
| 5/25/2022 | Price change | $285,000-5%$270/sqft |
Source: Bright MLS #PADE2024018 Report a problem | ||
| 5/13/2022 | Listed for sale | $300,000+328.6%$284/sqft |
Source: Bright MLS #PADE2024018 Report a problem | ||
| 2/22/2021 | Sold | $70,000$66/sqft |
Source: Public Record Report a problem | ||
Public tax history
| Year | Property taxes | Tax assessment |
|---|---|---|
| 2026 | $6,021 +13% | $150,300 |
| 2025 | $5,328 +2.1% | $150,300 |
| 2024 | $5,219 +4.5% | $150,300 |
| 2023 | $4,992 +3.3% | $150,300 |
| 2022 | $4,832 | $150,300 |
| 2021 | $4,832 +958.9% | $150,300 +79.9% |
| 2020 | $456 -1.5% | $83,550 |
| 2019 | $463 -89.9% | $83,550 |
| 2018 | $4,576 +898% | $83,550 |
| 2017 | $459 | $83,550 |
| 2016 | $459 -2% | $83,550 |
| 2015 | $468 | $83,550 |
| 2014 | $468 +2.8% | $83,550 |
| 2013 | $455 +2.8% | $83,550 |
| 2012 | $443 +2.3% | $83,550 |
| 2011 | $433 | $83,550 |
| 2010 | $433 +9.7% | $83,550 |
| 2009 | $395 | $83,550 |
| 2008 | $395 +6.1% | $83,550 |
| 2007 | $372 | $83,550 |
| 2006 | $372 | $83,550 |
| 2005 | $372 | $83,550 |
| 2004 | $372 +8.5% | $83,550 |
| 2003 | $343 +7.9% | $83,550 |
| 2002 | $317 | $83,550 |
| 2000 | $317 | $83,550 |
Find assessor info on the county website
Monthly payment
Est. payment
Payment breakdown
Explore the cost of this home by adjusting the details. Changes won't be saved.Climate risks
Neighborhood: 19043
Nearby schools
Schools provided by the listing agent
- District: Ridley
Source: Bright MLS. This data may not be complete. We recommend contacting the local school district to confirm school assignments for this home.
Similar homes
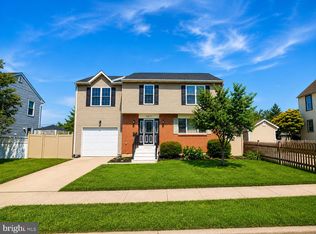
- $325,0003 bd2 ba1.2k sqft225 Folsom Ave, Folsom, PA 19033For Sale
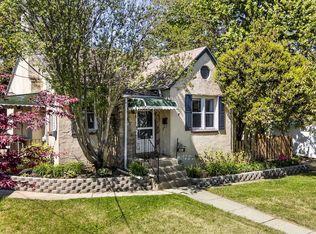
 MLS ID #PADE2113852, Derek Ducky Ryan, Keller Williams Real Estate -Exton. Bright MLS
 - $316,0003 bd1 ba1.1k sqft419 Madison Ave, Prospect Park, PA 19076For Sale
 MLS ID #PADE2121934, Kendra Claudio, Realty ONE Group Unlimited. Bright MLS
 - $310,0003 bd2 ba1.3k sqft741 Cricket Ln, Aldan, PA 19018For Sale
 MLS ID #PADE2121330, Brana Petrongola, CG Realty, LLC. Bright MLS
 - $325,0003 bd2 ba1.1k sqft1030 Agnew Dr, Drexel Hill, PA 19026For Sale
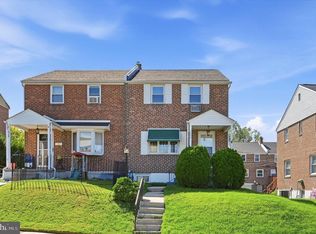 MLS ID #PADE2124054, Nicole Erickson, Keller Williams Main Line. Bright MLS
 - $350,0004 bd2 ba1.5k sqft321 Sycamore Ave, Folsom, PA 19033For SaleMLS ID #PADE2120808, Alisha Dauber, Long & Foster Real Estate, Inc.. Bright MLS
- $289,9003 bd1 ba1.1k sqft2637 Eldon Ave, Drexel Hill, PA 19026For SaleMLS ID #PADE2124060, Nawal Ayoub, BHHS Fox&Roach-Newtown Square. Bright MLS
- $265,0003 bd2 ba1.2k sqft411 Crotzer Ave, Folcroft, PA 19032For SaleMLS ID #PADE2122592, Martha Savery, Compass RE. Bright MLS
- $300,0003 bd1 ba1k sqft7 Hurford Pl, Aston, PA 19014For SaleMLS ID #PADE2123836, Tom Toole III, RE/MAX Main Line - West Chester. Bright MLS
- $399,9003 bd2 ba1.4k sqft319 Powell Rd, Springfield, PA 19064For SaleMLS ID #PADE2124986, Nicole Erickson, Keller Williams Main Line. Bright MLS
- $224,9003 bd2 ba1.1k sqft52 Folcroft Ave, Folcroft, PA 19032For SaleMLS ID #PADE2125146, Maria Horton, BHHS Fox & Roach-Christiana. Bright MLS
- $280,0003 bd2 ba1k sqft129 S Governor Printz Blvd, Lester, PA 19029For SaleMLS ID #PADE2111010, Leon Rapuano, Keller Williams Realty Wilmington. Bright MLS
- $269,9003 bd1 ba1.2k sqft15 W Cohawkin Rd, Clarksboro, NJ 08020For SaleMLS ID #NJGL2078634, Maddie Bennett, Romano Realty. Bright MLS
- $325,0003 bd1 ba1k sqft2511 Swede Rd, East Norriton, PA 19401For SaleMLS ID #PAMC2196576, Scott Furman, Real Broker, LLC. Bright MLS
- $275,0003 bd2 ba1.4k sqft1103 Agnew Dr, Drexel Hill, PA 19026For SaleMLS ID #PADE2123522, Brian Griffin, Keller Williams Main Line. Bright MLS
- $315,0003 bd1 ba1.2k sqft27 5th Ave, Mount Ephraim, NJ 08059For SaleMLS ID #NJCD2125654, Rosemary Colamesta, Weichert Realtors-Medford. Bright MLS
- $259,0003 bd2 ba1.1k sqft174 Fairview Ave, Yeadon, PA 19050For SaleMLS ID #PADE2121412, Dan Deckelbaum, KW Empower. Bright MLS
- $265,0003 bd2 ba1.3k sqft7 Oakley Rd, Upper Darby, PA 19082For SaleMLS ID #PADE2121614, Algernong Allen, KW Empower. Bright MLS
- $325,0004 bd1 ba1.2k sqft256 E Phil Ellena St, Philadelphia, PA 19119For SaleMLS ID #PAPH2676358, Marc Bennett, KW Empower. Bright MLS
- $285,0003 bd1 ba1k sqft354 Greenwood Ave, Gloucester City, NJ 08030For SaleMLS ID #NJCD2128062, Stephaun Perkins, Better Homes and Gardens Real Estate Maturo. Bright MLS
- $255,0003 bd2 ba1.1k sqft5127 Gramercy Dr, Clifton Heights, PA 19018For SaleMLS ID #PADE2121620, Jim Roche, KW Empower. Bright MLS
