Welcome to 2017 Chestnut Street, a beautifully updated 4-bedroom, 2.5-bath single-family home in the Holmes section of Ridley Township. Offering approximately 1,800 square feet of living space, this spacious home has has a bright, modern interior and a comfortable layout designed for everyday living. The main level features generous living and dining spaces, and plenty of natural light throughout. Upstairs, you'll find four well-proportioned bedrooms and updated baths, providing flexibility for bedrooms, home office space or guests. Additional highlights include central air, an attached garage, driveway parking and a manageable outdoor space. Conveniently located near shopping, dining, major roadways and everyday amenities, with access to the Ridley School District. Fresh, spacious and move-in ready, 2017 Chestnut Street is ready to welcome its next owner.
Pending
$399,900
2017 Chestnut St, Holmes, PA 19043
4beds
1,808sqft
Single Family Residence
Built in 1985
4,792 Square Feet Lot
$391,200 Zestimate®
$221/sqft
$-- HOA
What's special
Updated bathsAttached garageBright modern interiorDriveway parkingFour well-proportioned bedroomsCentral airManageable outdoor space
- 54 days
- 400
- 33
Likely to sell faster than
Zillow last checked:
Listing updated:
Listed by:
Dawn Masenya 267-665-1909,
Vylla Home (856) 206-0413
Source: Bright MLS,MLS#: PADE2121910
Facts & features
Interior
Bedrooms & bathrooms
- Bedrooms: 4
- Bathrooms: 3
- Full bathrooms: 2
- 1/2 bathrooms: 1
- Main level bathrooms: 1
Basement
- Area: 0
Heating
- Forced Air, Natural Gas
Cooling
- Central Air, Electric
Appliances
- Included: Gas Water Heater
Features
- Has basement: No
- Has fireplace: No
Interior area
- Total structure area: 1,808
- Total interior livable area: 1,808 sqft
- Finished area above ground: 1,808
- Finished area below ground: 0
Property
Parking
- Total spaces: 1
- Parking features: Inside Entrance, Attached
- Attached garage spaces: 1
Accessibility
- Accessibility features: None
Features
- Levels: Two
- Stories: 2
- Pool features: None
Lot
- Size: 4,792 Square Feet
Details
- Additional structures: Above Grade, Below Grade
- Parcel number: 38030016801
- Zoning: R-10
- Special conditions: In Foreclosure
Construction
Type & style
- Home type: SingleFamily
- Architectural style: Traditional
- Property subtype: Single Family Residence
Materials
- Vinyl Siding, Aluminum Siding
- Foundation: Block
Condition
- New construction: No
- Year built: 1985
Utilities & green energy
- Sewer: Public Sewer
- Water: Public
Community & HOA
Community
- Subdivision: None Available
HOA
- Has HOA: No
Location
- Region: Holmes
- Municipality: RIDLEY TWP
Financial & listing details
- Price per square foot: $221/sqft
- Tax assessed value: $209,100
- Annual tax amount: $8,376
- Date on market: 8/16/2026
- Listing agreement: Exclusive Right To Sell
- Ownership: Fee Simple
Estimated market value
$391,200
$372,000 - $411,000
$2,888/mo
Price history
| Date | Event | Price |
|---|---|---|
| 9/14/2026 | Pending sale | $399,900$221/sqft |
Source:  Bright MLS #PADE2121910 Report a problem Bright MLS #PADE2121910 Report a problem | ||
| 8/16/2026 | Listed for sale | $399,900+52.6%$221/sqft |
Source: Bright MLS #PADE2121910 Report a problem | ||
| 10/30/2006 | Sold | $262,000$145/sqft |
Source: Public Record Report a problem | ||
Public tax history
| Year | Property taxes | Tax assessment |
|---|---|---|
| 2026 | $8,376 +13% | $209,100 |
| 2025 | $7,412 +2.1% | $209,100 |
| 2024 | $7,260 +4.5% | $209,100 |
| 2023 | $6,944 +3.3% | $209,100 |
| 2022 | $6,722 | $209,100 |
| 2021 | $6,722 +705.9% | $209,100 +36.9% |
| 2020 | $834 -1.5% | $152,730 |
| 2019 | $847 -89.9% | $152,730 |
| 2018 | $8,365 +898% | $152,730 |
| 2017 | $838 -2% | $152,730 |
| 2016 | $855 +2% | $152,730 |
| 2015 | $838 | $152,730 |
| 2014 | $838 +2.8% | $152,730 |
| 2013 | $816 +2.8% | $152,730 |
| 2012 | $793 +0.3% | $152,730 |
| 2011 | $791 +2% | $152,730 |
| 2010 | $775 +15.6% | $152,730 +7.6% |
| 2009 | $671 | $141,970 |
| 2008 | $671 +8.3% | $141,970 |
| 2007 | $619 -2% | $141,970 |
| 2006 | $632 | $141,970 |
| 2005 | $632 | $141,970 |
| 2004 | $632 +8.5% | $141,970 |
| 2003 | $582 +7.9% | $141,970 |
| 2002 | $539 | $141,970 |
| 2000 | $539 | $141,970 |
Find assessor info on the county website
Monthly payment
Est. payment
Payment breakdown
Explore the cost of this home by adjusting the details. Changes won't be saved.Climate risks
Neighborhood: 19043
Nearby schools
Schools provided by the listing agent
- Middle: Ridley
- High: Ridley
- District: Ridley
Source: Bright MLS. This data may not be complete. We recommend contacting the local school district to confirm school assignments for this home.
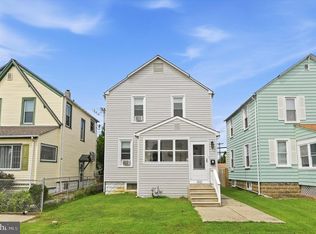
Similar homes
- $390,0004 bd1 ba1.4k sqft719 Braxton Rd, Ridley Park, PA 19078For Sale
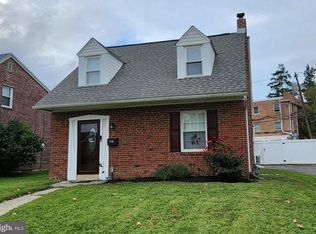
 MLS ID #PADE2123492, Todd Hahn, RE/MAX Preferred - Mullica Hill. Bright MLS
 - $389,9904 bd2 ba1.6k sqft157 Walnut St, Westville, NJ 08093For Sale
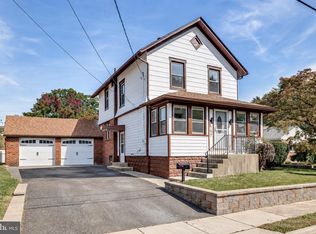 MLS ID #NJGL2079168, Taz Gurcanli, HomeSmart First Advantage Realty. Bright MLS
 - $359,9994 bd3 ba1.2k sqft3773 Bridgewater Rd, Brookhaven, PA 19015For Sale
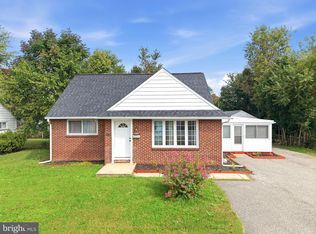 MLS ID #PADE2124824, Alex Lam, EXIT Elevate Realty. Bright MLS
 - $375,0004 bd3 ba1.6k sqft405 E Evesham Ave, Magnolia, NJ 08049For Sale
 MLS ID #NJCD2128412, Erik Lemons, EXIT Realty Defined. Bright MLS
 - $385,0003 bd2 ba1.5k sqft17 Smyrna Ave, Wilmington, DE 19809For SaleMLS ID #DENC2112110, Candice Santoro, CR Realty. Bright MLS
- $364,9003 bd3 ba1.7k sqft1130 Putnam Blvd #86, Wallingford, PA 19086For SaleMLS ID #PADE2124776, Joymarie DeFruscio, Keller Williams Realty Group. Bright MLS
- $350,0004 bd2 ba1.2k sqft314 Leonard Ln, Thorofare, NJ 08086For SaleMLS ID #NJGL2076756, Jeremiah F Kobelka, Real Broker, LLC. Bright MLS
- $400,0002 bd3 ba2.2k sqft1 4th Ave, Mantua, NJ 08051For SaleMLS ID #NJGL2076410, Cristin Holloway, EXP Realty, LLC. Bright MLS
- $375,0003 bd2 ba1.7k sqft2660 Mill Rd, Upper Chichester, PA 19061For SaleMLS ID #PADE2123722, Robin Anderson, Keller Williams Real Estate - Media. Bright MLS
- $549,0004 bd3 ba2.2k sqft324 Valley View Rd, Springfield, PA 19064For SaleMLS ID #PADE2123070, MD Ahasanul Khan, BHHS Fox&Roach-Newtown Square. Bright MLS
- $359,9003 bd2 ba1.9k sqft435 Arline Ave, Deptford, NJ 08096For SaleMLS ID #NJGL2076150, Meredith Covely, Fathom Realty NJ, LLC. Bright MLS
- $425,0004 bd3 ba1.8k sqft12 Vicksburg Rd, Clementon, NJ 08021For SaleMLS ID #NJCD2125250, Melissa Martin, Keller Williams Realty - Washington Township. Bright MLS
- $574,9904 bd3 ba2.3k sqft825 Stanbridge Rd, Drexel Hill, PA 19026For SaleMLS ID #PADE2124288, Melanie Costa, RE/MAX Prime Real Estate. Bright MLS
- $339,9003 bd3 ba1.1k sqft507 Crozier Ave, National Park, NJ 08063For SaleMLS ID #NJGL2078594, Shenna Hines, Redfin. Bright MLS
- $300,0003 bd2 ba1.3k sqft119 E Ln, Ridley Park, PA 19078For SaleMLS ID #PADE2122794, Jason Gizzi, KW Empower. Bright MLS
- $318,9003 bd3 ba1.6k sqft204 Barker Ave, Sharon Hill, PA 19079For SaleMLS ID #PADE2115258, Tony Letizia, VRA Realty. Bright MLS
- $439,9004 bd3 ba1.9k sqft10 Bull Run Rd, Laurel Springs, NJ 08021For SaleMLS ID #NJCD2124150, Frank Punzi, EXP Realty, LLC. Bright MLS
- $410,0003 bd3 ba1.7k sqft1313 Fairview Ave, Wilmington, DE 19809For SaleMLS ID #DENC2110906, Danielle Benson, Century 21 Gold Key Realty. Bright MLS
- $389,9003 bd2 ba1.8k sqft7329 Dungan Rd, Philadelphia, PA 19111For SaleMLS ID #PAPH2675030, Jan Watson, Giraldo Real Estate Group. Bright MLS
- $479,0004 bd3 ba2.1k sqft147 Tradewinds Dr, Mount Royal, NJ 08061For SaleMLS ID #NJGL2077860, Nancy Casey, BHHS Fox & Roach-Mullica Hill South. Bright MLS
