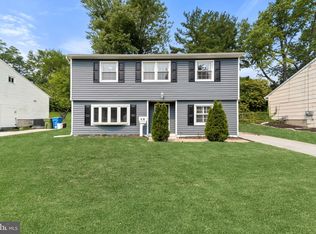
Nestled in charming Tinicum Township, this exquisite twin home seamlessly blends historic elegance with modern comfort. As you step inside, you are greeted by an abundance of natural light that stretches across the open floor plan. The open layout encourages effortless flow between the living, dining, and kitchen areas, perfect for both intimate gatherings and large celebrations. The well-appointed kitchen offers ample space for culinary creativity and entertaining. Retreat to the serene master bedroom, where tranquility reigns. Two additional bedrooms provide versatility, whether you envision a cozy guest room, a home office, or a creative studio. Step outside to discover a spacious, private outdoor space, perfect for enjoying morning coffee or evening sunsets. The property boasts a driveway with ample parking for up to six vehicles, ensuring that hosting guests is always a breeze. Enjoy the convenience of nearby amenities while reveling in the peaceful ambiance of your surroundings. Embrace the opportunity to create lasting memories in a space that truly feels like home. One of the standout features is the expansive double lot, a highly desirable offering that provides exceptional space and flexibility. Don't miss your chance to make this one of a kind residence your own.
Under contract
$309,000
213 Saude Ave, Essington, PA 19029
3beds
2,066sqft
Single Family Residence
Built in 1896
3,049 Square Feet Lot
$306,800 Zestimate®
$150/sqft
$-- HOA
What's special
Serene master bedroomSpacious private outdoor spaceOpen floor planAbundance of natural lightExpansive double lotWell-appointed kitchen
- 32 days
- 609
- 59
Zillow last checked:
Listing updated:
Listed by:
Nicole Gaffney 484-639-1948,
Coldwell Banker Realty (610) 363-6006
Source: Bright MLS,MLS#: PADE2124056
Facts & features
Interior
Bedrooms & bathrooms
- Bedrooms: 3
- Bathrooms: 2
- Full bathrooms: 1
- 1/2 bathrooms: 1
- Main level bathrooms: 1
Basement
- Area: 0
Heating
- Hot Water, Natural Gas
Cooling
- Central Air, Natural Gas
Appliances
- Included: Gas Water Heater
Features
- Basement: Unfinished
- Has fireplace: No
Interior area
- Total structure area: 2,066
- Total interior livable area: 2,066 sqft
- Finished area above ground: 2,066
- Finished area below ground: 0
Property
Parking
- Total spaces: 6
- Parking features: Driveway
- Uncovered spaces: 6
Accessibility
- Accessibility features: None
Features
- Levels: Two
- Stories: 2
- Pool features: None
Lot
- Size: 3,049 Square Feet
Details
- Additional structures: Above Grade, Below Grade
- Parcel number: 45000165300
- Zoning: RESIDENTIAL
- Special conditions: Standard
Construction
Type & style
- Home type: SingleFamily
- Architectural style: Colonial
- Property subtype: Single Family Residence
- Attached to another structure: Yes
Materials
- Vinyl Siding
- Foundation: Stone
Condition
- New construction: No
- Year built: 1896
Utilities & green energy
- Sewer: Public Sewer
- Water: Public
Community & HOA
Community
- Subdivision: Riverwatch Condo
HOA
- Has HOA: No
Location
- Region: Essington
- Municipality: TINICUM TWP
Financial & listing details
- Price per square foot: $150/sqft
- Tax assessed value: $175,190
- Annual tax amount: $6,059
- Date on market: 9/16/2026
- Listing agreement: Exclusive Right To Sell
- Inclusions: Washer, Dryer, Refrigerator
- Ownership: Fee Simple
Estimated market value
$306,800
$291,000 - $322,000
$2,161/mo
Price history
| Date | Event | Price |
|---|---|---|
| 9/29/2026 | Contingent | $309,000$150/sqft |
Source:  Bright MLS #PADE2124056 Report a problem Bright MLS #PADE2124056 Report a problem | ||
| 9/16/2026 | Listed for sale | $309,000+157.5%$150/sqft |
Source: Bright MLS #PADE2124056 Report a problem | ||
| 4/29/2005 | Sold | $120,000$58/sqft |
Source: Public Record Report a problem | ||
Public tax history
| Year | Property taxes | Tax assessment |
|---|---|---|
| 2026 | $5,928 +3.4% | $175,190 |
| 2025 | $5,731 +3.5% | $175,190 |
| 2024 | $5,538 +1.7% | $175,190 |
| 2023 | $5,446 +1.9% | $175,190 |
| 2022 | $5,345 | $175,190 |
| 2021 | $5,345 +1373.5% | $175,190 +163.8% |
| 2020 | $363 -88.4% | $66,420 |
| 2019 | $3,119 +2% | $66,420 |
| 2018 | $3,058 +739% | $66,420 |
| 2017 | $365 -2% | $66,420 |
| 2016 | $372 +2% | $66,420 |
| 2015 | $365 | $66,420 |
| 2014 | $365 +2.8% | $66,420 |
| 2013 | $355 +2.8% | $66,420 |
| 2012 | $345 +0.3% | $66,420 |
| 2011 | $344 +2% | $66,420 |
| 2010 | $337 +7.5% | $66,420 |
| 2009 | $314 | $66,420 |
| 2008 | $314 +8.3% | $66,420 |
| 2007 | $290 -2% | $66,420 |
| 2006 | $296 | $66,420 |
| 2005 | $296 | $66,420 |
| 2004 | $296 +8.5% | $66,420 |
| 2003 | $272 +7.9% | $66,420 |
| 2002 | $252 | $66,420 |
| 2000 | $252 | $66,420 |
Find assessor info on the county website
Monthly payment
Est. payment
Payment breakdown
Explore the cost of this home by adjusting the details. Changes won't be saved.Climate risks
Neighborhood: 19029
Nearby schools
Schools provided by the listing agent
- District: Interboro
Source: Bright MLS. This data may not be complete. We recommend contacting the local school district to confirm school assignments for this home.
Similar homes
- $379,0003 bd2 ba1.4k sqft116 Carolina Ave, Cherry Hill, NJ 08003For Sale
 MLS ID #NJCD2121314, James Washington, Keller Williams Realty - Washington Township. Bright MLS
 - $190,0003 bd1 ba1.1k sqft1046 Yates Ave, Marcus Hook, PA 19061For Sale
 MLS ID #PADE2123102, Jessica Andrews, BHHS Fox & Roach-Media. Bright MLS
 - $320,0003 bd2 ba1.5k sqft39 Lincoln Ave, Blackwood, NJ 08012For Sale
 MLS ID #NJCD2128488, Ryan Merritt, Keller Williams Real Estate-Langhorne. Bright MLS
 - $365,0003 bd2 ba1.4k sqft3936 Mitchell St, Philadelphia, PA 19128For Sale
 MLS ID #PAPH2677238, Justin Mailloux, RE/MAX One Realty - TCDT. Bright MLS
 - $444,0004 bd2 ba1.8k sqft401 Chapel Ave E, Cherry Hill, NJ 08034For SaleMLS ID #NJCD2123546, Chris Teti, Better Homes and Gardens Real Estate Realty Connect. Bright MLS
- $275,0004 bd2 ba1.4k sqft8408 Lyons Pl, Philadelphia, PA 19153For SaleMLS ID #PAPH2674670, Lay Gauv, EXP Realty, LLC. Bright MLS
- $249,9003 bd2 ba1k sqft1965 Carter Rd, Folcroft, PA 19032For SaleMLS ID #PADE2120174, Grace Susilo, Realty One Group Restore. Bright MLS
- $375,0004 bd1 ba1.2k sqft824 Quince Ln, Secane, PA 19018For SaleMLS ID #PADE2119100, Rob Lawrence, VRA Realty. Bright MLS
- $285,0003 bd1 ba1k sqft354 Greenwood Ave, Gloucester City, NJ 08030For SaleMLS ID #NJCD2128062, Stephaun Perkins, Better Homes and Gardens Real Estate Realty Connect. Bright MLS
- $305,0003 bd2 ba1.5k sqft1700 Chelsea Rd, Elkins Park, PA 19027For SaleMLS ID #PAMC2196712, Kenneth Worley JR., Realty ONE Group Focus. Bright MLS
- $340,0003 bd2 ba1.6k sqft309 Printz Ave, Essington, PA 19029For SaleMLS ID #PADE2125468, Dylan Terenick, BHHS Fox & Roach-Media. Bright MLS
- $345,0003 bd2 ba1.5k sqft16 Kingsley Rd, Sewell, NJ 08080For SaleMLS ID #NJGL2077300, Nicole Neff, Real Broker, LLC. Bright MLS
- $320,0004 bd2 ba1.7k sqft7441 Rogers Ave, Upper Darby, PA 19082For SaleMLS ID #PADE2121872, Kevin Le, Realty Mark Associates-CC. Bright MLS
- $350,0003 bd1 ba1.3k sqft7 Lake Shore Dr, Collingswood, NJ 08108For SaleMLS ID #NJCD2121014, Jeremiah F Kobelka, Real Broker, LLC. Bright MLS
- $390,0005 bd2 ba2.2k sqft516 Gaskill Ave, Mount Ephraim, NJ 08059For SaleMLS ID #NJCD2124682, Allegra Lyndell, Keller Williams - Main Street. Bright MLS
- $239,9993 bd1 ba1.4k sqft310 Market St, Gloucester City, NJ 08030For SaleMLS ID #NJCD2122774, George Pipito, Prime Realty Partners. Bright MLS
- $295,0004 bd1 ba1.3k sqft2235 47th St, Pennsauken, NJ 08110For SaleMLS ID #NJCD2124036, Lisa B Hopewell, BHHS Fox & Roach-Marlton. Bright MLS
- $415,0004 bd3 ba2.4k sqft523 W Broad St, Gibbstown, NJ 08027For SaleMLS ID #NJGL2077022, Nichole Arnold, Keller Williams Hometown. Bright MLS
- $364,9993 bd2 ba1.7k sqft1310 McKinley Ave, West Deptford, NJ 08096For SaleMLS ID #NJGL2073856, Michael Melloni, KW Empower. Bright MLS
- $399,9003 bd3 ba1.7k sqft1313 Fairview Ave, Wilmington, DE 19809For SaleMLS ID #DENC2113180, Danielle Benson, Century 21 Gold Key Realty. Bright MLS
- $199,9003 bd1 ba1.2k sqft216 Cumberland St, Gloucester City, NJ 08030For SaleMLS ID #NJCD2127718, AJ Pund, Keller Williams Realty - Moorestown. Bright MLS
- $300,0003 bd1 ba1.4k sqft314 Martin Dr, New Castle, DE 19720For SaleMLS ID #DENC2112362, Hovik Nazarian, Long & Foster Real Estate, Inc.. Bright MLS
- $384,9904 bd2 ba1.6k sqft157 Walnut St, Westville, NJ 08093For SaleMLS ID #NJGL2079168, Taz Gurcanli, HomeSmart First Advantage Realty. Bright MLS
- $339,9993 bd2 ba1.4k sqft52 Lawson Ave, Claymont, DE 19703For SaleMLS ID #DENC2111456, Casey Riffel, Coldwell Banker Realty. Bright MLS
- $314,9993 bd1 ba1.2k sqft2503 48th St, Pennsauken, NJ 08110For SaleMLS ID #NJCD2124432, Noelle Carter, Real of Pennsylvania. Bright MLS
- $449,0003 bd2 ba1.4k sqft3027 Crescent Ave, Lafayette Hill, PA 19444For SaleMLS ID #PAMC2193798, Lori-Nan Engler, Redfin Corporation. Bright MLS
- $350,0003 bd1 ba1.8k sqft107 Urban Ave, Norwood, PA 19074For SaleMLS ID #PADE2121726, Naomi Witz, Century 21 Advantage Gold-Trappe. Bright MLS
- $289,9003 bd2 ba1.3k sqft31 Fenwick Dr, Carneys Point, NJ 08069For SaleMLS ID #NJSA2020250, Ms. JoLyn Hartman, Redfin. Bright MLS
- $289,9004 bd2 ba1.2k sqft622 E Winona Ave, Norwood, PA 19074For SaleMLS ID #PADE2120670, Anjal Bahal, Long & Foster Real Estate, Inc.. Bright MLS
- $339,9004 bd2 ba1k sqft440 Lemonte St, Philadelphia, PA 19128For SaleMLS ID #PAPH2647624, Kathleen Lomonaco, Realty One Group Restore - Collegeville. Bright MLS
- $455,0004 bd4 ba1.6k sqft913 Society Hill Blvd, Cherry Hill, NJ 08003For SaleMLS ID #NJCD2127878, Bryan Vurgason, Keller Williams Realty - Cherry Hill. Bright MLS
- $355,0004 bd3 ba1.2k sqft3773 Bridgewater Rd, Brookhaven, PA 19015For SaleMLS ID #PADE2124824, Alex Lam, EXIT Elevate Realty. Bright MLS
- $344,9994 bd2 ba1k sqft101 W 5th Ave, Runnemede, NJ 08078For SaleMLS ID #NJCD2123096, Ana Campo, Keller Williams Realty - Cherry Hill. Bright MLS
- $200,0003 bd2 ba1.2k sqft164 Blackburn Ave, Lansdowne, PA 19050For SaleMLS ID #PADE2120978, Bob Kelley, BHHS Fox & Roach-Blue Bell. Bright MLS
- $424,9004 bd3 ba2.6k sqft919 Hartel Ave, Philadelphia, PA 19111For SaleMLS ID #PAPH2650012, Lay Gauv, EXP Realty, LLC. Bright MLS
- $319,0003 bd1 ba1k sqft1914 Manton St, Philadelphia, PA 19146For SaleMLS ID #PAPH2660720, Daniel Evenchen, KW Empower. Bright MLS
- $300,0003 bd1 ba1k sqft7 Hurford Pl, Aston, PA 19014For SaleMLS ID #PADE2123836, Tom Toole III, RE/MAX Main Line - West Chester. Bright MLS
- $299,0003 bd1 ba1.3k sqft311 Hazel Ave, Westville, NJ 08093For SaleMLS ID #NJGL2074384, Richard Bradin, Weichert Realtors-Cherry Hill. Bright MLS
- $349,9003 bd3 ba1.5k sqft27 Apple Ave, Bellmawr, NJ 08031For SaleMLS ID #NJCD2126562, Mary Beth Rettig, Keller Williams - Main Street. Bright MLS
- $229,9003 bd1 ba1.3k sqft22 E Pastorius St, Philadelphia, PA 19144For SaleMLS ID #PAPH2645848, Walter Butler, Keller Williams Real Estate Tri-County. Bright MLS
