Welcome to 92 S Governor Printz Blvd, a beautifully renovated 3-bedroom, 2-full-bath detached home situated on a large corner property with the added convenience of private driveway parking. Completely updated with luxury finishes throughout, this home offers a fresh, modern feel while providing the space and privacy of a stand-alone property. The thoughtfully renovated interior features stylish finishes, updated living spaces, and a move-in-ready design from top to bottom. With three spacious bedrooms, two full bathrooms, off-street parking, and an oversized corner lot, this home checks all the boxes. Enjoy the privacy of a detached home, plenty of outdoor space, and a high-end renovation all ready for its next owner.
For sale
$349,900
92 S Governor Printz Blvd, Lester, PA 19029
3beds
1,404sqft
Single Family Residence
Built in 1890
3,485 Square Feet Lot
$-- Zestimate®
$249/sqft
$-- HOA
What's special
Stylish finishesLuxury finishes throughoutThree spacious bedroomsBeautifully renovatedMove-in-ready designOff-street parkingUpdated living spaces
- 1 day
- 105
- 8
Zillow last checked:
Listing updated:
Listed by:
Dylan Bear 267-679-1993,
Real of Pennsylvania 2153675238
Source: Bright MLS,MLS#: PADE2122612
Facts & features
Interior
Bedrooms & bathrooms
- Bedrooms: 3
- Bathrooms: 2
- Full bathrooms: 2
- Main level bathrooms: 2
- Main level bedrooms: 3
Basement
- Area: 0
Heating
- Hot Water, Oil
Cooling
- Central Air, Electric
Appliances
- Included: Water Heater
Features
- Basement: Full
- Has fireplace: No
Interior area
- Total structure area: 1,404
- Total interior livable area: 1,404 sqft
- Finished area above ground: 1,404
- Finished area below ground: 0
Property
Parking
- Parking features: Driveway
- Has uncovered spaces: Yes
Accessibility
- Accessibility features: None
Features
- Levels: Two
- Stories: 2
- Pool features: None
Lot
- Size: 3,485 Square Feet
- Dimensions: 25.00 x 125.00
Details
- Additional structures: Above Grade, Below Grade
- Parcel number: 45000112800
- Zoning: RES
- Special conditions: Standard
Construction
Type & style
- Home type: SingleFamily
- Architectural style: Straight Thru
- Property subtype: Single Family Residence
Materials
- Stucco
- Foundation: Brick/Mortar
Condition
- New construction: No
- Year built: 1890
Utilities & green energy
- Sewer: Public Sewer
- Water: Public
Community & HOA
Community
- Subdivision: None Available
HOA
- Has HOA: No
Location
- Region: Lester
- Municipality: TINICUM TWP
Financial & listing details
- Price per square foot: $249/sqft
- Tax assessed value: $134,200
- Annual tax amount: $4,641
- Date on market: 8/28/2026
- Listing agreement: Exclusive Right To Sell
- Ownership: Fee Simple
Estimated market value
Not available
Estimated sales range
Not available
$2,147/mo
Price history
| Date | Event | Price |
|---|---|---|
| 8/28/2026 | Listed for sale | $349,900+156%$249/sqft |
Source:  Bright MLS #PADE2122612 Report a problem Bright MLS #PADE2122612 Report a problem | ||
| 7/27/2026 | Sold | $136,694-21.9%$97/sqft |
Source: Public Record Report a problem | ||
| 5/18/2026 | Price change | $175,000-5.4%$125/sqft |
Source: Bright MLS #PADE2114782 Report a problem | ||
| 5/7/2026 | Listed for sale | $185,000$132/sqft |
Source: Bright MLS #PADE2114782 Report a problem | ||
Public tax history
| Year | Property taxes | Tax assessment |
|---|---|---|
| 2026 | $4,541 +3.4% | $134,200 |
| 2025 | $4,390 +3.5% | $134,200 |
| 2024 | $4,242 +1.7% | $134,200 |
| 2023 | $4,171 +1.9% | $134,200 |
| 2022 | $4,094 | $134,200 |
| 2021 | $4,094 +817.4% | $134,200 +64.2% |
| 2020 | $446 -88.4% | $81,720 |
| 2019 | $3,838 +2% | $81,720 |
| 2018 | $3,763 +739% | $81,720 |
| 2017 | $448 | $81,720 |
| 2016 | $448 | $81,720 |
| 2015 | $448 | $81,720 |
| 2014 | $448 +2.8% | $81,720 |
| 2013 | $436 +2.8% | $81,720 |
| 2012 | $424 +0.3% | $81,720 |
| 2011 | $423 +2% | $81,720 |
| 2010 | $415 +7.5% | $81,720 |
| 2009 | $386 -2% | $81,720 |
| 2008 | $394 +8.3% | $81,720 |
| 2007 | $364 | $81,720 |
| 2006 | $364 | $81,720 |
| 2005 | $364 | $81,720 |
| 2004 | $364 +8.5% | $81,720 |
| 2003 | $335 +7.9% | $81,720 |
| 2002 | $311 | $81,720 |
| 2000 | $311 | $81,720 |
Find assessor info on the county website
Monthly payment
Est. payment
Payment breakdown
Explore the cost of this home by adjusting the details. Changes won't be saved.Climate risks
Neighborhood: 19029
Nearby schools
Schools provided by the listing agent
- District: Interboro
Source: Bright MLS. This data may not be complete. We recommend contacting the local school district to confirm school assignments for this home.
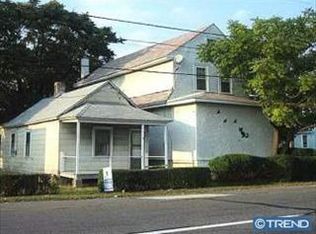
- $107,0001 bd1 ba630 sqft44 S Governor Printz Blvd, Essington, PA 19029Off Market
- $127,900-- bd-- ba-- sqft44 S Governor Printz Blvd, Essington, PA 19029Off Market
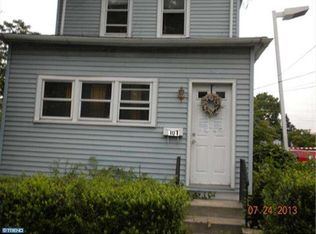
- $274,9003 bd2 ba1.5k sqft101 S Governor Printz Blvd, Lester, PA 19029Off Market
- $30,250-- bd-- ba-- sqftOsceola St, Essington, PA 19029Off Market
Similar homes
- $199,9003 bd1 ba1.5k sqft20 Pennsylvania Ave, Prospect Park, PA 19076For Sale
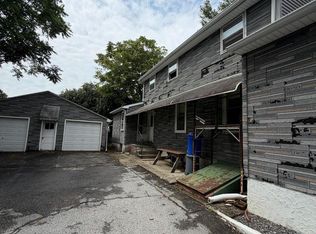
 MLS ID #PADE2122458, Simran Dheer, RE/MAX Select Group. Bright MLS
 - $350,0003 bd2 ba1.6k sqft2655 Weir Rd, Aston, PA 19014For Sale
 MLS ID #PADE2121396, John McFadden, RE/MAX Hometown Realtors. Bright MLS
 - $330,0003 bd2 ba1.3k sqft1128 Bleigh Ave, Philadelphia, PA 19111For Sale
 MLS ID #PAPH2663588, Chris Wagenhoffer, Philadelphia Area Realty. Bright MLS
 - $315,0004 bd2 ba1.4k sqft400 Thomson Ave, Paulsboro, NJ 08066For Sale
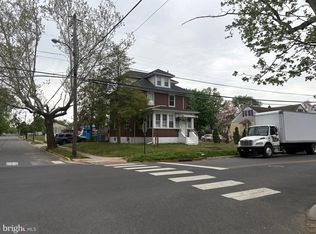 MLS ID #NJGL2072144, Juliette Kousombos, RE/MAX Select Group. Bright MLS
 - $206,0003 bd2 ba1.3k sqft1056 Serrill Ave, Yeadon, PA 19050For SaleMLS ID #PADE2122536, Sasha Simpson, Premier Property Management & Realty LLC. Bright MLS
- $299,0004 bd2 ba1.6k sqft407 Tuckahoe Rd, Sewell, NJ 08080For SaleMLS ID #NJGL2076480, Dorothea Iannacone, BHHS Fox & Roach-Mullica Hill South. Bright MLS
- $255,0003 bd2 ba1.1k sqft821 Beech Rd, Wallingford, PA 19086For SaleMLS ID #PADE2120378, Don Blizzard, Sureway Realty. Bright MLS
- $380,0003 bd2 ba1.2k sqft101 Moods Rd, Mullica Hill, NJ 08062For SaleMLS ID #NJGL2074956, Ramona Torres, Weichert Realtors-Haddonfield. Bright MLS
- $260,0003 bd2 ba1.3k sqft1225 McKinley St #0, Philadelphia, PA 19111For SaleMLS ID #PAPH2663942, Wing Huang, Hong's Realty LLC. Bright MLS
- $349,9002 bd2 ba1.4k sqft1218 McKean St, Philadelphia, PA 19148For SaleMLS ID #PAPH2649580, Cindy Fan, Triamond Realty. Bright MLS
- $398,0003 bd3 ba1.7k sqft5616 Baltimore Ave, Philadelphia, PA 19143For SaleMLS ID #PAPH2662698, Walter Graham, D.C. Casper Real Estate. Bright MLS
- $198,8883 bd1 ba1.1k sqft4562 Harding Rd, Pennsauken, NJ 08109For SaleMLS ID #NJCD2125046, Alex Isakov, Realty Mark Central, LLC. Bright MLS
- $365,0004 bd2 ba1.8k sqft838 Snyder Ave, Philadelphia, PA 19148For SaleMLS ID #PAPH2614834, Tron Lam, Tron Lam Realty Group. Bright MLS
- $369,0003 bd2 ba1.1k sqft12 Collins Ln, Maple Shade, NJ 08052For SaleMLS ID #NJBL2117266, Mr. Charles Thomas, Thomas Realty Inc.. Bright MLS
- $314,9993 bd2 ba1.3k sqft3405 Tyson Ave, Philadelphia, PA 19149For SaleMLS ID #PAPH2657554, Nancy Rao, HK99 Realty LLC. Bright MLS
- $350,0003 bd2 ba1.6k sqft3239 Stanwood St, Philadelphia, PA 19136For SaleMLS ID #PAPH2638762, Yan Y Zhang, Home Vista Realty. Bright MLS
- $329,9993 bd2 ba1.1k sqft4259 Salmon St, Philadelphia, PA 19137For SaleMLS ID #PAPH2661546, Scott Kelly, Honest Real Estate. Bright MLS
- $210,0003 bd1 ba1.2k sqft36 Klessel Ave, Pennsville, NJ 08070For SaleMLS ID #NJSA2019952, Phyllis Wyshinski, Mahoney Realty Pennsville, LLC. Bright MLS
- $338,0003 bd2 ba1.4k sqft3011 Teesdale St, Philadelphia, PA 19152For SaleMLS ID #PAPH2637952, Maple Chen, HK99 Realty LLC. Bright MLS
- $320,0004 bd2 ba1.4k sqft17 Progress Ave, Woodbury, NJ 08096For SaleMLS ID #NJGL2072892, Kari Tomeo, Opus Elite Real Estate of NJ, LLC. Bright MLS
