Sunny, move-in-ready, end unit in gated Camberley Club! LOW ASSESSMENTS! This spacious home features hardwood floors throughout the main level with 10 ft ceilings. Kitchen features beautiful white 42" cabinets, granite countertops and stainless steel, built- in appliances. Kitchen also has a breakfast bar and is adjacent to dining area. SPACIOUS living room perfect for entertaining with option to also fit another dining area next to door to the back patio. French doors off of living area lead to den/office. Home features Hunter Douglas remote-controlled blinds on main level and upstairs primary. Upstairs you'll find a massive primary bedroom with seating area. TWO custom closets in primary along with double vanity sink in en-suite bath with separate tub and shower. Two additional generously sized bedrooms with plenty of storage. Upstairs also has convenient side-by-side laundry. Unfinished basement with rough in plumbing and plenty of potential ready for you to customize to your liking! Schedule your private showing today!
Contingent
$674,900
307 Camberley Ln, Lincolnshire, IL 60069
3beds
2,547sqft
:
Get pre-qualified$5,039/mo
Townhouse, Single Family Residence
Built in 2017
7,200 Square Feet Lot
$680,500 Zestimate®
$265/sqft
$200/mo HOA
What's special
Breakfast barGranite countertopsStainless steel built-in appliances
- 23 days |
- 318 |
- 20 |
Zillow last checked:
Listing updated:
Listed by:
Melissa Mueller 630-209-6471,
@properties Christies International Real Estate
Source: MRED as distributed by MLS GRID,MLS#: 12709650
Facts & features
Interior
Bedrooms & bathrooms
- Bedrooms: 3
- Bathrooms: 3
- Full bathrooms: 2
- 1/2 bathrooms: 1
Rooms
- Room types: Den, Foyer, Loft
Primary bedroom
- Features: Flooring (Carpet), Bathroom (Full)
- Level: Second
- Area: 266 Square Feet
- Dimensions: 14X19
Bedroom 2
- Features: Flooring (Carpet)
- Level: Second
- Area: 132 Square Feet
- Dimensions: 11X12
Bedroom 3
- Features: Flooring (Carpet)
- Level: Second
- Area: 165 Square Feet
- Dimensions: 11X15
Den
- Features: Flooring (Hardwood)
- Level: Main
- Area: 108 Square Feet
- Dimensions: 9X12
Dining room
- Features: Flooring (Hardwood)
- Level: Main
- Area: 143 Square Feet
- Dimensions: 11X13
Family room
- Features: Flooring (Hardwood)
Foyer
- Features: Flooring (Hardwood)
- Level: Main
- Area: 64 Square Feet
- Dimensions: 8X8
Kitchen
- Features: Kitchen (Eating Area-Table Space, Island, Pantry-Closet), Flooring (Hardwood)
- Level: Main
- Area: 99 Square Feet
- Dimensions: 9X11
Living room
- Features: Flooring (Hardwood)
- Level: Main
- Area: 221 Square Feet
- Dimensions: 17X13
Loft
- Features: Flooring (Carpet)
- Level: Second
- Area: 130 Square Feet
- Dimensions: 10X13
Heating
- Natural Gas
Cooling
- Central Air
Appliances
- Included: Microwave, Dishwasher, Stainless Steel Appliance(s), Oven, Range Hood
- Laundry: Upper Level, Washer Hookup
Features
- Flooring: Hardwood
- Basement: Unfinished,Bath/Stubbed,Full
Interior area
- Total structure area: 0
- Total interior livable area: 2,547 sqft
Property
Parking
- Total spaces: 2
- Parking features: Asphalt, Garage Door Opener, Garage, Yes, Garage Owned, Attached
- Attached garage spaces: 2
- Has uncovered spaces: Yes
Accessibility
- Accessibility features: No Disability Access
Features
- Patio & porch: Patio
Lot
- Size: 7,200 Square Feet
- Dimensions: 60X120
- Features: Landscaped
Details
- Parcel number: 15233020090000
- Special conditions: None
Construction
Type & style
- Home type: Townhouse
- Property subtype: Townhouse, Single Family Residence
Materials
- Vinyl Siding, Stone
- Foundation: Concrete Perimeter
- Roof: Asphalt
Condition
- New construction: No
- Year built: 2017
Details
- Builder model: HAWTHORN
Utilities & green energy
- Electric: 200+ Amp Service
- Sewer: Public Sewer
- Water: Lake Michigan
Community & HOA
Community
- Security: Fire Sprinkler System, Carbon Monoxide Detector(s)
- Subdivision: Camberley Club
HOA
- Has HOA: Yes
- Amenities included: Park
- Services included: Exterior Maintenance, Lawn Care, Snow Removal, Other
- HOA fee: $200 monthly
Location
- Region: Lincolnshire
Financial & listing details
- Price per square foot: $265/sqft
- Tax assessed value: $542,472
- Annual tax amount: $19,230
- Date on market: 7/21/2026
- Ownership: Fee Simple w/ HO Assn.
Estimated market value
$680,500
$646,000 - $715,000
$4,516/mo
Price history
| Date | Event | Price |
|---|---|---|
| 7/22/2026 | Contingent | $674,900$265/sqft |
Source:  MRED as distributed by MLS GRID #12709650 Report a problem MRED as distributed by MLS GRID #12709650 Report a problem | ||
| 7/21/2026 | Listed for sale | $674,900+37.8%$265/sqft |
Source: MRED as distributed by MLS GRID #12709650 Report a problem | ||
| 4/26/2018 | Sold | $489,885$192/sqft |
Source: MRED as distributed by MLS GRID #09877647 Report a problem | ||
Public tax history
| Year | Property taxes | Tax assessment |
|---|---|---|
| 2024 | $18,546 +3.3% | $195,635 +8.2% |
| 2023 | $17,960 +8% | $180,806 +6% |
| 2022 | $16,622 +3.6% | $170,604 +3.4% |
| 2021 | $16,039 +2% | $164,991 +0.7% |
| 2020 | $15,726 -14.4% | $163,769 -17.5% |
| 2019 | $18,381 +1026% | $198,622 +83.6% |
| 2018 | $1,632 | $108,186 +7854.9% |
| 2017 | $1,632 | $1,360 |
Find assessor info on the county website
Monthly payment
Est. payment
Payment breakdown
Explore the cost of this home by adjusting the details. Changes won't be saved.Climate risks
Neighborhood: 60069
Nearby schools
GreatSchools rating
- 8/10Meridian Middle SchoolGrades: PK,4-5Distance: 1.7 mi
- 8/10Aptakisic Junior High SchoolGrades: 6-8Distance: 1.5 mi
- 9/10Adlai E Stevenson High SchoolGrades: 9-12Distance: 1.3 mi
Schools provided by the listing agent
- Elementary: Earl Pritchett School
- Middle: Aptakisic Junior High School
- High: Adlai E Stevenson High School
- District: 102
Source: MRED as distributed by MLS GRID. This data may not be complete. We recommend contacting the local school district to confirm school assignments for this home.
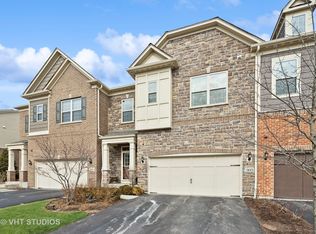
- $697,5003 bd3 ba2.4k sqft305 Camberley Ln, Lincolnshire, IL 60069Sold
- $836,300-- bd3 ba-- sqft311 Camberley Ln, Lincolnshire, IL 60069Off Market
- $706,200-- bd3 ba1k sqft303 Camberley Ln, Lincolnshire, IL 60069Off Market

- $752,2003 bd3 ba2.4k sqft313 Camberley Ln, Lincolnshire, IL 60069Off Market

- $871,100-- bd3 ba-- sqft301 Camberley Ln, Lincolnshire, IL 60069Off Market
- $3-- bd-- ba-- sqft319 Camberley Ln, Lincolnshire, IL 60069Off Market
- $3-- bd-- ba-- sqft319 Camberley Ln, Lincolnshire, IL 60069Off Market
- $612,3003 bd3 ba2.5k sqft315 Camberley Ln, Lincolnshire, IL 60069Off Market
A local agent can set up tours, give advice and negotiate with sellers.
Similar homes
- $569,9003 bd3 ba1.6k sqft246 Belmont Dr, Lincolnshire, IL 60069Active
 MLS ID #12718942, David Kim, Baird & Warner. MRED as distributed by MLS GRID
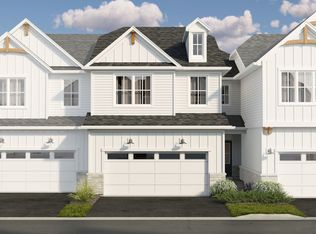
 - $669,9903 bd3 ba2.2k sqft305 Avondale Ln, Lincolnshire, IL 60069Price Change
 MRED as distributed by MLS GRID
 - $765,0003 bd3 ba3.5k sqft327 Rivershire Ct, Lincolnshire, IL 60069Active
 MLS ID #12646388, Maira Viana, Baird & Warner. MRED as distributed by MLS GRID
 - $650,0003 bd2 ba2k sqft14673 W River Oaks Dr, Lincolnshire, IL 60069Active
 MLS ID #12705034, Jerry Doetsch, Berkshire Hathaway HomeServices Chicago. MRED as distributed by MLS GRID
 - $600,0004 bd3 ba2.1k sqft34 Londonderry Ln, Lincolnshire, IL 60069Re-activatedMLS ID #12652674, Winfield Cohen, Keller Williams Success Realty. MRED as distributed by MLS GRID
- $750,0004 bd3 ba2.4k sqft6 Londonderry Ln, Lincolnshire, IL 60069ActiveMLS ID #12719149, Laurian Greenbury, @properties Christie's International Real Estate. MRED as distributed by MLS GRID
- from $701,9903 bd3 ba2.2k sqftWalker Plan, The Townes at Barclay, Lincolnshire, IL 60069New ConstructionM/I Homes
- $719,9903 bd3 ba2.4k sqft307 Avondale Ln, Lincolnshire, IL 60069Price ChangeMRED as distributed by MLS GRID
- from $649,9903 bd3 ba1.9k sqftTeagan Plan, The Townes at Barclay, Lincolnshire, IL 60069New ConstructionM/I Homes
- $639,0004 bd3 ba2.3k sqft33 Half Day Rd, Lincolnshire, IL 60069ActiveMLS ID #12632396, Kelly Ipjian, Exit Strategy Realty. MRED as distributed by MLS GRID
- $629,9903 bd3 ba1.9k sqft404 Edgeworth Pl, Lincolnshire, IL 60069Price ChangeMRED as distributed by MLS GRID
- $619,9903 bd3 ba1.9k sqft303 Avondale Ln, Lincolnshire, IL 60069Price ChangeMRED as distributed by MLS GRID
- from $739,9903 bd3 ba2.4k sqftYork Plan, The Townes at Barclay, Lincolnshire, IL 60069New ConstructionM/I Homes
- $649,9004 bd3 ba1.4k sqft15776 W Woodbine Cir, Vernon Hills, IL 60061NewMLS ID #12728262, Ben Opsahl, RE/MAX At Home. MRED as distributed by MLS GRID
- $649,9004 bd3 ba2.4k sqft256 E Fox Hill Dr, Buffalo Grove, IL 60089NewMLS ID #12732115, Vaseekaran Janarthanam, RE/MAX Plaza. MRED as distributed by MLS GRID
- $549,0003 bd3 ba2.3k sqft1298 Georgetown Way, Vernon Hills, IL 60061ActiveMLS ID #12726896, Jonathan Minerick, Homecoin.com. MRED as distributed by MLS GRID
- $599,9903 bd3 ba1.9k sqft104 Sterling Dr, Lincolnshire, IL 60069Price ChangeMRED as distributed by MLS GRID
- $625,0003 bd4 ba2.1k sqft300 6th St, Wheeling, IL 60090NewMLS ID #12729967, Jane Lee, RE/MAX Top Performers. MRED as distributed by MLS GRID
- $600,0003 bd2 ba2.1k sqft5 Middlesex Ct, Lincolnshire, IL 60069Price ChangeMLS ID #12668664, Tiho Mojsic, @properties Christie's International Real Estate. MRED as distributed by MLS GRID
- $725,0003 bd4 ba2.6k sqft740 Thompson Blvd, Buffalo Grove, IL 60089NewMLS ID #12727726, Rafael Murillo, Compass. MRED as distributed by MLS GRID
