* FANTASTIC 3083 SQ FT 2 STORY * 3 CAR GARAGE * AMAZING HOME * HUGE BACK YARD W/ 30 FT WOOD DECK & SWIMMING POOL * BIG BEAUTIFUL KITCHEN - LOADED W/ CABINETS - ISLAND COUNTER TOP - COFFEE STATION * LARGE 20 X 18 FAMILY ROOM W/ FIREPLACE * MASTER BEDROOM 22 X 21 W/ LUXURY MASTER BATH - SEPARATE SHOWER - LARGE SOAKING TUB - DOUBLE BOWL SINKS * BIG BASEMENT * FRESHLY PAINTED THROUGHOUT * NEW CARPETING * NEW SLIDING GLASS DOORS * HUGE HOME IN GREAT CONDITION *
New
$492,500
307 Century Dr, Hampshire, IL 60140
4beds
3,083sqft
Single Family Residence
Built in 2002
10,400 Square Feet Lot
$481,400 Zestimate®
$160/sqft
$-- HOA
What's special
Swimming poolIsland countertopLuxury master bathFreshly painted throughoutBig basementBig beautiful kitchenNew sliding glass doors
- 2 days
- 281
- 9
Zillow last checked:
Listing updated:
Listed by:
Heidi Evinger 847-354-0704,
Century 21 New Heritage West,
Patrick West 847-809-8734,
Century 21 New Heritage West
Source: MRED as distributed by MLS GRID,MLS#: 12808007
Facts & features
Interior
Bedrooms & bathrooms
- Bedrooms: 4
- Bathrooms: 3
- Full bathrooms: 2
- 1/2 bathrooms: 1
Rooms
- Room types: Deck, Loft, Storage, Walk In Closet
Primary bedroom
- Features: Flooring (Carpet), Window Treatments (Blinds), Bathroom (Full, Double Sink, Tub & Separate Shwr)
- Level: Second
- Area: 462 Square Feet
- Dimensions: 22X21
Bedroom 2
- Features: Flooring (Carpet), Window Treatments (Blinds)
- Level: Second
- Area: 168 Square Feet
- Dimensions: 14X12
Bedroom 3
- Features: Flooring (Carpet), Window Treatments (Blinds)
- Level: Second
- Area: 168 Square Feet
- Dimensions: 14X12
Bedroom 4
- Features: Flooring (Carpet), Window Treatments (Blinds)
- Level: Second
- Area: 156 Square Feet
- Dimensions: 13X12
Deck
- Level: Main
- Area: 512 Square Feet
- Dimensions: 32X16
Dining room
- Features: Flooring (Carpet), Window Treatments (Blinds)
- Level: Main
- Area: 144 Square Feet
- Dimensions: 12X12
Family room
- Features: Flooring (Carpet), Window Treatments (Blinds)
- Level: Main
- Area: 380 Square Feet
- Dimensions: 20X19
Kitchen
- Features: Kitchen (Eating Area-Table Space, Island, Pantry-Butler), Flooring (Wood Laminate), Window Treatments (Blinds)
- Level: Main
- Area: 378 Square Feet
- Dimensions: 21X18
Laundry
- Features: Flooring (Wood Laminate)
- Level: Main
- Area: 117 Square Feet
- Dimensions: 13X09
Living room
- Features: Flooring (Carpet), Window Treatments (Blinds)
- Level: Main
- Area: 195 Square Feet
- Dimensions: 15X13
Loft
- Level: Second
- Area: 304 Square Feet
- Dimensions: 19X16
Storage
- Level: Basement
- Area: 1023 Square Feet
- Dimensions: 33X31
Walk in closet
- Features: Flooring (Carpet)
- Level: Second
- Area: 110 Square Feet
- Dimensions: 11X10
Heating
- Forced Air
Cooling
- Central Air
Appliances
- Included: Range, Microwave, Dishwasher, Refrigerator, Washer, Dryer, Disposal, Stainless Steel Appliance(s), Gas Water Heater
Features
- Basement: Unfinished,Full
- Number of fireplaces: 1
- Fireplace features: Gas Log, Gas Starter, Family Room
Interior area
- Total structure area: 1,108
- Total interior livable area: 3,083 sqft
Property
Parking
- Total spaces: 3
- Parking features: Garage Door Opener, Yes, Attached, Garage
- Attached garage spaces: 3
- Has uncovered spaces: Yes
Accessibility
- Accessibility features: No Disability Access
Features
- Stories: 2
Lot
- Size: 10,400 Square Feet
- Dimensions: 80X130
Details
- Parcel number: 0122479004
- Special conditions: None
- Other equipment: Ceiling Fan(s), Sump Pump
Construction
Type & style
- Home type: SingleFamily
- Property subtype: Single Family Residence
Materials
- Vinyl Siding
Condition
- New construction: No
- Year built: 2002
Utilities & green energy
- Sewer: Public Sewer
- Water: Public
Community & HOA
Community
- Security: Carbon Monoxide Detector(s), Closed Circuit Camera(s)
HOA
- Services included: None
Location
- Region: Hampshire
Financial & listing details
- Price per square foot: $160/sqft
- Tax assessed value: $419,772
- Annual tax amount: $9,198
- Date on market: 11/13/2026
- Ownership: Fee Simple
Estimated market value
$481,400
$457,000 - $505,000
$3,376/mo
Price history
| Date | Event | Price |
|---|---|---|
| 11/13/2026 | Listed for sale | $492,500+86.9%$160/sqft |
Source:  MRED as distributed by MLS GRID #12808007 Report a problem | ||
| 4/16/2002 | Sold | $263,500$85/sqft |
Source: Public Record Report a problem | ||
Public tax history
| Year | Property taxes | Tax assessment |
|---|---|---|
| 2025 | $9,198 +2.4% | $139,924 +8.5% |
| 2024 | $8,983 +4.8% | $129,010 +11.2% |
| 2023 | $8,575 +10.9% | $116,047 +14.7% |
| 2022 | $7,734 +5.5% | $101,137 +6% |
| 2021 | $7,332 +2.1% | $95,404 +2.8% |
| 2020 | $7,183 +1.5% | $92,796 +3.4% |
| 2019 | $7,080 +2.9% | $89,762 +5.8% |
| 2018 | $6,883 +3% | $84,809 +4.1% |
| 2017 | $6,681 -5.3% | $81,453 +7% |
| 2016 | $7,058 | $76,098 +7.6% |
| 2015 | -- | $70,729 +3.4% |
| 2014 | -- | $68,397 -6% |
| 2013 | -- | $72,771 -8.9% |
| 2012 | -- | $79,857 -7.5% |
| 2011 | -- | $86,351 -5.9% |
| 2010 | -- | $91,736 -10.2% |
| 2009 | -- | $102,142 -2.1% |
| 2008 | -- | $104,344 +1.1% |
| 2007 | -- | $103,243 +4.7% |
| 2006 | -- | $98,571 +7.7% |
| 2005 | -- | $91,506 +0.6% |
| 2004 | -- | $90,988 +2.9% |
| 2003 | -- | $88,402 +7475.1% |
| 2002 | -- | $1,167 +2.7% |
| 2001 | -- | $1,136 |
Find assessor info on the county website
Monthly payment
Est. payment
Payment breakdown
Explore the cost of this home by adjusting the details. Changes won't be saved.Climate risks
Neighborhood: 60140
Nearby schools
Schools provided by the listing agent
- District: 300
Source: MRED as distributed by MLS GRID. This data may not be complete. We recommend contacting the local school district to confirm school assignments for this home.
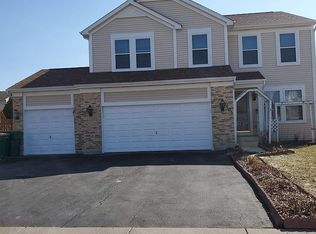
Similar homes
- $595,0004 bd3 ba2.9k sqft1261 Old Oak Ct, Hampshire, IL 60140New
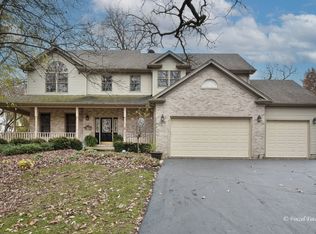 MLS ID #12808255, Kelly West, Century 21 New Heritage - Hampshire. MRED as distributed by MLS GRID
- $480,0004 bd3 ba2.6k sqft1911 Cameron Dr, Hampshire, IL 60140New
 MLS ID #12805920, Katie Kenny, CSC, Real Broker, LLC. MRED as distributed by MLS GRID
- $487,0004 bd3 ba2.9k sqft2551 Hennig Rd, Hampshire, IL 60140Active
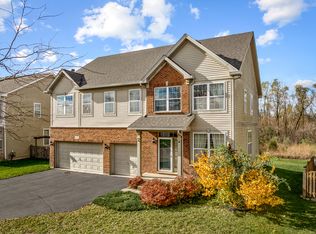 MLS ID #12805090, Lisa Rossow, CENTURY 21 New Heritage. MRED as distributed by MLS GRID
- $659,0004 bd3 ba2.5k sqft17N620 Ketchum Rd, Hampshire, IL 60140New
 MLS ID #12806899, Adalberto Sanchez-Arias, A&O Dream Key Real Estate. MRED as distributed by MLS GRID
