The search is over! Custom-built 3 bedroom 2 bath ranch situated on an oversized lot on a quiet street! This home features a welcoming foyer with tile flooring, a formal living room with cathedral ceilings, two skylights, and a wood-burning fireplace with a marble surround. The formal dining room is perfect for entertaining, while the eat-in kitchen offers white cabinetry, quartz countertops, a tile backsplash, and stainless steel appliances. The primary suite features a walk-in closet and a private full bath. Highlights include a full basement, an oversized one-car garage, and a floored attic with pull-down stairs for abundant storage. Step outside to your own private backyard oasis featuring a two-tier redwood deck, a fully fenced yard, and an in-ground pool! Great location, call today!
Pending
$419,900
307 E Elm Avenue, Galloway, NJ 08205
3beds
1,584sqft
Single Family Residence
Built in 1987
0.51 Acres Lot
$428,700 Zestimate®
$265/sqft
$-- HOA
What's special
In-ground poolPrivate backyard oasisOversized one-car garageFully fenced yardTwo skylightsStainless steel appliancesQuiet street
- 42 days
- 172
- 5
Likely to sell faster than
Zillow last checked:
Listing updated:
Listed by:
Michele Ashkenazi 732-542-1990,
Schecher Realty
Source: MoreMLS,MLS#: 22622194
Facts & features
Interior
Bedrooms & bathrooms
- Bedrooms: 3
- Bathrooms: 2
- Full bathrooms: 2
Bedroom
- Description: Currently Laundry Room, Hookups also in basement
- Area: 120
- Dimensions: 12.0 x 10.0
Bedroom
- Description: Wall to Wall Carpeting
- Area: 130
- Dimensions: 13.0 x 10.0
Other
- Description: Walk In Closet, 4 Fixture Bathroom with skylight, Wall to Wall Carpeting,
- Area: 182
- Dimensions: 14.0 x 13.0
Dining room
- Description: Sliders to Deck, Wall to Wall Carpeting
- Area: 182
- Dimensions: 14.0 x 13.0
Foyer
- Description: Tile Floor, Closet
- Area: 36
- Dimensions: 6.0 x 6.0
Kitchen
- Description: Vinyl Plank Flooring, White Cabinets, Quartz Counters, Ceramic Tile Backsplash,SS Appliances, Breakfast Nook
- Area: 156
- Dimensions: 13.0 x 12.0
Living room
- Description: Cathedral Ceilings, 2 Skylights, Fireplace with Marble Surround, Wall to Wall Carpeting
- Area: 322
- Dimensions: 23.0 x 14.0
Heating
- Hot Water, Baseboard
Cooling
- Central Air
Features
- Ceilings - 9Ft+ 1st Flr, Dec Molding
- Flooring: Ceramic Tile
- Basement: Ceilings - High,Crawl Space,Full,Unfinished,Workshop/ Workbench
- Number of fireplaces: 1
Interior area
- Total structure area: 1,584
- Total interior livable area: 1,584 sqft
Property
Parking
- Total spaces: 1
- Parking features: Driveway
- Attached garage spaces: 1
- Has uncovered spaces: Yes
Features
- Stories: 1
- Exterior features: Lighting
- Has private pool: Yes
- Pool features: In Ground, Pool Equipment
Lot
- Size: 0.51 Acres
- Dimensions: 100 x 225
- Topography: Level
Details
- Parcel number: 110100000000000401
- Zoning description: Residential
Construction
Type & style
- Home type: SingleFamily
- Architectural style: Ranch
- Property subtype: Single Family Residence
Materials
- Cedar
Condition
- New construction: No
- Year built: 1987
Utilities & green energy
- Sewer: Public Sewer
Community & HOA
Community
- Subdivision: None
HOA
- Has HOA: No
Location
- Region: Galloway
Financial & listing details
- Price per square foot: $265/sqft
- Tax assessed value: $192,700
- Annual tax amount: $6,533
- Date on market: 9/10/2026
- Inclusions: Outdoor Lighting, Washer, Blinds/Shades, Dryer, Light Fixtures, Stove, Refrigerator
Estimated market value
$428,700
$407,000 - $450,000
$2,710/mo
Price history
| Date | Event | Price |
|---|---|---|
| 9/24/2026 | Pending sale | $419,900$265/sqft |
Source:  MoreMLS #22622194 Report a problem | ||
| 9/10/2026 | Listed for sale | $419,900$265/sqft |
Source: MoreMLS #22622194 Report a problem | ||
Public tax history
| Year | Property taxes | Tax assessment |
|---|---|---|
| 2026 | $6,533 +1.6% | $192,700 |
| 2025 | $6,432 | $192,700 |
| 2024 | $6,432 +0.4% | $192,700 |
| 2023 | $6,409 +5.7% | $192,700 |
| 2022 | $6,064 +1.6% | $192,700 |
| 2021 | $5,968 +1.9% | $192,700 |
| 2020 | $5,858 -1.4% | $192,700 |
| 2019 | $5,941 | $192,700 |
| 2018 | $5,941 +0.9% | $192,700 |
| 2017 | $5,889 +0.5% | $192,700 |
| 2016 | $5,862 +3.4% | $192,700 |
| 2015 | $5,667 -1.1% | $192,700 |
| 2014 | $5,733 +7.4% | $192,700 -25.9% |
| 2013 | $5,340 +1.7% | $260,000 |
| 2012 | $5,249 +2.5% | $260,000 |
| 2011 | $5,119 +3.9% | $260,000 |
| 2010 | $4,927 -5% | $260,000 |
| 2009 | $5,188 +2.8% | $260,000 +76.3% |
| 2008 | $5,045 +1.5% | $147,500 |
| 2007 | $4,969 | $147,500 |
| 2006 | -- | $147,500 |
| 2005 | -- | $147,500 |
| 2004 | -- | $147,500 |
| 2003 | -- | $147,500 |
| 2002 | -- | $147,500 +3.4% |
| 2001 | -- | $142,700 |
Find assessor info on the county website
Monthly payment
Est. payment
Payment breakdown
Explore the cost of this home by adjusting the details. Changes won't be saved.Climate risks
Neighborhood: 08205
Similar homes
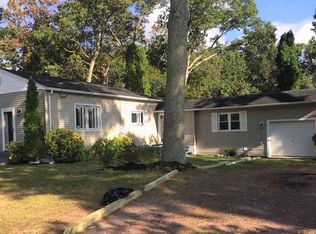
- $439,0004 bd2 ba1.8k sqft244 E Upland Ave, Absecon, NJ 08205For Sale
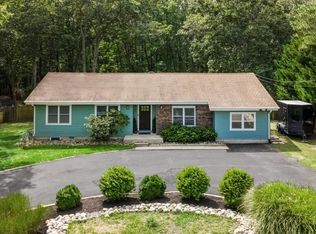
 MLS ID #NJAC2026802, Penny Ryan, Keller Williams Realty - Atlantic Shore. Bright MLS
- $439,0004 bd2 ba1.8k sqft244 Upland Ave, Galloway, NJ 08205For Sale

 MLS ID #612989, WILLIAM WAGNER, KELLER WILLIAMS REALTY ATLANTIC SHORE-Northfield. SJSRMLS
- $360,0003 bd3 ba1.8k sqft563 Constitution Dr, Galloway, NJ 08205For Sale
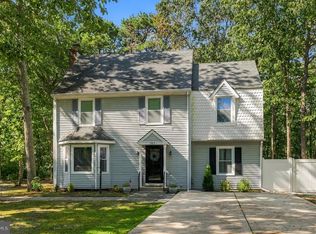 MLS ID #NJAC2027306, Dan Levy, Real Broker, LLC. Bright MLS
- $435,0002 bd2 ba1.9k sqft506 Weston Dr, Galloway, NJ 08205For Sale
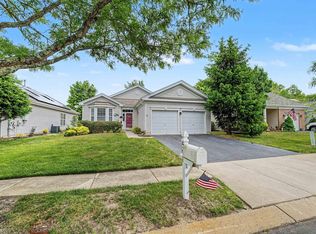 MLS ID #613046, Bonnie Gross, Soleil Sotheby's International Realty - A. SJSRMLS
- $397,0002 bd2 ba1.8k sqft103 Oxford Ct, Galloway, NJ 08205For SaleMLS ID #613077, Bonnie Gross, Soleil Sotheby's International Realty - A. SJSRMLS
- $455,0004 bd3 ba2.2k sqft116 E Ridgewood Ave, Galloway, NJ 08205For SaleMLS ID #NJAC2026094, Michele Walsh, ARC Real Estate. Bright MLS
- $379,9993 bd2 ba1.7k sqft307 Sandy Ln, Galloway, NJ 08205For SaleMLS ID #610350, Jennifer Walker, LPT Realty. SJSRMLS
- $425,0003 bd2 ba2.1k sqft571 Chatham Way, Galloway, NJ 08205For SaleMLS ID #611216, JENNIFER HAVERLY, MARCHESE REAL ESTATE, LLC. SJSRMLS
- $437,5002 bd2 ba2k sqft122 Brewster Dr, Galloway, NJ 08205For SaleMLS ID #612619, Bonnie Gross, Soleil Sotheby's International Realty - A. SJSRMLS
- $379,0004 bd2 ba1.3k sqft1108 Spring Ln, Absecon, NJ 08201For SaleMLS ID #610322, CYNTHIA KACZMARSKI, Compass New Jersey-Ocean City (O463E). SJSRMLS
- $389,9002 bd2 ba1.4k sqft36 Crowndale Pl, Galloway, NJ 08205For SaleMLS ID #611977, BETH VAN SYCKLE, REAL - GALLOWAY. SJSRMLS
- $435,0003 bd2 ba2.1k sqft4 Northampton Rd, Galloway, NJ 08205For SaleMLS ID #604633, MEREDITH EXUM, LPT Realty. SJSRMLS
- $477,0003 bd2 ba1.7k sqft559 Motts Creek Road, Galloway, NJ 08205For Sale
 MLS ID #22631415, Smaragda Ng, Weichert Realtors-Ship Bottom. MoreMLS
- $369,0002 bd2 ba1.7k sqft111 Hyannis Ct, Galloway, NJ 08205For SaleMLS ID #609627, Bonnie Gross, Soleil Sotheby's International Realty - A. SJSRMLS
- $425,0003 bd2 ba2.3k sqft303 Southmoor Dr, Galloway, NJ 08205For SaleMLS ID #608464, JANET KERR, Quail Hill Realty at Smithville. SJSRMLS
- $379,9002 bd2 ba1.4k sqft520 Weston Dr, Galloway, NJ 08205For SaleMLS ID #608050, Bonnie Gross, Soleil Sotheby's International Realty - A. SJSRMLS
- $429,0002 bd2 ba2.1k sqft129 Southampton Dr, Galloway, NJ 08205For SaleMLS ID #610484, JANET KERR, Quail Hill Realty at Smithville. SJSRMLS
- $435,0002 bd2 ba2k sqft550 Newbury Ct, Galloway, NJ 08205For SaleMLS ID #611500, JANET KERR, Quail Hill Realty at Smithville. SJSRMLS
- $324,9003 bd3 ba1.4k sqft314 Oakbourne Ave, Absecon, NJ 08205For SaleMLS ID #612124, VISHAL BRAHMBHATT, RE/MAX ATLANTIC. SJSRMLS
- $474,9003 bd2 ba2.3k sqft116 Newcastle Ct, Galloway, NJ 08205For SaleMLS ID #607749, Bonnie Gross, Soleil Sotheby's International Realty - A. SJSRMLS
