Welcome to this beautiful 4 bedroom, 2.5 bath home in the highly desirable Liberty Creek community, offering thoughtful design, modern upgrades, and everyday convenience. The open‑concept living room, dining area, and gourmet kitchen creates an inviting flow, highlighted by a vaulted ceiling and gas fireplace. The kitchen has an island, pantry, double oven and elevated finishes that make cooking feel effortless. The primary suite is conveniently located on the main level, with a free‑standing tub, shower and custom closet. The main level also includes a flex space that can be used as an office, workout room or extra seating area. The upstairs includes three bedrooms, a full bathroom and a spacious bonus room that could be used for a playroom, media space, or hobbies. Step outside to a fully fenced backyard—perfect for pets, play, and outdoor gatherings. Additional highlights include a security system for peace of mind and a prime location close to the bypass for easy commuting. Less than a mile from the new Target they are building in Gallatin. Very motivated sellers! Buyer may receive a 1% rate buy down and a free appraisal when financing is secured through Kevin Kenerson with Lending Hand Mortgage.
Under contract - showing
$535,000
307 Griffin Ln, Gallatin, TN 37066
4beds
2,928sqft
Single Family Residence, Residential
Built in 2020
6,098 Square Feet Lot
$-- Zestimate®
$183/sqft
$50/mo HOA
What's special
Gas fireplaceModern upgradesFully fenced backyardDouble ovenSpacious bonus roomUpstairs includes three bedroomsVaulted ceiling
- 21 days |
- 293 |
- 10 |
Likely to sell faster than
Zillow last checked:
Listing updated:
Listed by:
Tara Swint Crenshaw 615-207-8906,
Compass 615-824-5920
Source: RealTracs MLS as distributed by MLS GRID,MLS#: 3255518
Facts & features
Interior
Bedrooms & bathrooms
- Bedrooms: 4
- Bathrooms: 3
- Full bathrooms: 2
- 1/2 bathrooms: 1
- Main level bedrooms: 1
Primary bathroom
- Features: Primary Bedroom
- Level: Primary Bedroom
Dining room
- Features: Combination
- Level: Combination
Kitchen
- Features: Pantry
- Level: Pantry
Living room
- Features: Combination
- Level: Combination
Other
- Features: Office
- Level: Office
Other
- Features: Utility Room
- Level: Utility Room
Recreation room
- Features: Second Floor
- Level: Second Floor
Heating
- Central, Electric, Natural Gas
Cooling
- Central Air, Electric
Appliances
- Included: Double Oven, Electric Oven, Electric Range, Dishwasher, Microwave, Refrigerator
Features
- Extra Closets, High Ceilings, Open Floorplan, Pantry, Walk-In Closet(s)
- Flooring: Carpet, Luxury Vinyl, Tile
- Basement: None
- Number of fireplaces: 1
- Fireplace features: Gas, Living Room
Interior area
- Total structure area: 2,928
- Total interior livable area: 2,928 sqft
- Finished area above ground: 2,928
Property
Parking
- Total spaces: 2
- Parking features: Garage Faces Front
- Attached garage spaces: 2
Features
- Levels: Two
- Stories: 2
- Patio & porch: Deck, Porch
- Fencing: Back Yard
Lot
- Size: 6,098 Square Feet
Details
- Parcel number: 125B D 02500 000
- Special conditions: Standard
Construction
Type & style
- Home type: SingleFamily
- Property subtype: Single Family Residence, Residential
Materials
- Hardboard Siding, Brick
- Roof: Shingle
Condition
- New construction: No
- Year built: 2020
Utilities & green energy
- Sewer: Public Sewer
- Water: Public
- Utilities for property: Electricity Available, Natural Gas Available, Water Available
Community & HOA
Community
- Security: Security System
- Subdivision: Liberty Creek
HOA
- Has HOA: Yes
- HOA fee: $150 quarterly
Location
- Region: Gallatin
Financial & listing details
- Price per square foot: $183/sqft
- Tax assessed value: $593,600
- Annual tax amount: $2,895
- Date on market: 7/1/2026
- Electric utility on property: Yes
Estimated market value
Not available
Estimated sales range
Not available
Not available
Price history
| Date | Event | Price |
|---|---|---|
| 7/4/2026 | Contingent | $535,000$183/sqft |
Source:  RealTracs MLS as distributed by MLS GRID #3255518 Report a problem RealTracs MLS as distributed by MLS GRID #3255518 Report a problem | ||
| 7/1/2026 | Listed for sale | $535,000-5.1%$183/sqft |
Source: RealTracs MLS as distributed by MLS GRID #3255518 Report a problem | ||
| 6/30/2026 | Listing removed | $564,000$193/sqft |
Source: RealTracs MLS as distributed by MLS GRID #3172727 Report a problem | ||
| 6/19/2026 | Price change | $564,000-0.9%$193/sqft |
Source: RealTracs MLS as distributed by MLS GRID #3172727 Report a problem | ||
| 5/17/2026 | Price change | $569,000-0.9%$194/sqft |
Source: RealTracs MLS as distributed by MLS GRID #3172727 Report a problem | ||
| 5/13/2026 | Price change | $574,000-0.9%$196/sqft |
Source: RealTracs MLS as distributed by MLS GRID #3172727 Report a problem | ||
| 4/10/2026 | Listed for sale | $579,000+52.7%$198/sqft |
Source: RealTracs MLS as distributed by MLS GRID #3172727 Report a problem | ||
| 1/4/2021 | Sold | $379,229+63.6%$130/sqft |
Source: Public Record Report a problem | ||
| 7/2/2020 | Sold | $231,748$79/sqft |
Source: Public Record Report a problem | ||
Public tax history
| Year | Property taxes | Tax assessment |
|---|---|---|
| 2025 | $2,895 | $148,400 |
| 2024 | $2,895 -4.3% | $148,400 +49.8% |
| 2023 | $3,023 -0.3% | $99,050 -75% |
| 2022 | $3,033 +35.4% | $396,200 |
| 2021 | $2,241 | $396,200 +395.3% |
| 2020 | $2,241 | $80,000 |
Find assessor info on the county website
Monthly payment
Est. payment
Payment breakdown
Explore the cost of this home by adjusting the details. Changes won't be saved.Climate risks
Neighborhood: 37066
Nearby schools
GreatSchools rating
- 9/10Station Camp Elementary SchoolGrades: PK-5Distance: 2.5 mi
- 8/10Station Camp Middle SchoolGrades: 6-8Distance: 2.3 mi
- 8/10Station Camp High SchoolGrades: 9-12Distance: 2.6 mi
Schools provided by the listing agent
- Elementary: Station Camp Elementary
- Middle: Station Camp Middle School
- High: Station Camp High School
Source: RealTracs MLS as distributed by MLS GRID. This data may not be complete. We recommend contacting the local school district to confirm school assignments for this home.
- $545,600-- bd-- ba2.6k sqft303 Griffin Ln, Gallatin, TN 37066Off Market
- $508,1004 bd3 ba2.4k sqft303 Griffin Ln LOT 26, Gallatin, TN 37066Off Market

- $573,600-- bd-- ba2.8k sqft299 Griffin Ln, Gallatin, TN 37066Off Market
- $559,9004 bd4 ba2.8k sqft299 Griffin Ln LOT 27, Gallatin, TN 37066Off Market

- $508,7004 bd3 ba2.4k sqft308 Griffin Ln, Gallatin, TN 37066Off Market
- $500,7004 bd3 ba2.4k sqft308 Griffin Ln LOT 23, Gallatin, TN 37066Off Market
- $551,000-- bd-- ba2.8k sqft304 Griffin Ln, Gallatin, TN 37066Off Market
- $520,0004 bd3 ba2.4k sqft312 Griffin Ln, Gallatin, TN 37066Sold
A local agent can set up tours, give advice and negotiate with sellers.
Similar homes
- $539,0004 bd3 ba2.8k sqft276 Griffin Ln, Gallatin, TN 37066For Sale
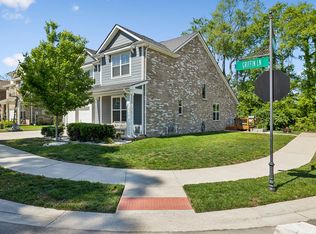
 MLS ID #3182184, Cody Robbins. RealTracs MLS as distributed by MLS GRID
 - $539,9004 bd3 ba2.6k sqft137 Cavalcade Loop, Gallatin, TN 37066For Sale
 MLS ID #3263491, Amanda McFadden. RealTracs MLS as distributed by MLS GRID
 - $479,0003 bd2 ba2.3k sqft241 Griffin Ln, Gallatin, TN 37066For Sale
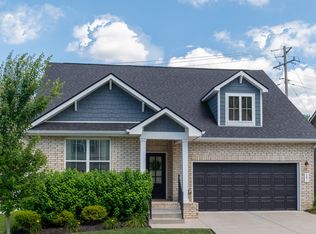 MLS ID #3220243, Mindy Orman. RealTracs MLS as distributed by MLS GRID
 - $539,9005 bd3 ba2.7k sqft269 Grassy Glen Dr, Gallatin, TN 37066For Sale
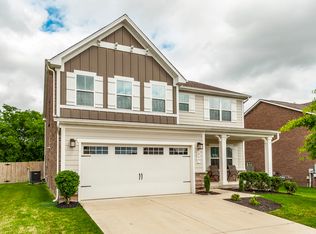 MLS ID #3112487, Tammy Jeffers. RealTracs MLS as distributed by MLS GRID
 - $559,9004 bd3 ba2.6k sqft211 Hempstead Ct, Gallatin, TN 37066For SaleMLS ID #3139805, GWEN DOWLAND. RealTracs MLS as distributed by MLS GRID
- $549,0003 bd3 ba2.4k sqft266 Hutch Ct, Gallatin, TN 37066For SaleMLS ID #3205271, Denise Blumenthal. RealTracs MLS as distributed by MLS GRID
- $619,9004 bd3 ba2.9k sqft257 Hutch Ct, Gallatin, TN 37066For SaleMLS ID #3191386, Todd Draper. RealTracs MLS as distributed by MLS GRID
- $618,0004 bd3 ba2.9k sqft147 Enoch Way, Gallatin, TN 37066For SaleMLS ID #3083972, Jonathan Wilhelm. RealTracs MLS as distributed by MLS GRID
- $509,9995 bd3 ba3k sqft410 Ryan Ave, Gallatin, TN 37066For SaleMLS ID #3210858, Katina Thornton. RealTracs MLS as distributed by MLS GRID
- $439,9003 bd3 ba1.8k sqft1127 Westgate Dr, Gallatin, TN 37066For SaleMLS ID #3248446, ADELINE BUSH. RealTracs MLS as distributed by MLS GRID
- $429,9004 bd3 ba2.1k sqft1144 Lock 4 Rd #J2, Gallatin, TN 37066For SaleMLS ID #3230867, Lisa Swint. RealTracs MLS as distributed by MLS GRID
- $649,9003 bd3 ba2.9k sqft119 Millers Point, Gallatin, TN 37066For SaleMLS ID #3247689, Veronica Blaylock. RealTracs MLS as distributed by MLS GRID
- $649,9004 bd3 ba3k sqft531 Lingering Way, Hendersonville, TN 37075For SaleMLS ID #3297963, Stephen Gillean. RealTracs MLS as distributed by MLS GRID
- $674,9505 bd3 ba3.1k sqft253 Hutch Ct, Gallatin, TN 37066For SaleMLS ID #3198524, Cathy Guy. RealTracs MLS as distributed by MLS GRID
- $388,0003 bd3 ba1.8k sqft192 Grandstand Blvd, Gallatin, TN 37066For SaleMLS ID #3167732, Robert Townsend. RealTracs MLS as distributed by MLS GRID
- $399,0003 bd3 ba2.1k sqft319 Cloverbrook Way, Gallatin, TN 37066For SaleMLS ID #3217645, Paul Gregory Carter. RealTracs MLS as distributed by MLS GRID
- $364,9003 bd3 ba1.7k sqft202 Grandstand Blvd, Gallatin, TN 37066For SaleMLS ID #3139853, Whitley Battles Smith. RealTracs MLS as distributed by MLS GRID
- $739,9003 bd3 ba3k sqft94 Branham Mill Rd, Gallatin, TN 37066For SaleMLS ID #3166270, Debbie Morris. RealTracs MLS as distributed by MLS GRID
- $389,9003 bd2 ba1.6k sqft359 Mattieton Ln, Gallatin, TN 37066For SaleMLS ID #3251586, Lindsay Smith. RealTracs MLS as distributed by MLS GRID
- $469,0004 bd3 ba2.3k sqft1200 Linn Cove Ct, Gallatin, TN 37066For SaleMLS ID #3182050, Leigh Bohannon. RealTracs MLS as distributed by MLS GRID
