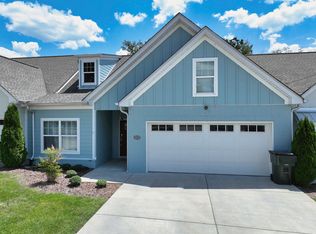
'MOTIVATED SELLERS' Impressionable House inside & outside*Located on a beautiful Large 'Premium Lot' that backs up to really pretty wooded area (HOA maintains area backing up to woods)*Like New, immaculate in every way plus fresh paint in all rooms (touch up paint remains)*You will love the nice open Living Rm/Dining Rm/KItchen plan for entertaining family & friends*Front, back and side lawns have lush landscaping w/concrete flower borders*UPGRADES INCLUDE: Enlarged 10x20 Covered Patio, Window Custom blinds throughout, Storm doors with blinds inside glass on the backdoor, All Brick, Primary Bath with a large custom walk-in shower, 2 new High Rise Commodes, Central Vac System, Central Alarm System, Attic is all floored making a great storage area w/pull down access, Cabinets installed in Laundry Rm, Custom Ceiling Fans *END OF UPGRADES* Patterson Farms Subdivision has Underground Utilities*Street lights*Wonderful wide sidewalks for morning/evening strolls*Fenced & Gated Pool with restrooms and a playground that are within walking distance*Front entrance is covered*
Under contract - not showing
Price cut: $10K (7/9)
$439,900
1127 Westgate Dr, Gallatin, TN 37066
3beds
1,842sqft
:
Get pre-qualified$2,660/mo
Single Family Residence, Residential
Built in 2020
6,969 Square Feet Lot
$-- Zestimate®
$239/sqft
$79/mo HOA
What's special
All brickImmaculate in every wayFront entrance is coveredCustom ceiling fansWindow custom blinds throughoutCentral vac system
- 31 days |
- 381 |
- 10 |
Zillow last checked:
Listing updated:
Listed by:
ADELINE BUSH 615-428-2810,
Crye-Leike, Inc., REALTORS 615-444-8200
Source: RealTracs MLS as distributed by MLS GRID,MLS#: 3248446
Facts & features
Interior
Bedrooms & bathrooms
- Bedrooms: 3
- Bathrooms: 3
- Full bathrooms: 2
- 1/2 bathrooms: 1
- Main level bedrooms: 3
Bedroom 1
- Features: Suite
- Level: Suite
- Area: 196 Square Feet
- Dimensions: 14x14
Bedroom 2
- Features: Extra Large Closet
- Level: Extra Large Closet
- Area: 156 Square Feet
- Dimensions: 12x13
Bedroom 3
- Features: Extra Large Closet
- Level: Extra Large Closet
- Area: 156 Square Feet
- Dimensions: 12x13
Primary bathroom
- Features: Double Vanity
- Level: Double Vanity
Dining room
- Features: Combination
- Level: Combination
- Area: 165 Square Feet
- Dimensions: 11x15
Kitchen
- Features: Pantry
- Level: Pantry
Living room
- Features: Combination
- Level: Combination
- Area: 252 Square Feet
- Dimensions: 14x18
Heating
- Heat Pump, Natural Gas
Cooling
- Central Air, Electric
Appliances
- Included: Electric Oven, Electric Range, Dishwasher, Disposal, ENERGY STAR Qualified Appliances, Microwave, Refrigerator, Stainless Steel Appliance(s)
- Laundry: Electric Dryer Hookup, Washer Hookup
Features
- Ceiling Fan(s), Central Vacuum, Open Floorplan, Pantry, Walk-In Closet(s), High Speed Internet
- Flooring: Carpet, Wood, Vinyl
- Basement: None
Interior area
- Total structure area: 1,842
- Total interior livable area: 1,842 sqft
- Finished area above ground: 1,842
Property
Parking
- Total spaces: 6
- Parking features: Garage Door Opener, Garage Faces Front
- Attached garage spaces: 2
- Uncovered spaces: 4
Features
- Levels: One
- Stories: 1
- Patio & porch: Patio, Covered, Porch
- Pool features: Association
Lot
- Size: 6,969 Square Feet
Details
- Parcel number: 135G D 04700 000
- Special conditions: Standard
Construction
Type & style
- Home type: SingleFamily
- Architectural style: Contemporary
- Property subtype: Single Family Residence, Residential
Materials
- Brick
- Roof: Shingle
Condition
- New construction: No
- Year built: 2020
Utilities & green energy
- Sewer: Public Sewer
- Water: Public
- Utilities for property: Electricity Available, Natural Gas Available, Water Available, Cable Connected, Underground Utilities
Community & HOA
Community
- Security: Fire Alarm, Security System, Smoke Detector(s)
- Subdivision: Patterson Farms Ph2
HOA
- Has HOA: Yes
- Amenities included: Playground, Pool, Sidewalks, Underground Utilities
- Services included: Recreation Facilities
- HOA fee: $79 monthly
Location
- Region: Gallatin
Financial & listing details
- Price per square foot: $239/sqft
- Tax assessed value: $446,200
- Annual tax amount: $2,176
- Date on market: 6/24/2026
- Electric utility on property: Yes
Estimated market value
Not available
Estimated sales range
Not available
Not available
Price history
| Date | Event | Price |
|---|---|---|
| 7/24/2026 | Pending sale | $439,900$239/sqft |
Source:  RealTracs MLS as distributed by MLS GRID #3248446 Report a problem RealTracs MLS as distributed by MLS GRID #3248446 Report a problem | ||
| 7/9/2026 | Price change | $439,900-2.2%$239/sqft |
Source: RealTracs MLS as distributed by MLS GRID #3248446 Report a problem | ||
| 6/25/2026 | Listed for sale | $449,900+60.7%$244/sqft |
Source: RealTracs MLS as distributed by MLS GRID #3248446 Report a problem | ||
| 4/2/2020 | Sold | $280,037$152/sqft |
Source: Public Record Report a problem | ||
Public tax history
| Year | Property taxes | Tax assessment |
|---|---|---|
| 2025 | $2,176 | $111,550 |
| 2024 | $2,176 -1.1% | $111,550 +54.8% |
| 2023 | $2,199 -0.3% | $72,050 -75% |
| 2022 | $2,206 +35.4% | $288,200 |
| 2021 | $1,630 | $288,200 +22.4% |
| 2020 | $1,630 | $235,400 |
Find assessor info on the county website
Monthly payment
Est. payment
Payment breakdown
Explore the cost of this home by adjusting the details. Changes won't be saved.Climate risks
Neighborhood: 37066
Nearby schools
GreatSchools rating
- 3/10Guild Elementary SchoolGrades: PK-5Distance: 0.9 mi
- 5/10Rucker Stewart Middle SchoolGrades: 6-8Distance: 1 mi
- 5/10Gallatin Senior High SchoolGrades: 9-12Distance: 1.3 mi
Schools provided by the listing agent
- Elementary: Guild Elementary
- Middle: Rucker Stewart Middle
- High: Gallatin Senior High School
Source: RealTracs MLS as distributed by MLS GRID. This data may not be complete. We recommend contacting the local school district to confirm school assignments for this home.
- $362,2003 bd3 ba1.7k sqft1127 Westgate Dr LOT 59, Gallatin, TN 37066Off Market
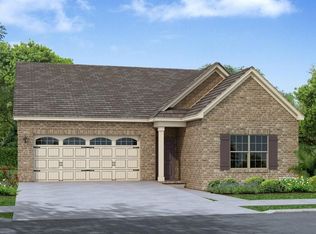
- $416,7003 bd-- ba1.7k sqft1123 Westgate Dr, Gallatin, TN 37066Off Market
- $417,6003 bd-- ba2k sqft1131 Westgate Dr, Gallatin, TN 37066Off Market
- $383,3003 bd3 ba2k sqft1131 Westgate Dr LOT 60, Gallatin, TN 37066Off Market

- $398,000-- bd-- ba1.7k sqft1119 Westgate Dr, Gallatin, TN 37066Off Market
- $362,2003 bd3 ba1.7k sqft1119 Westgate Dr LOT 57, Gallatin, TN 37066Off Market
- $387,3004 bd3 ba2k sqft1135 Westgate Dr LOT 61, Gallatin, TN 37066Off Market
- $435,0004 bd3 ba2k sqft1135 Westgate Dr, Gallatin, TN 37066Sold
A local agent can set up tours, give advice and negotiate with sellers.
Similar homes
- $469,9003 bd3 ba2.1k sqft1310 Coates Ln, Gallatin, TN 37066For Sale
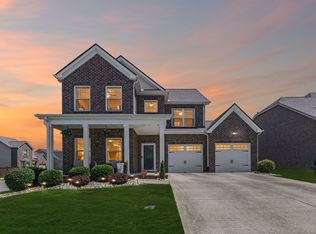
 MLS ID #3234789, Brenda S. Kersey Broker ABR GRI. RealTracs MLS as distributed by MLS GRID
 - $420,0003 bd3 ba1.7k sqft1065 Lindyn Lee Way, Gallatin, TN 37066For Sale
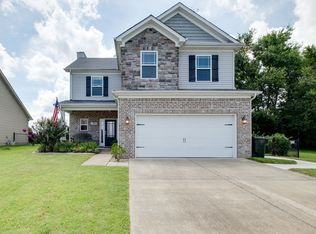 MLS ID #3302014, Mandy Vanderford. RealTracs MLS as distributed by MLS GRID
 - $436,4003 bd3 ba2.3k sqft2120 Sullivan St, Gallatin, TN 37066For Sale
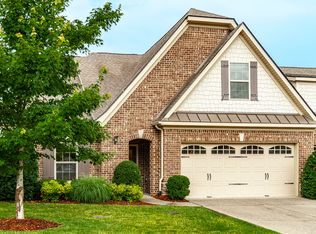 MLS ID #3242436, Julie Ricciardi. RealTracs MLS as distributed by MLS GRID
 - $429,9004 bd3 ba2.1k sqft1144 Lock 4 Rd #J2, Gallatin, TN 37066For Sale
 MLS ID #3230867, Lisa Swint. RealTracs MLS as distributed by MLS GRID
 - $430,0003 bd3 ba2k sqft3204 Chaucer Ln, Gallatin, TN 37066For SaleMLS ID #3184571, Tammy Johnson. RealTracs MLS as distributed by MLS GRID
- $388,0002 bd3 ba2.1k sqft1689 Foston Ln, Gallatin, TN 37066For SaleMLS ID #3183741, Karen Myhand. RealTracs MLS as distributed by MLS GRID
- $338,5002 bd2 ba1.5k sqft1648 Foston Ln, Gallatin, TN 37066For SaleMLS ID #3185285, Cathy Schuster. RealTracs MLS as distributed by MLS GRID
- $479,0003 bd2 ba2.3k sqft241 Griffin Ln, Gallatin, TN 37066For SaleMLS ID #3220243, Mindy Orman. RealTracs MLS as distributed by MLS GRID
- $338,0003 bd3 ba1.8k sqft1049 Henley Pvt Ln, Gallatin, TN 37066For SaleMLS ID #3245760, Andrew Thomas Crefeld. RealTracs MLS as distributed by MLS GRID
- $399,0003 bd3 ba2.1k sqft319 Cloverbrook Way, Gallatin, TN 37066For SaleMLS ID #3217645, Paul Gregory Carter. RealTracs MLS as distributed by MLS GRID
- $485,9004 bd3 ba2.4k sqft140 Hackney Ln, Gallatin, TN 37066For SaleMLS ID #3229595, Kathryn Hill. RealTracs MLS as distributed by MLS GRID
- $439,9004 bd3 ba2.2k sqft3223 Chaucer Ln, Gallatin, TN 37066For SaleMLS ID #3179587, Gary Ashton. RealTracs MLS as distributed by MLS GRID
- $439,9003 bd2 ba1.7k sqft1130 S McMahan Dr, Gallatin, TN 37066For SaleMLS ID #3131798, Kevin Barker. RealTracs MLS as distributed by MLS GRID
- $335,0002 bd2 ba1.3k sqft395 Devon Chase Hl Unit 6001, Gallatin, TN 37066For SaleMLS ID #3305289, William (B. J.) Sons. RealTracs MLS as distributed by MLS GRID
- $362,5003 bd3 ba1.9k sqft233 Claremont Ct, Gallatin, TN 37066For SaleMLS ID #3139612, Jocelyn Elkins. RealTracs MLS as distributed by MLS GRID
- $549,0003 bd3 ba2.4k sqft266 Hutch Ct, Gallatin, TN 37066For SaleMLS ID #3205271, Denise Blumenthal. RealTracs MLS as distributed by MLS GRID
- $397,5002 bd2 ba1.7k sqft825 Browns Ln #1602, Gallatin, TN 37066For SaleMLS ID #3229138, Angelia B. Young. RealTracs MLS as distributed by MLS GRID
- $459,9005 bd3 ba2.5k sqft101 Walden Way, Gallatin, TN 37066For SaleMLS ID #3178513, Jonathan Wilhelm. RealTracs MLS as distributed by MLS GRID
- $369,0003 bd2 ba1.7k sqft825 Browns Ln #1203, Gallatin, TN 37066For SaleMLS ID #3231829, T Michelle Yohe. RealTracs MLS as distributed by MLS GRID
- $539,9005 bd3 ba2.7k sqft269 Grassy Glen Dr, Gallatin, TN 37066For SaleMLS ID #3112487, Tammy Jeffers. RealTracs MLS as distributed by MLS GRID
