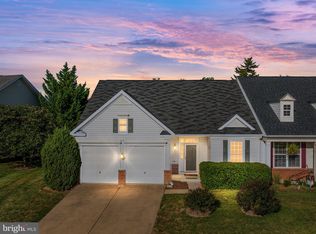
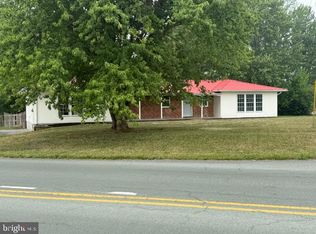
This home is perfect for someone wanting all the comforts with all the convenience of having shopping and a park nearby. Open floor plan with spacious living, dining and kitchen open areas. Fully equipped kitchen with pantry. Living room has fireplace with gas logs. Wide base trim and tall ceilings and ceiling fan. Primary bedroom with 2 closets and 1 is a walk-in closet, ceiling fan, ensuite bathroom with jetted tub. All window treatments convey. Cozy sunroom sliding glass door steps out to a rear 14x17 covered porch with a ceiling fan. Covered front porch and landscaped walkway. Beautiful white privacy fence surrounds rear porch, back yard and small patio area. Laundry closet and storage closet in garage with exit door. Water softener, central air and floor radiant heat in house and garage floor.
Under contract
$389,900
307 Lynn Dr, Stephens City, VA 22655
2beds
1,440sqft
:
Get pre-qualifiedN/A
Single Family Residence
Built in 2001
8,276 Square Feet Lot
$-- Zestimate®
$271/sqft
$106/mo HOA
What's special
- 39 days |
- 185 |
- 0 |
Zillow last checked:
Listing updated:
Listed by:
Cathy Durbin 540-247-6492,
Crum Realty, Inc. 540-662-0400
Source: Bright MLS,MLS#: VAFV2042420
Facts & features
Interior
Bedrooms & bathrooms
- Bedrooms: 2
- Bathrooms: 2
- Full bathrooms: 2
- Main level bathrooms: 2
- Main level bedrooms: 2
Rooms
- Room types: Living Room, Primary Bedroom, Bedroom 2, Kitchen, Sun/Florida Room, Primary Bathroom
Primary bedroom
- Features: Ceiling Fan(s), Walk-In Closet(s)
- Level: Main
- Area: 238 Square Feet
- Dimensions: 14 X 17
Bedroom 2
- Level: Main
- Area: 160 Square Feet
- Dimensions: 16 X 10
Primary bathroom
- Features: Attached Bathroom, Bathroom - Tub Shower, Bathroom - Jetted Tub
- Level: Main
- Area: 77 Square Feet
- Dimensions: 7 X 11
Kitchen
- Features: Built-in Features, Kitchen - Country, Pantry
- Level: Main
- Area: 180 Square Feet
- Dimensions: 12 X 15
Living room
- Features: Ceiling Fan(s), Fireplace - Gas
- Level: Main
- Area: 494 Square Feet
- Dimensions: 19 X 26
Other
- Features: Window Treatments
- Level: Main
- Area: 108 Square Feet
- Dimensions: 9 X 12
Heating
- Radiant, Natural Gas
Cooling
- Central Air, Electric
Appliances
- Included: Microwave, Dishwasher, Disposal, Dryer, Oven/Range - Electric, Refrigerator, Washer, Electric Water Heater
- Laundry: Main Level, Has Laundry
Features
- Windows: Double Hung
- Has basement: No
- Number of fireplaces: 1
- Fireplace features: Gas/Propane
Interior area
- Total structure area: 1,440
- Total interior livable area: 1,440 sqft
- Finished area above ground: 1,440
- Finished area below ground: 0
Property
Parking
- Total spaces: 1
- Parking features: Storage, Garage Faces Front, Garage Door Opener, Attached, Driveway
- Attached garage spaces: 1
- Has uncovered spaces: Yes
Accessibility
- Accessibility features: No Stairs
Features
- Levels: One
- Stories: 1
- Patio & porch: Patio, Porch
- Exterior features: Sidewalks
- Pool features: None
- Fencing: Privacy,Back Yard
Lot
- Size: 8,276 Square Feet
Details
- Additional structures: Above Grade, Below Grade
- Parcel number: 75L3119B
- Zoning: RP
- Special conditions: Standard
Construction
Type & style
- Home type: SingleFamily
- Architectural style: Ranch/Rambler
- Property subtype: Single Family Residence
- Attached to another structure: Yes
Materials
- Brick
- Foundation: Slab
- Roof: Shingle
Condition
- Very Good
- New construction: No
- Year built: 2001
Utilities & green energy
- Sewer: Public Sewer
- Water: Public
- Utilities for property: Electricity Available, Natural Gas Available, Sewer Available, Water Available, Other Internet Service
Community & HOA
Community
- Senior community: Yes
- Subdivision: Autumn Glen
HOA
- Has HOA: Yes
- Amenities included: Clubhouse
- Services included: Snow Removal, Maintenance Grounds, Road Maintenance
- HOA fee: $106 monthly
- HOA name: AUTUMN GLEN/COVENTRY MANAGEMENT
Location
- Region: Stephens City
Financial & listing details
- Price per square foot: $271/sqft
- Tax assessed value: $370,600
- Annual tax amount: $1,779
- Date on market: 6/22/2026
- Listing agreement: Exclusive Right To Sell
- Listing terms: Cash,Conventional,FHA
- Inclusions: Smooth Top Stove, Refrigerator, New Dishwasher, Built In Microwave, Disposal, Washer, Dryer, Water Softener, Garage Door Opener
- Ownership: Fee Simple
Estimated market value
Not available
Estimated sales range
Not available
$1,934/mo
Price history
| Date | Event | Price |
|---|---|---|
| 4/20/2010 | Listing removed | $215,900$150/sqft |
Source: ERA Oakcrest Realty, Inc. #FV7032410 Report a problem | ||
| 10/9/2009 | Price change | $215,900-1.8%$150/sqft |
Source: ERA Oakcrest Realty, Inc. #FV7032410 Report a problem | ||
| 9/15/2009 | Price change | $219,900-8.3%$153/sqft |
Source: ERA Oakcrest Realty, Inc. #FV7032410 Report a problem | ||
| 4/19/2009 | Listed for sale | $239,900-17%$167/sqft |
Source: ERA Oakcrest Realty, Inc. #FV7032410 Report a problem | ||
| 7/27/2005 | Sold | $289,000$201/sqft |
Source: Public Record Report a problem | ||
Public tax history
| Year | Property taxes | Tax assessment |
|---|---|---|
| 2025 | $1,779 +12.5% | $370,600 +19.5% |
| 2024 | $1,581 | $310,000 |
| 2023 | $1,581 -0.5% | $310,000 +19% |
| 2022 | $1,590 +100% | $260,600 |
| 2021 | $795 -45.4% | $260,600 +9.3% |
| 2020 | $1,455 -50% | $238,500 |
| 2019 | $2,910 +109.4% | $238,500 +4.7% |
| 2018 | $1,390 +1.7% | $227,800 |
| 2017 | $1,367 +12.7% | $227,800 +12.7% |
| 2016 | $1,213 +7.1% | $202,100 |
| 2015 | $1,132 +105.8% | $202,100 +5.5% |
| 2014 | $550 | $191,600 |
| 2013 | -- | $191,600 +1.9% |
| 2012 | -- | $188,000 |
| 2011 | -- | $188,000 -9.1% |
| 2010 | -- | $206,800 |
| 2009 | -- | $206,800 -4.1% |
| 2008 | -- | $215,700 -6.3% |
| 2007 | -- | $230,200 |
| 2006 | -- | $230,200 |
| 2005 | -- | $230,200 +54.3% |
| 2003 | -- | $149,200 |
| 2002 | -- | $149,200 |
Find assessor info on the county website
Monthly payment
Est. payment
Payment breakdown
Explore the cost of this home by adjusting the details. Changes won't be saved.Climate risks
Neighborhood: 22655
Nearby schools
GreatSchools rating
- 5/10Armel Elementary SchoolGrades: PK-5Distance: 1.7 mi
- 4/10Robert E. Aylor Middle SchoolGrades: 6-8Distance: 0.9 mi
- 4/10Sherando High SchoolGrades: 9-12Distance: 1.4 mi
Schools provided by the listing agent
- District: Frederick County Public Schools
Source: Bright MLS. This data may not be complete. We recommend contacting the local school district to confirm school assignments for this home.
- $463,0004 bd3 ba2.6k sqft305 Lynn Dr, Stephens City, VA 22655Off Market
- $387,7002 bd2 ba1.5k sqft309 Lynn Dr, Stephens City, VA 22655Off Market
- $397,9002 bd2 ba1.5k sqft303 Lynn Dr, Stephens City, VA 22655Off Market
- $355,0002 bd2 ba1.4k sqft208 Spanish Oak Rd, Stephens City, VA 22655Sold
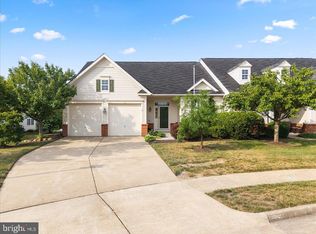
- $386,4002 bd2 ba1.4k sqft311 Lynn Dr, Stephens City, VA 22655Off Market
- $423,7002 bd3 ba2.4k sqft210 Spanish Oak Rd, Stephens City, VA 22655Off Market
- $392,2002 bd2 ba1.4k sqft204 Spanish Oak Rd, Stephens City, VA 22655Off Market
- $435,4002 bd3 ba2.4k sqft212 Spanish Oak Rd, Stephens City, VA 22655Off Market
A local agent can set up tours, give advice and negotiate with sellers.
A local lender can help you make sure your offer is ready when you are.
Similar homes
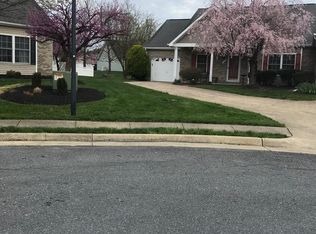
- $378,9002 bd2 ba1.4k sqft127 Shumard Ct, Stephens City, VA 22655For Sale
 MLS ID #VAFV2043420, Holly Goode, Keller Williams Realty/Lee Beaver & Assoc.. Bright MLS
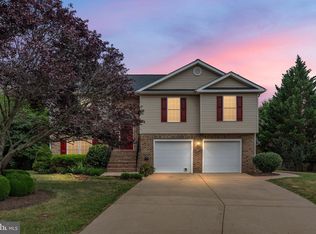
 - $385,0002 bd2 ba1.4k sqft122 Bayberry Ct, Stephens City, VA 22655For Sale
 MLS ID #VAFV2040982, Judy Taylor, Berkshire Hathaway HomeServices PenFed Realty. Bright MLS
 - $440,0004 bd3 ba1.6k sqft112 Welsh Ct, Stephens City, VA 22655For Sale
 MLS ID #VAFV2043240, Tana Hoffman, Sager Real Estate. Bright MLS
 - $370,0003 bd2 ba1.3k sqft130 White Oak Rd, White Post, VA 22663For Sale
 MLS ID #VAFV2043466, Brenda Miller, Berkshire Hathaway HomeServices PenFed Realty. Bright MLS
 - $364,9003 bd3 ba1.8k sqft109 Quinton Oaks Cir, Stephens City, VA 22655For SaleMLS ID #VAFV2043332, Kelly Bauer, Coldwell Banker Premier. Bright MLS
- $485,0004 bd3 ba1.9k sqft109 Kabardin Ct, Stephens City, VA 22655For SaleMLS ID #VAFV2041138, Matthew Bradley, Coldwell Banker Premier. Bright MLS
- $398,0003 bd2 ba1.5k sqft103 Elaine Dr, Winchester, VA 22602For SaleMLS ID #VAFV2042688, Leslie Webb, Long & Foster Real Estate, Inc.. Bright MLS
- $375,0003 bd1 ba1.3k sqft12394 Lord Fairfax Hwy, Boyce, VA 22620For SaleMLS ID #VACL2006850, M. Kelly Walker, RE/MAX Roots. Bright MLS
- $269,9003 bd2 ba1.1k sqft200 Freeton Ct, Stephens City, VA 22655For SaleMLS ID #VAFV2043460, RoxAnn Grimes, RE/MAX Roots. Bright MLS
- $275,0002 bd2 ba1.1k sqft336 Surrey Club Ln, Stephens City, VA 22655For SaleMLS ID #VAFV2042826, Leah Clowser, RE/MAX Roots. Bright MLS
- $370,0002 bd2 ba1.2k sqft1845 Rosser Ln, Winchester, VA 22601For SaleMLS ID #VAWI2010862, Mr. Derek Greene, The Greene Realty Group. Bright MLS
- $369,0003 bd3 ba1.7k sqft614 Sherlock Trce, Winchester, VA 22601For SaleMLS ID #VAWI2010932, Carlos Soares, Samson Properties. Bright MLS
- $415,0003 bd2 ba1.4k sqft104 Lloyds Rd, Winchester, VA 22602For SaleMLS ID #VAFV2042796, Val Nicole Clark, Realty FC, LLC. Bright MLS
- $379,9002 bd2 ba1.1k sqft711 E Cork St, Winchester, VA 22601For SaleMLS ID #VAWI2010626, Marco Novillo, Spring Hill Real Estate, LLC.. Bright MLS
- $349,9003 bd3 ba1.7k sqft913 Orchard Hill Dr, Winchester, VA 22601For SaleMLS ID #VAWI2011156, Dallas Croft, Samson Properties. Bright MLS
- $430,0003 bd2 ba1.2k sqft172 Rogers Mill Rd, Strasburg, VA 22657For SaleMLS ID #VAWR2014316, Lisa Blansett, Mountains Edge Realty LLC. Bright MLS
- $469,9004 bd3 ba1.9k sqft187 Schyrock Dr, Stephens City, VA 22655For SaleMLS ID #VAFV2041406, Mauricio Argandona, Fairfax Realty Select. Bright MLS
- $419,9002 bd2 ba1.2k sqft3704 Cedar Creek Rd, Star Tannery, VA 22654For SaleMLS ID #VASH2014844, Lorie Bowers, Sager Real Estate. Bright MLS
- $400,0004 bd4 ba1.5k sqft112 Ashley Dr, Winchester, VA 22602For SaleMLS ID #VAFV2042882, Martha Sanchez, Spring Hill Real Estate, LLC.. Bright MLS
- $389,9993 bd2 ba1.3k sqft709 Dicks Hollow Rd, Winchester, VA 22603For SaleMLS ID #VAFV2034758, Fehiber Rosario, NBI Realty, LLC. Bright MLS
