This 3-bedroom, 2-full-bath home is a lasting reflection of the care, skill, and time invested in it over four decades, evident in the beautiful woodworking and handcrafted details throughout. ----- The main floor of this 1,730 square foot home includes spacious living areas, a kitchen, full bathroom, and first-floor laundry. The kitchen offers abundant wood cabinetry and counter space, with kitchen appliances included. Upstairs you'll find 3 bedrooms and a second full bathroom. The central heating and air conditioning system was replaced in 2024. Additional improvements include a new water heater and sump pump in 2026. ----- Outside, the home sits on a landscaped corner lot surrounded by large, mature shade trees. A wraparound porch with stone columns and a custom-built porch swing provides plenty of covered outdoor space, while the backyard includes a patio, privacy fence new in 2026, a custom outdoor grill/kitchen shed, and a small playhouse/storage shed. ----- The 976 sq. ft. detached two-car garage provides considerable space and includes heat, a workbench, built-in storage, and plenty of room for vehicles, tools, and projects. Two additional oversized storage sheds, approximately 240 sq. ft. and 100 sq. ft., each have electricity and overhead doors with automatic openers, providing convenient storage for a riding mower, motorcycle, lawn and garden equipment, tools, and more. ----- Conveniently located near downtown Sabetha, schools, the aquatic center, tennis and pickleball courts, parks, public library, and several of the area's major employers, this property combines a practical 3-bedroom, 2-bath layout with craftsmanship, outdoor living space, and an exceptional amount of garage, workshop, and storage space.
Contingent
$265,000
307 Main St, Sabetha, KS 66534
3beds
1,730sqft
Single Family Residence
Built in 1900
0.25 Acres Lot
$255,000 Zestimate®
$153/sqft
$-- HOA
What's special
Custom-built porch swingLandscaped corner lotKitchen appliances includedPrivacy fenceLarge mature shade trees
- 29 days
- 363
- 31
Likely to sell faster than
Zillow last checked:
Listing updated:
Listed by:
Jesse Mitchell 785-285-1083,
Rolling Hills Realty
Source: My State MLS,MLS#: 11977769
Facts & features
Interior
Bedrooms & bathrooms
- Bedrooms: 3
- Bathrooms: 2
- Full bathrooms: 2
Rooms
- Room types: Den, Dining Room, Family Room, First Floor Bathroom, Kitchen, Laundry Room, Living Room, Study
Basement
- Area: 640
Heating
- Natural Gas, Forced Air
Cooling
- Central, Wall/Window Unit(s)
Appliances
- Included: Dishwasher, Refrigerator, Oven
Features
- Flooring: Hardwood, Carpet, Tile
- Basement: Partial,Unfinished
- Has fireplace: No
Interior area
- Total structure area: 2,370
- Total interior livable area: 1,730 sqft
- Finished area above ground: 1,730
Property
Parking
- Total spaces: 4
- Parking features: Driveway, Detached
- Garage spaces: 4
- Has uncovered spaces: Yes
Features
- Stories: 2
- Patio & porch: Patio, Covered Porch
- Fencing: Fenced
Lot
- Size: 0.25 Acres
- Features: Corner, Trees
Details
- Additional structures: Shed(s), Workshop
- Parcel number: CT200,CY613,EN876JF,SB441,ST100,SD113,SG
- Lease amount: $0
Construction
Type & style
- Home type: SingleFamily
- Architectural style: Other
- Property subtype: Single Family Residence
Materials
- Frame, Vinyl Siding
- Roof: Asphalt
Condition
- New construction: No
- Year built: 1900
Utilities & green energy
- Electric: Amps(200)
- Sewer: Municipal
- Water: Municipal
- Utilities for property: Naturl Gas Available
Community & HOA
HOA
- Has HOA: No
Location
- Region: Sabetha
Financial & listing details
- Price per square foot: $153/sqft
- Tax assessed value: $172,680
- Annual tax amount: $2,392
- Date on market: 9/13/2026
- Date available: 09/12/2026
- Listing agreement: Exclusive
Estimated market value
$255,000
$242,000 - $268,000
$1,354/mo
Price history
| Date | Event | Price |
|---|---|---|
| 9/30/2026 | Contingent | $265,000$153/sqft |
Source: My State MLS #11977769 Report a problem | ||
| 9/13/2026 | Listed for sale | $265,000$153/sqft |
Source: My State MLS #11977769 Report a problem | ||
Public tax history
| Year | Property taxes | Tax assessment |
|---|---|---|
| 2025 | -- | $19,858 +12.6% |
| 2024 | -- | $17,630 +2.5% |
| 2023 | -- | $17,193 +25% |
| 2022 | -- | $13,754 +10.7% |
| 2021 | -- | $12,422 +6.1% |
| 2020 | -- | $11,707 +2.7% |
| 2019 | -- | $11,402 -2.3% |
| 2018 | -- | $11,673 +5% |
| 2017 | -- | $11,121 +4% |
| 2016 | -- | $10,695 +1.6% |
| 2015 | -- | $10,522 +5% |
| 2014 | -- | $10,017 -1% |
| 2013 | -- | $10,120 |
| 2012 | -- | -- |
| 2010 | -- | -- |
Find assessor info on the county website
Monthly payment
Est. payment
Payment breakdown
Explore the cost of this home by adjusting the details. Changes won't be saved.Climate risks
Neighborhood: 66534
Nearby schools
Schools provided by the listing agent
- District: Prairie Hills
Source: My State MLS. This data may not be complete. We recommend contacting the local school district to confirm school assignments for this home.
Similar homes
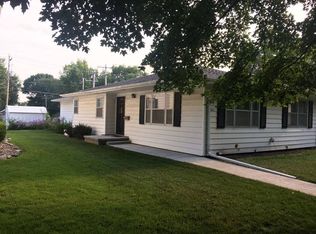
- $140,0004 bd2 ba2k sqft1215 Virginia St, Sabetha, KS 66534For Sale By Owner
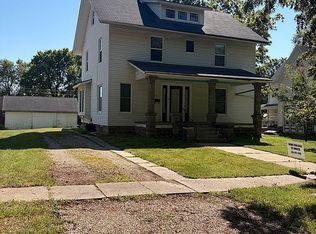
- $148,5003 bd2 ba1.6k sqft524 S 11th St, Sabetha, KS 66534For Sale
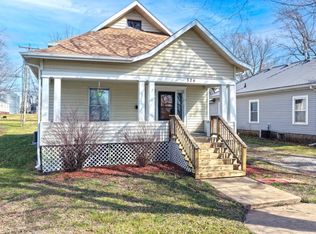 MLS ID #11674482, Jesse Mitchell, Rolling Hills Realty. My State MLS
 - $165,0004 bd2 ba2k sqft112 N 13th St, Sabetha, KS 66534For Sale
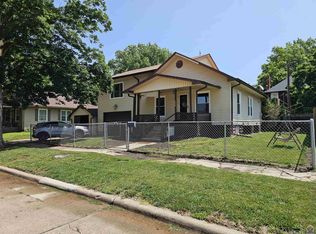 MLS ID #244997, Carrie Strahm, Heritage Real Estate, LLC. Sunflower AOR as distributed by MLS GRID
 - $259,0004 bd2 ba1.6k sqft810 Kansas Ave, Hiawatha, KS 66434For Sale
 MLS ID #245898, Hannah Oltjen, Maximum Realty, Inc.. Sunflower AOR as distributed by MLS GRID
