There is fire damage to the garage. Great two story, 4 bedrooms, 3.5 bathroom home in Monument Ranch located in the city of Perris. This home features 3267 sq ft, a 3 car attached garage, an easy to maintain yard, a 9148 sq ft corner lot, and a front concrete patio perfect for gatherings. As you walk into the home, you will see the family room straight ahead, and to the left is the dining room, with double doors that grant access to the front patio and direct access to the kitchen. The kitchen is highlighted with white tile countertops and matching cabinets, providing tons of storage, and basic appliances such as a dishwasher, microwave, oven, and 5 burner cooktop located in the kitchen island with seating for three. Next to it is the door that provides access to the backyard. The laundry room is next to the garage door, located in the hallway on the left side of the kitchen, and includes a washer and dryer with a utility sink. The kitchen opens into the spacious family room with a fireplace, and the windows provide lots of natural light, creating a nice and warm invite. Right next to it, you will find the downstairs bedroom with a sliding door closet and a full bath with a shower tub combo. On the left side, you will find a bonus room that can be used as an office or can be easily converted into a fifth room. Next to it, you will find a half bath. Once you get upstairs, you will find the master bedroom with double doors and lots of natural light, with an attached master bathroom with a soaking tub, walk in shower, separate double sinks with tile counters, and a walk in closet. The remaining rooms are located on the opposite side. Bedroom #3 features a generously sized walk in closet with a Jack and Jill bathroom with a door dividing the sinks for extra privacy. Bedroom #4 is quite spacious, with a sliding door closet. Lastly, there's a spacious loft with a large balcony with views of the front patio, perfect for relaxing evenings. The backyard is spacious, with easy to maintain landscaping, a lemon tree, and a covered concrete area. Close to freeways, groceries, and more!
Pending
Listed by: RE/MAX Empire Properties • Chris Murray • chris@inlandempiresold.com
$395,000
307 Monument Pkwy, Perris, CA 92570
4beds
3,267sqft
Single Family Residence
Built in 2006
9,148 Square Feet Lot
$403,100 Zestimate®
$121/sqft
$-- HOA
What's special
- 20 days
- 9,604
- 1,026
Likely to sell faster than
Zillow last checked:
Listing updated:
Listed by:
Chris Murray DRE #01339816 chris@inlandempiresold.com,
RE/MAX Empire Properties,
Andrea Murray DRE #01474696 951-487-7007,
RE/MAX Empire Properties
Source: CRMLS,MLS#: TR26228087 Originating MLS: California Regional MLS
Facts & features
Interior
Bedrooms & bathrooms
- Bedrooms: 4
- Bathrooms: 4
- Full bathrooms: 3
- 1/2 bathrooms: 1
- Main level bathrooms: 2
- Main level bedrooms: 1
Rooms
- Room types: Bathroom, Bedroom, Family Room, Kitchen, Laundry, Loft, Living Room, Primary Bathroom, Primary Bedroom, Office, Other, Dining Room
Bedroom
- Features: Bedroom on Main Level
Bathroom
- Features: Jack and Jill Bath
Bathroom
- Features: Bathroom Exhaust Fan, Bathtub, Dual Sinks, Enclosed Toilet, Full Bath on Main Level, Soaking Tub, Separate Shower, Tile Counters, Tub Shower, Walk-In Shower
Kitchen
- Features: Kitchen Island, Kitchen/Family Room Combo, Tile Counters, Utility Sink
Other
- Features: Walk-In Closet(s)
Heating
- Central, Forced Air
Cooling
- Central Air, Electric
Appliances
- Included: Built-In Range, Gas Cooktop, Disposal, Gas Oven, Gas Range, Microwave, Water Heater, Dryer, Washer
- Laundry: Washer Hookup, Gas Dryer Hookup, Inside, Laundry Room
Features
- Breakfast Bar, Separate/Formal Dining Room, Eat-in Kitchen, Open Floorplan, Recessed Lighting, Tile Counters, Unfurnished, Bedroom on Main Level, Jack and Jill Bath, Loft, Walk-In Closet(s)
- Flooring: Carpet, Laminate, Tile
- Doors: Panel Doors, Sliding Doors
- Windows: Blinds
- Has fireplace: Yes
- Fireplace features: Family Room
- Common walls with other units/homes: No Common Walls
Interior area
- Total interior livable area: 3,267 sqft
Video & virtual tour
Property
Parking
- Total spaces: 3
- Parking features: Driveway, Garage
- Attached garage spaces: 3
Accessibility
- Accessibility features: Parking
Features
- Levels: Two
- Stories: 2
- Entry location: Front door
- Patio & porch: Concrete, Covered, Patio
- Pool features: None
- Spa features: None
- Fencing: Wood
- Has view: Yes
- View description: Mountain(s), Neighborhood
Lot
- Size: 9,148 Square Feet
- Features: Back Yard, Corner Lot, Front Yard, Rectangular Lot, Sloped Up
Details
- Parcel number: 330451012
- Zoning: R-6000
- Special conditions: Standard
Construction
Type & style
- Home type: SingleFamily
- Property subtype: Single Family Residence
Materials
- Stucco
- Foundation: Slab
- Roof: Tile
Condition
- Repairs Cosmetic
- New construction: No
- Year built: 2006
Utilities & green energy
- Electric: Electricity - On Property, Standard
- Sewer: Public Sewer
- Water: Public
- Utilities for property: Cable Available, Electricity Available, Electricity Connected, Phone Available, Sewer Available, Sewer Connected, Water Available, Water Connected
Community & HOA
Community
- Features: Curbs, Street Lights, Suburban, Sidewalks
- Security: Carbon Monoxide Detector(s), Fire Detection System, Smoke Detector(s)
Location
- Region: Perris
Financial & listing details
- Price per square foot: $121/sqft
- Tax assessed value: $557,451
- Date on market: 10/23/2026
- Cumulative days on market: 20 days
- Listing terms: Cash,Cash to New Loan,FHA 203(k)
Estimated market value
$403,100
$383,000 - $423,000
$3,842/mo
Price history
| Date | Event | Price |
|---|---|---|
| 11/3/2026 | Pending sale | $395,000$121/sqft |
Source:  CRMLS #TR26228087 Report a problem | ||
| 10/23/2026 | Listed for sale | $395,000+27.4%$121/sqft |
Source: CRMLS #TR26228087 Report a problem | ||
| 2/13/2026 | Listing removed | $3,399$1/sqft |
Source: Zillow Rentals Report a problem | ||
| 2/10/2026 | Listed for rent | $3,399$1/sqft |
Source: Zillow Rentals Report a problem | ||
| 1/29/2026 | Listing removed | $3,399$1/sqft |
Source: Zillow Rentals Report a problem | ||
| 1/13/2026 | Price change | $3,399+1.5%$1/sqft |
Source: Zillow Rentals Report a problem | ||
| 1/9/2026 | Price change | $3,349+3.1%$1/sqft |
Source: Zillow Rentals Report a problem | ||
| 12/9/2025 | Price change | $3,249-2.4%$1/sqft |
Source: Zillow Rentals Report a problem | ||
| 12/5/2025 | Price change | $3,329-2.1%$1/sqft |
Source: Zillow Rentals Report a problem | ||
| 12/2/2025 | Price change | $3,399-2.3%$1/sqft |
Source: Zillow Rentals Report a problem | ||
| 11/25/2025 | Listed for rent | $3,479+7.9%$1/sqft |
Source: Zillow Rentals Report a problem | ||
| 9/21/2022 | Listing removed | -- |
Source: Zillow Rental Network Premium Report a problem | ||
| 7/12/2022 | Price change | $3,225-7.7%$1/sqft |
Source: Zillow Rental Network Premium Report a problem | ||
| 7/1/2022 | Price change | $3,495-7.9%$1/sqft |
Source: Zillow Rental Network Premium Report a problem | ||
| 6/21/2022 | Price change | $3,795-5%$1/sqft |
Source: Zillow Rental Network Premium Report a problem | ||
| 5/26/2022 | Price change | $3,995+2.6%$1/sqft |
Source: Zillow Rental Network Premium Report a problem | ||
| 5/4/2022 | Listed for rent | $3,895+21.7%$1/sqft |
Source: Zillow Rental Network Premium Report a problem | ||
| 6/21/2021 | Listing removed | -- |
Source: Zillow Rental Network Premium Report a problem | ||
| 5/12/2021 | Listed for rent | $3,200$1/sqft |
Source: Zillow Rental Network Premium Report a problem | ||
| 4/23/2021 | Listing removed | -- |
Source: Zillow Rental Network Premium Report a problem | ||
| 4/14/2021 | Listed for rent | $3,200$1/sqft |
Source: Zillow Rental Network Premium Report a problem | ||
| 9/1/2015 | Sold | $310,000-6%$95/sqft |
Source: Public Record Report a problem | ||
| 8/18/2015 | Pending sale | $329,900$101/sqft |
Source: INTERO REAL ESTATE SERVICES #CV15130117 Report a problem | ||
| 6/16/2015 | Listed for sale | $329,900+79.3%$101/sqft |
Source: INTERO REAL ESTATE SERVICES #CV15130117 Report a problem | ||
| 4/13/2012 | Sold | $184,000-62.3%$56/sqft |
Source: Public Record Report a problem | ||
| 1/13/2006 | Sold | $488,000$149/sqft |
Source: Public Record Report a problem | ||
Public tax history
| Year | Property taxes | Tax assessment |
|---|---|---|
| 2026 | -- | $557,451 +2% |
| 2025 | $9,862 +23.7% | $546,521 +47.8% |
| 2024 | $7,974 +2.2% | $369,790 +2% |
| 2023 | $7,804 +1.9% | $362,540 +2% |
| 2022 | $7,662 +2.5% | $355,432 +2% |
| 2021 | $7,474 +1.3% | $348,464 +1% |
| 2020 | $7,375 +1.6% | $344,892 +2% |
| 2019 | $7,256 +3.2% | $338,130 +2% |
| 2018 | $7,028 +1.3% | $331,500 +2% |
| 2017 | $6,939 | $325,000 +4.8% |
| 2016 | $6,939 +26% | $310,000 +61.2% |
| 2015 | $5,509 -0.3% | $192,294 +2% |
| 2014 | $5,525 | $188,530 +0.5% |
| 2013 | -- | $187,680 -17.7% |
| 2012 | -- | $228,000 +0.4% |
| 2011 | -- | $227,000 -5.4% |
| 2010 | -- | $240,000 -5.9% |
| 2009 | -- | $255,000 -39.1% |
| 2008 | -- | $419,000 -16.1% |
| 2007 | -- | $499,273 +107.5% |
| 2006 | -- | $240,594 +95.1% |
| 2005 | -- | $123,327 |
Find assessor info on the county website
Monthly payment
Est. payment
Payment breakdown
Explore the cost of this home by adjusting the details. Changes won't be saved.Climate risks
Neighborhood: 92570


Similar homes
- $569,9993 bd2 ba1.8k sqft143 Muir Woods Rd, Perris, CA 92570For Sale
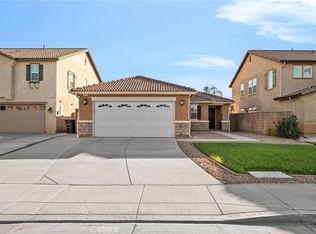 MLS ID #IG26238146, Stacie Korcok, Fiv Realty Co. CRMLS
- $439,0003 bd3 ba1.7k sqft26805 China Dr, Menifee, CA 92585For Sale
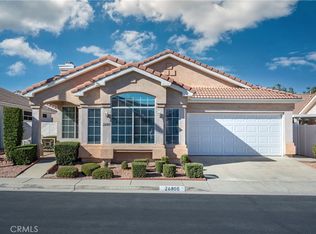 MLS ID #SW26242156, Karen Myatt, Century 21 Masters. CRMLS
- $555,0003 bd2 ba1.8k sqft3377 Cabrillo Ct, Perris, CA 92570For Sale
 MLS ID #OC26233372, Irma Samiirad, Redfin Corporation. CRMLS
- $530,0004 bd2 ba1.6k sqft1104 Navajo Rd, Perris, CA 92570For Sale
 MLS ID #DW26197270, Ramon Sanchez, Century 21 Allstars. CRMLS
Local buyer's agents are ready to help
