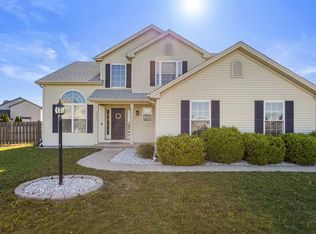
Welcome to this 3-bedroom, 2-bath home in a highly desirable Philo neighborhood! Featuring an open layout with vaulted ceilings, this home offers a spacious and inviting feel. Enjoy the outdoors on the custom deck with wind block and white vinyl fencing, plus a large patio perfect for entertaining. The oversized garage features added heating and cooling and an epoxy floor. Additional highlights include an extra-wide driveway and a 10x16 shed for plenty of storage. A great combination of comfort, outdoor space, and functionality!
Contingent
$389,900
307 N Horseshoe Dr, Philo, IL 61864
3beds
1,602sqft
Single Family Residence
Built in 2018
0.51 Acres Lot
$388,500 Zestimate®
$243/sqft
$-- HOA
What's special
Spacious and inviting feelExtra-wide driveway
- 23 days
- 735
- 17
Likely to sell faster than
Zillow last checked:
Listing updated:
Listed by:
Kyle Koester (217)210-4944,
KELLER WILLIAMS-TREC-MONT
Source: MRED as distributed by MLS GRID,MLS#: 12721074
Facts & features
Interior
Bedrooms & bathrooms
- Bedrooms: 3
- Bathrooms: 2
- Full bathrooms: 2
Rooms
- Room types: Foyer, Pantry
Primary bedroom
- Features: Bathroom (Full)
- Level: Main
- Area: 240 Square Feet
- Dimensions: 15X16
Bedroom 2
- Level: Main
- Area: 165 Square Feet
- Dimensions: 11X15
Bedroom 3
- Level: Main
- Area: 165 Square Feet
- Dimensions: 11X15
Dining room
- Level: Main
- Area: 150 Square Feet
- Dimensions: 10X15
Foyer
- Level: Main
- Area: 42 Square Feet
- Dimensions: 7X6
Kitchen
- Level: Main
- Area: 144 Square Feet
- Dimensions: 12X12
Laundry
- Level: Main
- Area: 48 Square Feet
- Dimensions: 8X6
Living room
- Level: Main
- Area: 360 Square Feet
- Dimensions: 18X20
Pantry
- Level: Main
- Area: 30 Square Feet
- Dimensions: 6X5
Heating
- Forced Air
Cooling
- Central Air
Appliances
- Included: Range, Microwave, Dishwasher, Refrigerator
Features
- Basement: Crawl Space
Interior area
- Total structure area: 1,602
- Total interior livable area: 1,602 sqft
- Finished area below ground: 0
Property
Parking
- Total spaces: 3
- Parking features: Yes, Garage Owned, Attached, Garage
- Attached garage spaces: 3
Accessibility
- Accessibility features: No Disability Access
Features
- Stories: 1
Lot
- Size: 0.51 Acres
- Dimensions: 120x185
Details
- Parcel number: 192723253021
- Special conditions: None
Construction
Type & style
- Home type: SingleFamily
- Property subtype: Single Family Residence
Materials
- Vinyl Siding
Condition
- New construction: No
- Year built: 2018
Utilities & green energy
- Sewer: Septic Tank
- Water: Public
Community & HOA
HOA
- Services included: None
Location
- Region: Philo
Financial & listing details
- Price per square foot: $243/sqft
- Annual tax amount: $6,534
- Date on market: 9/10/2026
- Ownership: Fee Simple
Estimated market value
$388,500
$369,000 - $408,000
$2,551/mo
Price history
| Date | Event | Price |
|---|---|---|
| 9/15/2026 | Contingent | $389,900$243/sqft |
Source:  MRED as distributed by MLS GRID #12721074 Report a problem MRED as distributed by MLS GRID #12721074 Report a problem | ||
| 9/10/2026 | Listed for sale | $389,900$243/sqft |
Source: MRED as distributed by MLS GRID #12721074 Report a problem | ||
Public tax history
Tax history is unavailable.
Monthly payment
Est. payment
Payment breakdown
Explore the cost of this home by adjusting the details. Changes won't be saved.Climate risks
Neighborhood: 61864
Nearby schools
Schools provided by the listing agent
- Elementary: Unity East Elementary School
- Middle: Unity Junior High School
- High: Unity High School
- District: 7
Source: MRED as distributed by MLS GRID. This data may not be complete. We recommend contacting the local school district to confirm school assignments for this home.
Similar homes
- $220,0003 bd2 ba1.9k sqft5 Truman Ct, Philo, IL 61864Active
 MLS ID #12593729, Jeremy Brandow, Coldwell Banker R.E. Group. MRED as distributed by MLS GRID
 - $363,9003 bd2 ba1.6k sqft204 E George Huff Dr, Urbana, IL 61801Price Change
 MLS ID #12700998, Laura Davis, The Real Estate Shoppe. MRED as distributed by MLS GRID
 - $399,9004 bd4 ba2k sqft304 Preston St, Savoy, IL 61874Active
 MLS ID #12705070, Lisa Rector, KELLER WILLIAMS-TREC. MRED as distributed by MLS GRID
 - $410,0005 bd4 ba2.2k sqft3504 S Myra Ridge Dr, Urbana, IL 61802Active
 MLS ID #12646230, Jeremy Brandow, Coldwell Banker R.E. Group. MRED as distributed by MLS GRID
