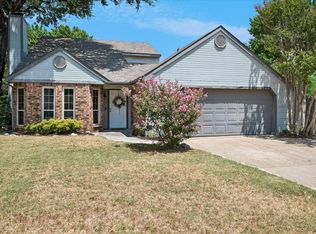
Welcome to this stunning 3-bedroom, 2-bath home that has been completely remodeled, thoughtfully redesigned, and is truly one of a kind. This home has been transformed from top to bottom with walls, rooms, and living spaces reconfigured to create a more functional, modern, and beautifully connected floor plan. Situated in a timeless, well-maintained subdivision known for its large lots and mature, tree-lined streets, the home is just minutes from dining, shopping, entertainment, and DFW Airport. It is also slated for highly rated, award-winning HEB ISD schools and is within walking distance of nearby parks and the trail system.
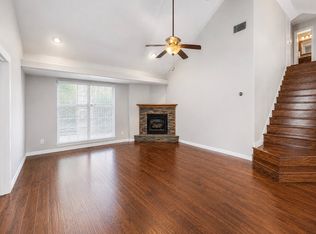
At the heart of the home is an impressive kitchen designed for both everyday living and entertaining, featuring an oversized island with quartzite countertops, butcher block bar seating, a double-oven gas range, and top-rated appliances. The kitchen opens seamlessly to the dining room and an oversized living area, where abundant windows frame picturesque views of the lush, landscaped backyard and fill the space with natural light.
The spacious primary suite offers a relaxing retreat complete with an ensuite bath and a custom closet organization system. An oversized laundry room adds exceptional functionality with abundant countertop space, a sink, cabinetry, and an Elfa pantry organization system.
Step outside to the large deck and enjoy a backyard setting that feels wonderfully private, with the property backing to a wooded approximately 2-acre lot. Additional highlights include a 3-car garage, new double-pane, double-hung windows, a Class IV impact-resistant roof, gas tankless water heater, and numerous additional updates throughout.
This is not simply a remodeled home - it has been intentionally redesigned for the way people live today, while preserving the character and setting of an established neighborhood that has truly stood the test of time.
Pending
$450,000
307 Shadow Ln, Euless, TX 76039
3beds
1,904sqft
Single Family Residence
Built in 1966
0.35 Acres Lot
$445,700 Zestimate®
$236/sqft
$-- HOA
What's special
Large lotsRelaxing retreatNatural lightTop-rated appliancesMature tree-lined streetsNew double-pane double-hung windowsCustom closet organization system
- 43 days
- 187
- 4
Likely to sell faster than
Zillow last checked:
Listing updated:
Listed by:
Kelli Farco 0694476,
RTR Mid-Cities 214-399-7702
Source: NTREIS,MLS#: 21377773
Facts & features
Interior
Bedrooms & bathrooms
- Bedrooms: 3
- Bathrooms: 2
- Full bathrooms: 2
Primary bedroom
- Features: Closet Cabinetry, Ceiling Fan(s), En Suite Bathroom, Separate Shower, Walk-In Closet(s)
- Level: First
- Dimensions: 16 x 14
Bedroom
- Features: Ceiling Fan(s), Walk-In Closet(s)
- Level: First
- Dimensions: 16 x 14
Bedroom
- Features: Ceiling Fan(s)
- Level: First
- Dimensions: 12 x 14
Primary bathroom
- Features: Closet Cabinetry, En Suite Bathroom, Stone Counters, Separate Shower, Walk-In Shower
- Level: First
- Dimensions: 11 x 8
Family room
- Level: First
- Dimensions: 15 x 17
Other
- Features: Stone Counters
- Level: First
- Dimensions: 12 x 14
Kitchen
- Features: Breakfast Bar, Built-in Features, Kitchen Island, Pantry, Stone Counters
- Level: First
- Dimensions: 20 x 8
Living room
- Features: Ceiling Fan(s), Fireplace
- Level: First
- Dimensions: 27 x 12
Utility room
- Features: Built-in Features, Other, Utility Room, Utility Sink
- Level: First
- Dimensions: 13 x 8
Heating
- Central
Cooling
- Central Air
Appliances
- Included: Built-In Gas Range, Dishwasher, Microwave, Tankless Water Heater
- Laundry: Laundry in Utility Room
Features
- Decorative/Designer Lighting Fixtures, High Speed Internet, Kitchen Island, Open Floorplan, Pantry, Smart Home, Cable TV, Walk-In Closet(s)
- Flooring: Wood
- Has basement: No
- Number of fireplaces: 1
- Fireplace features: Gas
Interior area
- Total interior livable area: 1,904 sqft
Video & virtual tour
Property
Parking
- Total spaces: 3
- Parking features: Additional Parking, Driveway, Garage Faces Side
- Attached garage spaces: 3
Features
- Levels: One
- Stories: 1
- Patio & porch: Deck
- Exterior features: Rain Gutters
- Pool features: None
- Fencing: Wood,Wrought Iron
Lot
- Size: 0.35 Acres
- Features: Back Yard, Interior Lot, Lawn, Landscaped, Sprinkler System
Details
- Parcel number: 03163288
Construction
Type & style
- Home type: SingleFamily
- Architectural style: Detached
- Property subtype: Single Family Residence
Materials
- Brick
- Foundation: Pillar/Post/Pier
- Roof: Composition
Condition
- Resale
- Year built: 1966
Utilities & green energy
- Sewer: Public Sewer
- Water: Public
- Utilities for property: Sewer Available, Water Available, Cable Available
Green energy
- Energy efficient items: Windows
Community & HOA
Community
- Features: Trails/Paths
- Subdivision: Trailwood Add
HOA
- Has HOA: No
Location
- Region: Euless
Financial & listing details
- Price per square foot: $236/sqft
- Tax assessed value: $220,000
- Annual tax amount: $4,331
- Date on market: 9/12/2026
- Cumulative days on market: 36 days
- Listing terms: Cash,Conventional,FHA,VA Loan
- Exclusions: Decorative birds on fence, wine fridge, and all potted planters and the plants contained within.
Estimated market value
$445,700
$423,000 - $468,000
$2,756/mo
Price history
| Date | Event | Price |
|---|---|---|
| 9/29/2026 | Pending sale | $450,000$236/sqft |
Source: NTREIS #21377773 Report a problem | ||
| 9/22/2026 | Contingent | $450,000$236/sqft |
Source: NTREIS #21377773 Report a problem | ||
| 9/12/2026 | Listed for sale | $450,000$236/sqft |
Source: NTREIS #21377773 Report a problem | ||
Public tax history
| Year | Property taxes | Tax assessment |
|---|---|---|
| 2025 | $1,271 -42.8% | $220,000 -6.8% |
| 2024 | $2,221 -18.9% | $236,000 -5.5% |
| 2023 | $2,738 -25% | $249,833 +5% |
| 2022 | $3,651 +0.7% | $237,967 +9.3% |
| 2021 | $3,626 | $217,646 |
| 2020 | -- | $217,646 |
Find assessor info on the county website
Monthly payment
Est. payment
Payment breakdown
Explore the cost of this home by adjusting the details. Changes won't be saved.Climate risks
Neighborhood: 76039
Nearby schools
Schools provided by the listing agent
- Elementary: Lakewood
- Middle: Harwood
- High: Trinity
- District: Hurst-Euless-Bedford ISD
Source: NTREIS. This data may not be complete. We recommend contacting the local school district to confirm school assignments for this home.
Similar homes
- $440,0003 bd3 ba2k sqft109 Clove Ln, Euless, TX 76039For Sale
 MLS ID #21349530, Kyle Cheek. NTREIS
- $399,9004 bd3 ba1.8k sqft408 Milla Ln, Euless, TX 76039For Sale
 MLS ID #21285370, Kelvin Bredehoeft. NTREIS
- $400,0003 bd2 ba2k sqft3208 Sapphire St, Bedford, TX 76021For Sale
 MLS ID #21415268, Joel Onyia. NTREIS
- $495,0003 bd2 ba1.7k sqft714 Highview Ln, Grapevine, TX 76051For Sale
 MLS ID #21415685, Stephen Dubell. NTREIS
