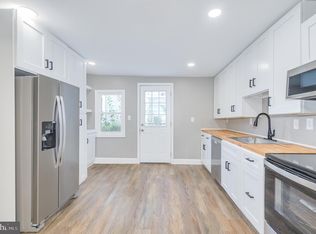
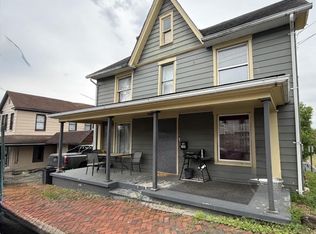
Affordable, move-in ready, and full of potential—this charming 3-bedroom, 1.5-bath home is the perfect opportunity for first-time buyers, those looking to downsize, or anyone searching for an affordable place to call home in Martinsburg. Offering a functional elongated floor plan, this home features a freshly painted lower level, some recently updated flooring, and several valuable improvements already in place, including a newer water heater and water softener. Step outside to enjoy the fully fenced backyard with a 6-foot privacy fence, creating a great space for pets, children, entertaining, or simply relaxing. Private rear alley access provides convenient off-street parking, while the absence of an HOA means you'll enjoy added freedom without monthly association fees. Conveniently located close to shopping, dining, schools, and commuter routes, this home offers exceptional value in today's market. Whether you're looking to stop renting or add to your investment portfolio, this Martinsburg property is one you won't want to miss!
Under contract
$225,000
307 W Moler Ave, Martinsburg, WV 25404
3beds
1,360sqft
:
Get pre-qualified$1,421/mo
Single Family Residence
Built in 1998
5,201 Square Feet Lot
$223,400 Zestimate®
$165/sqft
$-- HOA
What's special
Private rear alley accessConvenient off-street parkingRecently updated flooringFreshly painted lower levelNewer water heaterWater softener
- 32 days |
- 218 |
- 16 |
Likely to sell faster than
Zillow last checked:
Listing updated:
Listed by:
Andrew Fultz 540-917-5386,
Samson Properties,
Listing Team: The Fultz Real Estate Group
Source: Bright MLS,MLS#: WVBE2052586
Facts & features
Interior
Bedrooms & bathrooms
- Bedrooms: 3
- Bathrooms: 2
- Full bathrooms: 1
- 1/2 bathrooms: 1
- Main level bathrooms: 1
Rooms
- Room types: Living Room, Bedroom 2, Bedroom 3, Kitchen, Breakfast Room, Bedroom 1, Bathroom 1, Half Bath
Bedroom 1
- Features: Flooring - Carpet, Jack and Jill Bathroom, Ceiling Fan(s)
- Level: Upper
Bedroom 2
- Features: Flooring - Carpet, Ceiling Fan(s)
- Level: Upper
Bedroom 3
- Features: Flooring - Carpet, Ceiling Fan(s)
- Level: Upper
Bathroom 1
- Features: Bathroom - Tub Shower, Jack and Jill Bathroom, Flooring - Ceramic Tile
- Level: Upper
Breakfast room
- Features: Flooring - Laminated, Recessed Lighting
- Level: Main
Half bath
- Level: Main
Kitchen
- Features: Flooring - Ceramic Tile
- Level: Main
Living room
- Features: Ceiling Fan(s), Flooring - HardWood, Crown Molding
- Level: Main
Heating
- Baseboard, Electric
Cooling
- Ceiling Fan(s), Window Unit(s), Electric
Appliances
- Included: Microwave, Dryer, Exhaust Fan, Refrigerator, Cooktop, Washer, Water Heater, Water Treat System, Electric Water Heater
- Laundry: Upper Level
Features
- Bathroom - Tub Shower, Ceiling Fan(s), Combination Kitchen/Dining, Crown Molding, Floor Plan - Traditional, Eat-in Kitchen, Recessed Lighting, Tray Ceiling(s), Dry Wall
- Flooring: Carpet, Ceramic Tile, Hardwood, Wood
- Doors: Insulated, Six Panel
- Windows: Double Pane Windows, Vinyl Clad
- Has basement: No
- Has fireplace: No
Interior area
- Total structure area: 1,360
- Total interior livable area: 1,360 sqft
- Finished area above ground: 1,360
- Finished area below ground: 0
Video & virtual tour
Property
Parking
- Total spaces: 4
- Parking features: Gravel, Driveway, Alley Access
- Uncovered spaces: 4
Accessibility
- Accessibility features: None
Features
- Levels: Two
- Stories: 2
- Patio & porch: Porch, Patio
- Exterior features: Satellite Dish, Sidewalks
- Pool features: None
- Fencing: Back Yard,Wood
- Has view: Yes
- View description: City
Lot
- Size: 5,201 Square Feet
Details
- Additional structures: Above Grade, Below Grade, Outbuilding
- Parcel number: 06 6005200000000
- Zoning: 101
- Special conditions: Standard
Construction
Type & style
- Home type: SingleFamily
- Architectural style: Traditional
- Property subtype: Single Family Residence
Materials
- Vinyl Siding, Batts Insulation, Blown-In Insulation, CPVC/PVC, Frame, Glass, Low VOC Products/Finishes, Stick Built, Tile
- Foundation: Crawl Space
- Roof: Asphalt
Condition
- Good,Average
- New construction: No
- Year built: 1998
Utilities & green energy
- Electric: 200+ Amp Service
- Sewer: Public Sewer
- Water: Public
- Utilities for property: Above Ground, Electricity Available, Sewer Available, Water Available, Fiber Optic
Community & HOA
Community
- Security: Smoke Detector(s)
- Subdivision: None Available
HOA
- Has HOA: No
Location
- Region: Martinsburg
- Municipality: City Of Martinsburg
Financial & listing details
- Price per square foot: $165/sqft
- Tax assessed value: $79,320
- Annual tax amount: $1,236
- Date on market: 7/9/2026
- Listing agreement: Exclusive Right To Sell
- Listing terms: Bank Portfolio,Cash,Conventional,FHA,USDA Loan,VA Loan
- Inclusions: Shed
- Ownership: Fee Simple
Estimated market value
$223,400
$212,000 - $235,000
$1,676/mo
Price history
| Date | Event | Price |
|---|---|---|
| 7/12/2026 | Contingent | $225,000$165/sqft |
Source:  Bright MLS #WVBE2052586 Report a problem Bright MLS #WVBE2052586 Report a problem | ||
| 7/9/2026 | Listed for sale | $225,000+73.2%$165/sqft |
Source: Bright MLS #WVBE2052586 Report a problem | ||
| 3/3/2020 | Sold | $129,900-3.7%$96/sqft |
Source: Public Record Report a problem | ||
| 4/19/2016 | Listing removed | $134,900$99/sqft |
Source: CENTURY 21 Sterling Realty #BE9619755 Report a problem | ||
| 4/7/2016 | Listed for sale | $134,900$99/sqft |
Source: Century 21 Sterling Realty #BE9619755 Report a problem | ||
| 2/9/2015 | Listing removed | $134,900$99/sqft |
Source: CENTURY 21 Sterling Realty #BE8370367 Report a problem | ||
| 6/28/2014 | Price change | $134,900-3.6%$99/sqft |
Source: CENTURY 21 Sterling Realty #BE8370367 Report a problem | ||
| 6/7/2014 | Listed for sale | $139,900$103/sqft |
Source: Boswell & Associates LLC dba: CENTURY 21 Sterling Realty #BE8370367 Report a problem | ||
Public tax history
| Year | Property taxes | Tax assessment |
|---|---|---|
| 2025 | $1,236 -1.7% | $79,320 -1% |
| 2024 | $1,257 -1.7% | $80,100 +0.8% |
| 2023 | $1,279 +14.7% | $79,500 +8.2% |
| 2022 | $1,115 | $73,500 +5.9% |
| 2021 | -- | $69,420 +13.3% |
| 2020 | -- | $61,260 +3.8% |
| 2019 | $1,812 -0.4% | $59,040 -0.3% |
| 2018 | $1,819 +1.2% | $59,220 +2% |
| 2017 | $1,797 +111% | $58,080 +6.3% |
| 2016 | $851 -1% | $54,660 +1% |
| 2015 | $860 -0.7% | $54,120 -0.4% |
| 2014 | $866 +6.9% | $54,360 +2% |
| 2013 | $810 | $53,280 +2.8% |
| 2012 | $810 -13% | $51,840 -14.6% |
| 2011 | $931 +3.3% | $60,720 -0.7% |
| 2010 | $901 -15.5% | $61,140 -21.5% |
| 2009 | $1,066 +1.4% | $77,880 |
| 2008 | $1,051 +12.1% | $77,880 +13.1% |
| 2007 | $937 +16.3% | $68,880 +20.6% |
| 2006 | $806 +13.2% | $57,120 +19.6% |
| 2005 | $712 | $47,760 +3.1% |
| 2004 | -- | $46,320 +11.2% |
| 2003 | -- | $41,640 +11.4% |
| 2002 | -- | $37,380 |
| 2001 | -- | $37,380 |
Find assessor info on the county website
Monthly payment
Est. payment
Payment breakdown
Explore the cost of this home by adjusting the details. Changes won't be saved.Climate risks
Neighborhood: 25404
Nearby schools
GreatSchools rating
- NATuscarora Elementary SchoolGrades: PK-2Distance: 1 mi
- 4/10Martinsburg North Middle SchoolGrades: 6-8Distance: 0.6 mi
- 4/10Hedgesville High SchoolGrades: 9-12Distance: 4.9 mi
Schools provided by the listing agent
- High: Martinsburg
- District: Berkeley County Schools
Source: Bright MLS. This data may not be complete. We recommend contacting the local school district to confirm school assignments for this home.
- $232,1003 bd2 ba1.3k sqft305 W Moler Ave, Martinsburg, WV 25404Off Market
- $175,0003 bd1 ba960 sqft303 W Moler Ave, Martinsburg, WV 25404Off Market
- $254,7003 bd2 ba1.1k sqft319 Rothwell Ave, Martinsburg, WV 25404Off Market
- $255,0003 bd2 ba1.1k sqft323 Rothwell Ave., Martinsburg, WV 25404Off Market
- $243,0003 bd2 ba1.1k sqft319 Rothwell Ave., Martinsburg, WV 25404Off Market
- $120,9003 bd1 ba1.3k sqft306 W Moler Ave, Martinsburg, WV 25404Off Market
- $304,9003 bd2 ba10k sqft315 Rothwell, Martinsburg, WV 25404Off Market
- $179,0003 bd1 ba1.3k sqft301 W Moler Ave, Martinsburg, WV 25404Off Market
A local agent can set up tours, give advice and negotiate with sellers.
A local lender can help you make sure your offer is ready when you are.
Similar homes
- $235,0003 bd2 ba1.2k sqft135 Zeiler Dr, Martinsburg, WV 25404For Sale

 MLS ID #WVBE2052980, Kristin Higy, Dandridge Realty Group, LLC. Bright MLS
 - $265,0003 bd2 ba1.4k sqft211 E Liberty St, Martinsburg, WV 25404For Sale
 MLS ID #WVBE2044748, Laura Corbin, Pearson Smith Realty, LLC. Bright MLS
 - $250,0003 bd2 ba1.8k sqft200 E John St, Martinsburg, WV 25401For Sale
 MLS ID #WVBE2053028, Carolyn Young, Samson Properties. Bright MLS
 - $319,9004 bd2 ba1.7k sqft39 Rolling Meadows Dr, Martinsburg, WV 25404For Sale
 MLS ID #WVBE2052806, Travis Silver, Pearson Smith Realty, LLC. Bright MLS
 - $249,9903 bd1 ba1.2k sqft65 Hawthorne Ave, Martinsburg, WV 25401For SaleMLS ID #WVBE2052252, Jeff Jardine, Burch Real Estate Group, LLC. Bright MLS
- $260,0004 bd2 ba1.4k sqft310 S Tennessee Ave, Martinsburg, WV 25401For SaleMLS ID #WVBE2052924, Tanya Vergara, Weichert Realtors - Blue Ribbon. Bright MLS
- $249,9004 bd2 ba1.8k sqft723 W King St, Martinsburg, WV 25401For SaleMLS ID #WVBE2051730, Ally Fisher, Samson Properties. Bright MLS
- $280,0003 bd2 ba1.5k sqft142 Tammy Ln, Martinsburg, WV 25405For SaleMLS ID #WVBE2053058, Terry Walker, Coldwell Banker Premier. Bright MLS
- $269,9004 bd4 ba2k sqft67 Quartz Rd, Martinsburg, WV 25404For SaleMLS ID #WVBE2051400, Devin Moore, Innovation Properties, LLC. Bright MLS
- $249,0003 bd1 ba1.5k sqft53 Grayrock Rd, Charles Town, WV 25414For SaleMLS ID #WVJF2025776, Densil Nibert, Nibert Realty & Auctions, LLC. Bright MLS
- $254,0003 bd3 ba1.9k sqft12 Quince Tree Dr, Martinsburg, WV 25403For SaleMLS ID #WVBE2053008, Monika Foster, Samson Properties. Bright MLS
- $309,9003 bd2 ba1.6k sqft184 Dexter Dr, Martinsburg, WV 25405For SaleMLS ID #WVBE2053360, Andrew Fultz, Samson Properties. Bright MLS
- $322,5003 bd2 ba1.3k sqft65 Live Oak Ct, Martinsburg, WV 25405For SaleMLS ID #WVBE2052480, Leah Clowser, RE/MAX Roots. Bright MLS
- $319,9003 bd2 ba1.9k sqft119 N Delaware Ave, Martinsburg, WV 25401For SaleMLS ID #WVBE2051504, Jordan Butts, Burch Real Estate Group, LLC. Bright MLS
- $248,0003 bd3 ba1.4k sqft55 Thornberry Dr, Martinsburg, WV 25403For SaleMLS ID #WVBE2048512, Val Nicole Clark, Realty FC, LLC. Bright MLS
- $199,9003 bd2 ba1.3k sqft400 Burns St, Ranson, WV 25438For SaleMLS ID #WVJF2025804, Derek Hester, RE/MAX Real Estate Group. Bright MLS
- $321,9004 bd3 ba1.4k sqft77 Barbie Ln, Martinsburg, WV 25405For SaleMLS ID #WVBE2053398, Hailey Mooney, Real Broker. Bright MLS
- $265,0003 bd2 ba1.5k sqft31 Beekman Pl, Charles Town, WV 25414For SaleMLS ID #WVJF2025726, Cathi Miller, Hagan Realty. Bright MLS
- $235,0002 bd2 ba1k sqft602 Plum Tree Ln, Berkeley Springs, WV 25411For SaleMLS ID #WVMO2007870, Tammy White, Kesecker Realty, Inc.. Bright MLS
- $299,9003 bd2 ba1.1k sqft701 Boston St, Martinsburg, WV 25401New ConstructionMLS ID #WVBE2051684, Matt Ridgeway, RE/MAX Real Estate Group. Bright MLS
