New home in Bolivia! Appointment only at this time. Welcome to Hall's Landing! Location is key for this neighborhood, close to the Brunswick County Government Center, Brunswick Community College, Novant Hospital, and only 20 minutes to Leland!
And with the beaches of Oak Island and Holden Beach only 20 minutes away, Salt Life starts right here!
The Kerry plan offers indoor/outdoor living with an open concept living area and adjoining 8x10 covered patio for your enjoyment. If you need room for guests, the 3 bedrooms, 2 bath, split floor plan allows ample room for friends and family. The home has stainless steel appliances, maple cabinets, and plenty of storage. All the bedrooms, living room, and covered patio are prewired and bracketed for ceiling fans making installation a breeze. All homes come with a smart home package included. All pictures are of a similar home, colors and finishes may vary.
Pending
Price cut: $5K (5/29)
$294,990
3072 Golden Field Drive SE Lot 89, Bolivia, NC 28422
3beds
1,475sqft
Single Family Residence
Built in 2025
7,841 Square Feet Lot
$269,100 Zestimate®
$200/sqft
$71/mo HOA
What's special
Split floor planPlenty of storageMaple cabinetsStainless steel appliances
- 173 days |
- 9 |
- 0 |
Zillow last checked:
Listing updated:
Listed by:
Team D.R. Horton 910-909-4192,
D.R. Horton, Inc
Source: Hive MLS,MLS#: 100545466 Originating MLS: Cape Fear Realtors MLS, Inc.
Originating MLS: Cape Fear Realtors MLS, Inc.Facts & features
Interior
Bedrooms & bathrooms
- Bedrooms: 3
- Bathrooms: 2
- Full bathrooms: 2
Rooms
- Room types: Master Bedroom, Bedroom 2, Bedroom 3, Living Room, Dining Room
Primary bedroom
- Level: First
- Dimensions: 13.1 x 14.8
Bedroom 2
- Dimensions: 11 x 10
Bedroom 3
- Dimensions: 10 x 11.3
Dining room
- Level: First
- Dimensions: 13.6 x 10.4
Kitchen
- Level: First
- Dimensions: 13.8 x 15.8
Living room
- Dimensions: 16 x 11.7
Heating
- Electric, Heat Pump
Cooling
- Central Air
Appliances
- Included: Electric Oven, Built-In Microwave, Range, Disposal, Dishwasher
- Laundry: Dryer Hookup, Washer Hookup, Laundry Room
Features
- Master Downstairs, Walk-in Closet(s), Kitchen Island, Pantry, Walk-in Shower, Walk-In Closet(s)
- Flooring: Vinyl
- Doors: Thermal Doors
- Windows: Thermal Windows
- Basement: None
- Attic: Pull Down Stairs
- Has fireplace: No
Interior area
- Total structure area: 1,475
- Total interior livable area: 1,475 sqft
Property
Parking
- Total spaces: 2
- Parking features: Off Street, Paved
- Attached garage spaces: 2
Features
- Levels: One
- Patio & porch: Covered, Patio
- Exterior features: Thermal Doors
- Pool features: None
- Fencing: None
- Has view: Yes
- View description: None
- Frontage type: See Remarks
Lot
- Size: 7,841 Square Feet
Details
- Parcel number: 213002855942
- Zoning: R75
- Special conditions: Standard
Construction
Type & style
- Home type: SingleFamily
- Property subtype: Single Family Residence
Materials
- Vinyl Siding, Wood Frame
- Foundation: Slab
- Roof: Architectural Shingle
Condition
- To Be Built
- New construction: Yes
- Year built: 2025
Utilities & green energy
- Sewer: Public Sewer
- Water: Public
- Utilities for property: Sewer Available, Water Available
Green energy
- Green verification: HERS Index Score
- Energy efficient items: Lighting, Thermostat
Community & HOA
Community
- Security: Smoke Detector(s)
- Subdivision: Hall's Landing
HOA
- Has HOA: Yes
- Amenities included: Maintenance Common Areas, Maintenance Roads, Street Lights, None
- HOA fee: $852 annually
- HOA name: FirstService Residential
- HOA phone: 800-870-0010
Location
- Region: Bolivia
Financial & listing details
- Price per square foot: $200/sqft
- Tax assessed value: $40,000
- Date on market: 12/15/2025
- Cumulative days on market: 173 days
- Listing agreement: Exclusive Right To Sell
- Listing terms: Cash,Conventional,FHA,USDA Loan,VA Loan
- Road surface type: Paved
Estimated market value
$269,100
$256,000 - $283,000
$2,048/mo
Price history
| Date | Event | Price |
|---|---|---|
| 6/5/2026 | Pending sale | $294,990$200/sqft |
Source:  Hive MLS #100545466 Report a problem Hive MLS #100545466 Report a problem | ||
| 5/29/2026 | Price change | $294,990-1.7%$200/sqft |
Source: Hive MLS #100545466 Report a problem | ||
| 5/20/2026 | Price change | $299,990-4.8%$203/sqft |
Source:  DR Horton Report a problem DR Horton Report a problem | ||
| 11/18/2025 | Listed for sale | $314,990$214/sqft |
Source: DR Horton Report a problem | ||
Public tax history
Tax history is unavailable.
Monthly payment
Est. payment
Payment breakdown
Explore the cost of this home by adjusting the details. Changes won't be saved.Climate risks
Neighborhood: 28422
Nearby schools
GreatSchools rating
- 2/10Supply ElementaryGrades: PK-5Distance: 2.8 mi
- 4/10Cedar Grove MiddleGrades: 6-8Distance: 6 mi
- 4/10South Brunswick HighGrades: 9-12Distance: 9.9 mi
Schools provided by the listing agent
- Middle: Cedar Grove
- High: South Brunswick
Source: Hive MLS. This data may not be complete. We recommend contacting the local school district to confirm school assignments for this home.
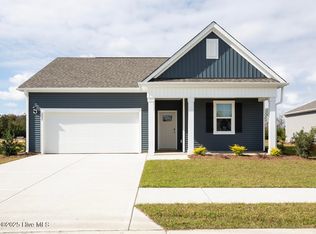
- $392,5904 bd2 ba1.7k sqft3068 Golden Field Dr SE LOT 88, Bolivia, NC 28422Sold
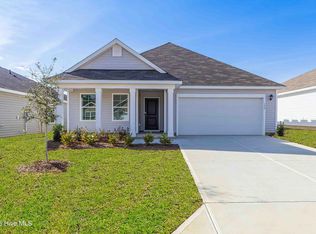
- $304,9993 bd2 ba1.6k sqft3077 Golden Field Dr SE LOT 80, Bolivia, NC 28422New Construction
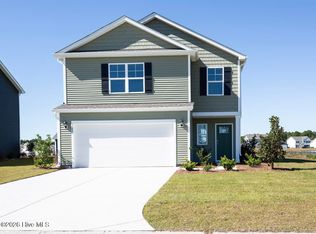
- $314,9994 bd3 ba2.2k sqft3064 Golden Field Dr SE LOT 87, Bolivia, NC 28422Pending
- $305,9994 bd2 ba1.7k sqft3076 Golden Field Dr SE LOT 90, Bolivia, NC 28422Sold
- $346,9904 bd3 ba2.2k sqft3080 Golden Field Dr SE LOT 91, Bolivia, NC 28422Pending
- $319,9994 bd2 ba1.7k sqft3084 Golden Field Dr SE LOT 92, Bolivia, NC 28422New Construction
- $309,9994 bd2 ba1.7k sqft3081 Golden Field Dr SE LOT 79, Bolivia, NC 28422New Construction
- from $319,9904 bd2 ba1.7k sqftCALI Plan, Halls Landing, Bolivia, NC 28422New Construction
A local agent can set up tours, give advice and negotiate with sellers.
Similar homes
- from $289,9903 bd2 ba1.4k sqftKERRY Plan, Eagle Creek, Bolivia, NC 28422New Construction
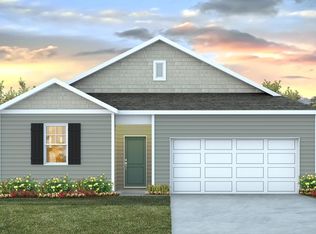 DR Horton
 - $294,9993 bd2 ba1.4k sqft3088 Golden Field Drive SE Lot 93, Bolivia, NC 28422New Construction
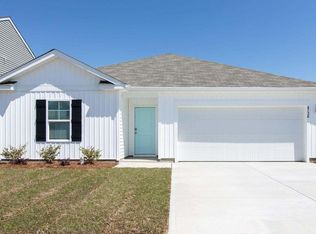
 Hive MLS
 - from $294,9903 bd2 ba1.4k sqftKERRY Plan, Halls Landing, Bolivia, NC 28422New Construction
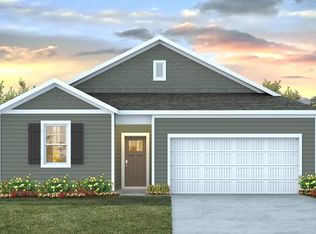 DR Horton
 - $287,9993 bd2 ba1.4k sqft3089 Golden Field Drive SE Lot 77, Bolivia, NC 28422New ConstructionHive MLS
- $265,9993 bd2 ba1.2k sqft175 Eagle Creek Drive NE Lot 764, Bolivia, NC 28422New ConstructionMLS ID #100581646, Team D.R. Horton, D.R. Horton, Inc. Hive MLS
- $313,9004 bd2 ba1.8k sqft249 Ocean Pointe Boulevard SE, Bolivia, NC 28422For SaleMLS ID #100587823, Whitney Schnorr, LPT Realty. Hive MLS
- $289,0003 bd2 ba1.3k sqft1316 N Fisher King Drive SE, Bolivia, NC 28422For SaleMLS ID #100572728, Jessica M Wainwright, Live Love Brunswick. Hive MLS
- $312,0003 bd2 ba1.6k sqft1038 Burled Oak Ridge Loop SE, Bolivia, NC 28422For SaleMLS ID #100566336, Kim E Cotton, RE/MAX Southern Coast. Hive MLS
- from $311,9904 bd2 ba1.7k sqftCALI Plan, Eagle Creek, Bolivia, NC 28422New ConstructionDR Horton
- $285,0003 bd2 ba1.5k sqft967 Rindlewood Trail NE, Bolivia, NC 28422For SaleMLS ID #100594229, Ginger Harper Real Estate Group, Coldwell Banker Sea Coast Advantage - SP. Hive MLS
- $254,9993 bd2 ba1.2k sqft1558 E White Egret NE Lot 736, Bolivia, NC 28422New ConstructionHive MLS
- $315,9993 bd3 ba1.7k sqft1559 Judith Drive SE, Bolivia, NC 28422For SaleMLS ID #100588992, The Dooley Group, Discover NC Homes. Hive MLS
- $318,5003 bd2 ba1.6k sqft1115 Burled Oak Ridge Loop SE, Bolivia, NC 28422For SaleMLS ID #100569205, Sarah Young, RE/MAX Southern Properties. Hive MLS
- $259,9993 bd2 ba1.2k sqft1538 W White Egret Lane NE Lot 805, Bolivia, NC 28422New ConstructionHive MLS
- $249,9993 bd2 ba1.2k sqft1546 W White Egret Lane NE Lot 807, Bolivia, NC 28422New ConstructionHive MLS
- $325,0003 bd2 ba1.8k sqft1432 Evergreen Forest Drive SE, Bolivia, NC 28422For SaleMLS ID #100562750, Helen J Wils, HAVEN Realty Co.. Hive MLS
- $279,0003 bd2 ba1.3k sqft1735 Riverton Drive SE Lot 35, Bolivia, NC 28422For SaleMLS ID #100583570, Melissa Marsh, SOLD in Carolina. Hive MLS
- $309,6403 bd2 ba1.4k sqft3020 Maravella Court SE, Bolivia, NC 28422New ConstructionMLS ID #100583552, Team D.R. Horton, D.R. Horton, Inc. Hive MLS
- $329,0003 bd3 ba1.7k sqft2070 Moontide Drive SE Lot #143, Bolivia, NC 28422New ConstructionMLS ID #100588380, Rokoski Real Estate Group, Coldwell Banker Sea Coast Advantage. Hive MLS
- $340,0004 bd2 ba1.7k sqft1581 Pleasant Hollow Court SE, Bolivia, NC 28422For SaleMLS ID #100594251, Kim E Cotton, RE/MAX Southern Coast. Hive MLS
