Welcome to 308 Basil Court, nestled in the quiet Sagewood subdivision of Hubert, NC, where comfort and coastal convenience come together.
This well-maintained 3-bedroom, 2-bathroom home offers a functional and inviting layout designed for everyday living and effortless entertaining. The spacious living areas provide plenty of room to relax, while the fenced-in backyard is ideal for children, weekend BBQs, and gathering with family and friends.
Conveniently located near Camp Lejeune, local restaurants, shopping, and all that Jacksonville has to offer, this home combines peaceful neighborhood living with easy access to everyday amenities.
Come see why 308 Basil Court could be the perfect place to call home!
Under contract
$270,000
308 Basil Court, Hubert, NC 28539
3beds
1,128sqft
Single Family Residence
Built in 2015
1.47 Acres Lot
$268,600 Zestimate®
$239/sqft
$21/mo HOA
What's special
Fenced-in backyardFunctional and inviting layout
- 31 days
- 207
- 12
Likely to sell faster than
Zillow last checked:
Listing updated:
Listed by:
Carl Cole 252-876-8349,
Carolina Real Estate Group
Source: Hive MLS,MLS#: 100600590 Originating MLS: Jacksonville Board of Realtors
Originating MLS: Jacksonville Board of RealtorsFacts & features
Interior
Bedrooms & bathrooms
- Bedrooms: 3
- Bathrooms: 2
- Full bathrooms: 2
Rooms
- Room types: Living Room, Dining Room, Master Bedroom, Bedroom 2
Primary bedroom
- Dimensions: 14.4 x 11.5
Bedroom 2
- Dimensions: 9.11 x 11.1
Dining room
- Dimensions: 9.4 x 11.8
Kitchen
- Dimensions: 10.8 x 11.8
Living room
- Dimensions: 17.2 x 11.3
Heating
- Electric, Heat Pump
Cooling
- Central Air, Ceiling Fan(s)
Appliances
- Included: Electric Oven, Built-In Microwave, Refrigerator, Dishwasher, Electric Range
- Laundry: In Garage
Features
- Walk-in Closet(s), Tray Ceiling(s), Ceiling Fan(s), Walk-In Closet(s)
- Flooring: Carpet, Vinyl
- Basement: None
- Attic: Access Only
- Has fireplace: No
Interior area
- Total structure area: 1,128
- Total interior livable area: 1,128 sqft
Property
Parking
- Total spaces: 1
- Parking features: Garage Faces Front, Concrete, Off Street, Garage
- Attached garage spaces: 1
Accessibility
- Accessibility features: None
Features
- Levels: One
- Patio & porch: Patio, Porch
- Exterior features: None
- Pool features: None
- Fencing: Privacy,Back Yard,Wood
- Has view: Yes
- View description: See Remarks
- Waterfront features: None
- Frontage type: See Remarks
Lot
- Size: 1.47 Acres
Details
- Parcel number: 1308l143
- Zoning: R-15
- Special conditions: Standard
Construction
Type & style
- Home type: SingleFamily
- Property subtype: Single Family Residence
Materials
- Vinyl Siding, Wood Frame
- Foundation: Slab
- Roof: Architectural Shingle
Condition
- New construction: No
- Year built: 2015
Utilities & green energy
- Sewer: Septic Tank
- Water: Public
- Utilities for property: Water Available
Green energy
- Green verification: None
Community & HOA
Community
- Subdivision: Sagewood
HOA
- Has HOA: Yes
- Amenities included: Pool, Maintenance Common Areas
- HOA fee: $250 annually
- HOA name: Sagewood HOA
- HOA phone: 247-3101
Location
- Region: Hubert
Financial & listing details
- Price per square foot: $239/sqft
- Tax assessed value: $244,424
- Annual tax amount: $1,600
- Date on market: 9/2/2026
- Cumulative days on market: 31 days
- Listing agreement: Exclusive Right To Sell
- Listing terms: Cash,Conventional,FHA,VA Loan
Estimated market value
$268,600
$255,000 - $282,000
$1,584/mo
Price history
| Date | Event | Price |
|---|---|---|
| 9/18/2026 | Contingent | $270,000$239/sqft |
Source:  Hive MLS #100600590 Report a problem Hive MLS #100600590 Report a problem | ||
| 9/2/2026 | Listed for sale | $270,000+13.9%$239/sqft |
Source: Hive MLS #100600590 Report a problem | ||
| 9/11/2025 | Listing removed | $1,750$2/sqft |
Source: Zillow Rentals Report a problem | ||
| 9/2/2025 | Listed for rent | $1,750+20.7%$2/sqft |
Source: Zillow Rentals Report a problem | ||
| 5/9/2024 | Sold | $237,000+0.9%$210/sqft |
Source: Hive MLS #100436463 Report a problem | ||
| 4/24/2024 | Pending sale | $235,000$208/sqft |
Source: Hive MLS #100436463 Report a problem | ||
| 4/3/2024 | Listed for sale | $235,000+40.3%$208/sqft |
Source: Hive MLS #100436463 Report a problem | ||
| 4/1/2023 | Listing removed | -- |
Source: Hive MLS #100375003 Report a problem | ||
| 3/21/2023 | Listed for rent | $1,450+31.8%$1/sqft |
Source: Hive MLS #100375003 Report a problem | ||
| 2/26/2021 | Sold | $167,500+1.5%$148/sqft |
Source: Hive MLS #100253012 Report a problem | ||
| 1/23/2021 | Pending sale | $165,000$146/sqft |
Source: Hive MLS #100253012 Report a problem | ||
| 1/20/2021 | Listed for sale | $165,000+12.3%$146/sqft |
Source: Hive MLS #100253012 Report a problem | ||
| 5/23/2020 | Listing removed | $1,100$1/sqft |
Source: Brown Properties of NC, Inc #100217810 Report a problem | ||
| 5/15/2020 | Listed for rent | $1,100+4.8%$1/sqft |
Source: Brown Properties of NC, Inc #100217810 Report a problem | ||
| 4/25/2019 | Listing removed | $1,050$1/sqft |
Source: Brown Properties of NC, Inc #100161857 Report a problem | ||
| 4/24/2019 | Listed for rent | $1,050$1/sqft |
Source: Brown Properties of North Carolina, Inc. Report a problem | ||
| 8/4/2015 | Sold | $146,900$130/sqft |
Source: Agent Provided Report a problem | ||
Public tax history
| Year | Property taxes | Tax assessment |
|---|---|---|
| 2025 | $1,217 | $185,858 |
| 2024 | $1,217 | $185,858 |
| 2023 | $1,217 0% | $185,858 |
| 2022 | $1,217 +28.6% | $185,858 +38.4% |
| 2021 | $947 | $134,270 |
| 2020 | $947 | $134,270 |
| 2019 | $947 | $134,270 |
| 2018 | $947 -2.1% | $134,270 -6.3% |
| 2017 | $967 | $143,250 |
| 2016 | $967 +345.4% | $143,250 +345.4% |
| 2015 | $217 | $32,160 |
Find assessor info on the county website
Monthly payment
Est. payment
Payment breakdown
Explore the cost of this home by adjusting the details. Changes won't be saved.Climate risks
Neighborhood: 28539
Nearby schools
Schools provided by the listing agent
- Elementary: Sand Ridge
- Middle: Swansboro
- High: Swansboro
Source: Hive MLS. This data may not be complete. We recommend contacting the local school district to confirm school assignments for this home.
Similar homes
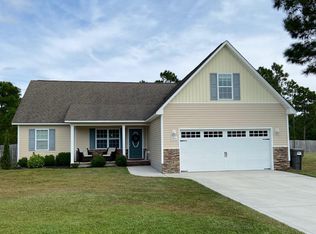
- $279,9003 bd2 ba1.2k sqft164 Rosemary Avenue, Hubert, NC 28539For Sale

 MLS ID #100604308, Jason 'Chip' Ruff, Century 21 Coastal Advantage. Hive MLS
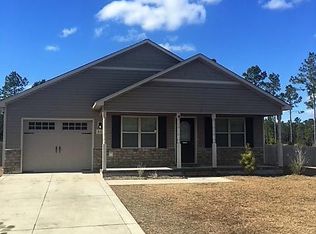
 - $210,0003 bd2 ba1k sqft130 Freshwater Drive, Hubert, NC 28539For Sale
 MLS ID #100594887, Danielle Chappell, Realty World Swansboro Property. Hive MLS
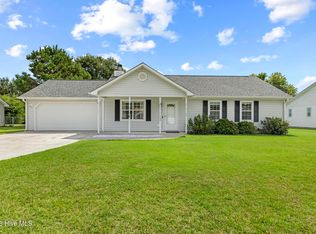
 - $244,5003 bd2 ba1.1k sqft303 Marcia Court, Hubert, NC 28539For Sale
 MLS ID #100594979, Dana Thompson, Terri Alphin Smith & Co. Hive MLS
 - $254,9003 bd2 ba1k sqft164 Glenwood Drive, Hubert, NC 28539For Sale
 MLS ID #100604733, Michele Souders Lanier, Carolina Home Girl Realty. Hive MLS
 - $255,0003 bd2 ba1.5k sqft299 Riggs Road, Hubert, NC 28539For SaleMLS ID #100596549, Cody Hostetler, eXp Realty. Hive MLS
- $219,0003 bd2 ba1.2k sqft103 Yew Court, Hubert, NC 28539For SaleMLS ID #100600543, Kelley S Mewborn, HomeSmart Connections. Hive MLS
- $264,9993 bd2 ba1.6k sqft32 Arrowhead Drive, Hubert, NC 28539For SaleMLS ID #100562098, Tamara Pieratti, RE/MAX Homestead Swansboro. Hive MLS
- $199,9003 bd2 ba1k sqft186 Sand Ridge Road, Hubert, NC 28539For SaleMLS ID #100579233, Sally Campbell, Sally Ringseth Campbell Real Estate. Hive MLS
- $330,0003 bd2 ba1.6k sqft241 Channel Marker Loop, Swansboro, NC 28584For SaleMLS ID #100608000, The Lemmond Group, REAL Broker LLC. Hive MLS
- $263,9003 bd2 ba1.2k sqft167 Louie Lane, Jacksonville, NC 28540For SaleMLS ID #100604354, Denise Thomas, Lucas and Associates REALTORS Inc.. Hive MLS
- $235,0003 bd3 ba1.6k sqft244 Smallwood Road, Hubert, NC 28539For SaleMLS ID #100603137, Skyler Tegtmeier, HomeSmart Connections. Hive MLS
- $275,0003 bd2 ba1.5k sqft1431 Old Folkstone Road, Sneads Ferry, NC 28460For SaleMLS ID #100607846, Tracey Lewis, Coldwell Banker Sea Coast Advantage. Hive MLS
- $290,0003 bd2 ba1.3k sqft161 Southwoods Lane, Jacksonville, NC 28540For SaleMLS ID #100608123, Daniel Gallen, Coldwell Banker Sea Coast Advantage - Jacksonville. Hive MLS
- $219,9002 bd3 ba1.2k sqft182 Kelly Circle, Hubert, NC 28539For SaleMLS ID #100592799, Ellen Holmes Steeves LeBlanc, eXp Realty. Hive MLS
- $220,0002 bd3 ba1.2k sqft110 Creeker Town Way, Hubert, NC 28539For SaleMLS ID #100600695, Chuck Douglas, Douglas & Company Real Estate, Inc.. Hive MLS
- $325,0003 bd2 ba1.6k sqft159 Longwood Drive, Stella, NC 28582For SaleMLS ID #100598282, Jeff A Price, Swansboro Port Realty. Hive MLS
- $277,0003 bd2 ba1.6k sqft213 Teakwood Place, Midway Park, NC 28544For SaleMLS ID #100570092, Megan Wallisch, RE/MAX Elite Realty Group. Hive MLS
- $265,0003 bd2 ba1.5k sqft423 Jasmine Lane, Jacksonville, NC 28546For SaleMLS ID #100565637, Alexis Sypniewski, Realty One Group Affinity. Hive MLS
- $253,0003 bd2 ba1.4k sqft102 Yorkshire Drive, Jacksonville, NC 28546For SaleMLS ID #100568952, The Lemmond Group, REAL Broker LLC. Hive MLS
- $285,0003 bd2 ba1.3k sqft214 Sea Horse Drive, Cedar Point, NC 28584For SaleMLS ID #100555995, The Lemmond Group, REAL Broker LLC. Hive MLS
