Opportunity meets location in this incredibly affordable 3-bedroom, 2.5-bath townhome just minutes from the heart of Greenville. Ideally situated only 3.5 miles from vibrant downtown and Unity Park, 2.5 miles to Hampton Station, and just 1.5 miles from Swamp Rabbit Grocery & Café and direct access to the Swamp Rabbit Trail—perfect for biking, walking, or running. This home offers two designated parking spaces right out front and a surprisingly spacious, fenced backyard complete with a generous patio—ideal for morning coffee, evening conversations, or simply enjoying your own private outdoor space. Located in the Hampton Townes community, residents enjoy sidewalks, a private dog park, additional guest parking space and low-maintenance living with exterior building upkeep, lawn & landscaping, irrigation, and termite bond included in the HOA. Inside, the main level features an open-concept layout with durable luxury vinyl plank flooring throughout the main level, plus a convenient half bath for guests. Upstairs, you will find all three bedrooms and two full baths, including a primary suite with a private ensuite bathroom and a large walk-in closet. If living near downtown Greenville—with its incredible restaurants, vibrant nightlife, live theater, Falls Park, and so much more—has been on your wish list, but affordability has held you back, this is your opportunity. Enjoy a functional layout, prime location, and unbeatable value all in one.
Contingent
Price cut: $3K (7/8)
$195,000
308 Bristling Briar Trl, Greenville, SC 29617
3beds
1,217sqft
:
Get pre-qualified$1,346/mo
Townhouse, Residential
Built in 2022
1,306 Square Feet Lot
$192,500 Zestimate®
$160/sqft
$-- HOA
What's special
Generous patioAdditional guest parking spaceOpen-concept layoutFunctional layoutSurprisingly spacious fenced backyardPrivate dog parkLarge walk-in closet
- 103 days |
- 655 |
- 44 |
Zillow last checked:
Listing updated:
Listed by:
Cindy Marchbanks 864-404-7958,
BHHS C Dan Joyner - Midtown
Source: Greater Greenville AOR,MLS#: 1589010
Facts & features
Interior
Bedrooms & bathrooms
- Bedrooms: 3
- Bathrooms: 3
- Full bathrooms: 2
- 1/2 bathrooms: 1
Rooms
- Room types: Breakfast Area
Primary bedroom
- Area: 144
- Dimensions: 12 x 12
Bedroom 2
- Area: 100
- Dimensions: 10 x 10
Bedroom 3
- Area: 90
- Dimensions: 9 x 10
Primary bathroom
- Features: Full Bath, Tub/Shower, Walk-In Closet(s)
- Level: Second
Dining room
- Area: 130
- Dimensions: 10 x 13
Kitchen
- Area: 117
- Dimensions: 9 x 13
Living room
- Area: 304
- Dimensions: 16 x 19
Heating
- Heat Pump
Cooling
- Central Air, Electric
Appliances
- Included: Cooktop, Dishwasher, Disposal, Self Cleaning Oven, Electric Cooktop, Electric Oven, Microwave, Electric Water Heater
- Laundry: 2nd Floor, Laundry Closet, Electric Dryer Hookup, Washer Hookup
Features
- Ceiling Smooth, Open Floorplan, Walk-In Closet(s), Countertops-Other, Laminate Counters
- Flooring: Carpet, Luxury Vinyl
- Windows: Tilt Out Windows, Vinyl/Aluminum Trim, Window Treatments
- Basement: None
- Attic: Pull Down Stairs,Storage
- Has fireplace: No
- Fireplace features: None
Interior area
- Total interior livable area: 1,217 sqft
Video & virtual tour
Property
Parking
- Parking features: See Remarks, Assigned, Other
Features
- Levels: Two
- Stories: 2
- Patio & porch: Patio
- Fencing: Fenced
Lot
- Size: 1,306 Square Feet
- Features: Few Trees, 1/2 Acre or Less
- Topography: Level
Details
- Parcel number: B011.0201070.00
Construction
Type & style
- Home type: Townhouse
- Architectural style: Traditional
- Property subtype: Townhouse, Residential
Materials
- Vinyl Siding
- Foundation: Slab
- Roof: Composition
Condition
- Year built: 2022
Utilities & green energy
- Sewer: Public Sewer
- Water: Public
- Utilities for property: Cable Available, Underground Utilities
Community & HOA
Community
- Features: Common Areas, Sidewalks, Lawn Maintenance, Dog Park
- Security: Security System Owned, Smoke Detector(s)
- Subdivision: Hampton Townes
HOA
- Has HOA: Yes
- Services included: Maintenance Structure, Maintenance Grounds, Street Lights, Trash, Termite Contract, By-Laws, Parking, Restrictive Covenants
Location
- Region: Greenville
Financial & listing details
- Price per square foot: $160/sqft
- Tax assessed value: $213,890
- Annual tax amount: $2,094
- Date on market: 4/21/2026
Estimated market value
$192,500
$183,000 - $202,000
$1,645/mo
Price history
| Date | Event | Price |
|---|---|---|
| 7/16/2026 | Contingent | $195,000$160/sqft |
Source:  Greater Greenville AOR #1589010 Report a problem Greater Greenville AOR #1589010 Report a problem | ||
| 7/8/2026 | Price change | $195,000-1.5%$160/sqft |
Source: Greater Greenville AOR #1589010 Report a problem | ||
| 6/4/2026 | Price change | $198,000-1%$163/sqft |
Source: Greater Greenville AOR #1589010 Report a problem | ||
| 5/20/2026 | Price change | $199,900-2.5%$164/sqft |
Source: Greater Greenville AOR #1589010 Report a problem | ||
| 5/5/2026 | Price change | $205,000-2.4%$168/sqft |
Source: Greater Greenville AOR #1589010 Report a problem | ||
| 4/21/2026 | Listed for sale | $210,000+30.4%$173/sqft |
Source: Greater Greenville AOR #1589010 Report a problem | ||
| 4/16/2026 | Sold | $161,000-27.6%$132/sqft |
Source: Public Record Report a problem | ||
| 11/4/2024 | Listing removed | $222,400$183/sqft |
Source:  SAR as distributed by MLS GRID #315689 Report a problem SAR as distributed by MLS GRID #315689 Report a problem | ||
| 10/3/2024 | Price change | $222,400-0.5%$183/sqft |
Source: SAR as distributed by MLS GRID #315689 Report a problem | ||
| 9/19/2024 | Listed for sale | $223,500+0.5%$184/sqft |
Source: SAR as distributed by MLS GRID #315689 Report a problem | ||
| 5/30/2024 | Listing removed | -- |
Source: Greater Greenville AOR #1522119 Report a problem | ||
| 5/3/2024 | Price change | $222,4000%$183/sqft |
Source: Greater Greenville AOR #1522119 Report a problem | ||
| 3/22/2024 | Listed for sale | $222,500+1.4%$183/sqft |
Source: Greater Greenville AOR #1522119 Report a problem | ||
| 12/13/2023 | Listing removed | -- |
Source: Greater Greenville AOR #1513293 Report a problem | ||
| 11/19/2023 | Listed for sale | $219,500-1.3%$180/sqft |
Source: Greater Greenville AOR #1513293 Report a problem | ||
| 11/15/2023 | Listing removed | -- |
Source: Greater Greenville AOR #1512933 Report a problem | ||
| 10/30/2023 | Price change | $222,500-1.1%$183/sqft |
Source: Greater Greenville AOR #1509998 Report a problem | ||
| 10/6/2023 | Listed for sale | $225,000+0.9%$185/sqft |
Source: Greater Greenville AOR #1509998 Report a problem | ||
| 8/15/2023 | Listing removed | -- |
Source: Greater Greenville AOR #1502102 Report a problem | ||
| 8/3/2023 | Price change | $223,000-2%$183/sqft |
Source: Greater Greenville AOR #1502102 Report a problem | ||
| 7/20/2023 | Price change | $227,500-3.2%$187/sqft |
Source: Greater Greenville AOR #1502102 Report a problem | ||
| 6/28/2023 | Listed for sale | $235,000+3.3%$193/sqft |
Source: Greater Greenville AOR #1502102 Report a problem | ||
| 6/22/2023 | Listing removed | -- |
Source: Greater Greenville AOR #1492827 Report a problem | ||
| 4/26/2023 | Price change | $227,4000%$187/sqft |
Source: Greater Greenville AOR #1492827 Report a problem | ||
| 3/9/2023 | Price change | $227,500-3.2%$187/sqft |
Source: Greater Greenville AOR #1492827 Report a problem | ||
| 3/2/2023 | Listed for sale | $235,000+6.8%$193/sqft |
Source: Greater Greenville AOR #1492827 Report a problem | ||
| 8/8/2022 | Sold | $220,000+15.8%$181/sqft |
Source:  WUMLS #20252846 Report a problem WUMLS #20252846 Report a problem | ||
| 4/27/2022 | Sold | $189,980$156/sqft |
Source: Public Record Report a problem | ||
Public tax history
| Year | Property taxes | Tax assessment |
|---|---|---|
| 2024 | $2,094 -1.4% | $213,890 |
| 2023 | $2,123 +98.8% | $213,890 +17.5% |
| 2022 | $1,068 +456.3% | $181,990 +708.8% |
| 2021 | $192 -1.9% | $22,500 |
| 2020 | $196 | $22,500 |
Find assessor info on the county website
Monthly payment
Est. payment
Payment breakdown
Explore the cost of this home by adjusting the details. Changes won't be saved.Climate risks
Neighborhood: 29617
Nearby schools
GreatSchools rating
- 7/10Monaview Elementary SchoolGrades: PK-5Distance: 0.4 mi
- 1/10Lakeview Middle SchoolGrades: 6-8Distance: 1.1 mi
- 2/10Berea High SchoolGrades: 9-12Distance: 1.4 mi
Schools provided by the listing agent
- Elementary: Monaview
- Middle: Lakeview
- High: Berea
Source: Greater Greenville AOR. This data may not be complete. We recommend contacting the local school district to confirm school assignments for this home.
- $211,3003 bd2 ba1.2k sqft306 Bristling Briar Trl, Greenville, SC 29617Off Market
- $220,8003 bd2 ba1.2k sqft310 Bristling Briar Trl, Greenville, SC 29617Off Market
- $229,3003 bd3 ba1.2k sqft304 Bristling Briar Trl, Greenville, SC 29617Off Market
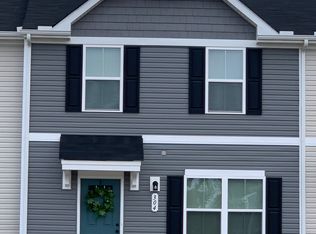
- $210,7003 bd2 ba1.2k sqft302 Bristling Briar Trl, Greenville, SC 29617Off Market
- $213,9003 bd3 ba1.2k sqft300 Bristling Briar Trl, Greenville, SC 29617Off Market
- $202,3003 bd3 ba1.2k sqft18 Pine Thicket Dr, Greenville, SC 29617Off Market
- $224,5003 bd2 ba1.2k sqft100 Fernside Ct, Greenville, SC 29617Off Market
- $206,1003 bd2 ba1.2k sqft16 Pine Thicket Dr, Greenville, SC 29617Off Market
A local agent can set up tours, give advice and negotiate with sellers.
Similar homes
- $239,9003 bd3 ba1.2k sqft101 Fernside Ct, Greenville, SC 29617For Sale
 MLS ID #1581402, Raj Kaur, Keller Williams Grv Upst. Greater Greenville AOR
 - $285,0003 bd2 ba1.2k sqft123 Monaview Cir, Greenville, SC 29617For Sale
 MLS ID #1597277, Mary-Neel McClintock, REAL GVL/REAL BROKER, LLC. Greater Greenville AOR
 - $237,5003 bd3 ba1.5k sqftAugust Brook, Greenville, SC 29617For Sale
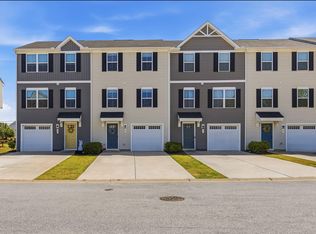 MLS ID #1590938, James Church, BHHS C Dan Joyner - Midtown. Greater Greenville AOR
 - $229,9003 bd2 ba1.3k sqft412 Hood Rd, Greenville, SC 29611For Sale
 MLS ID #1599056, Matt Shealy, Coldwell Banker Realty. Greater Greenville AOR
 - $262,5003 bd3 ba1.5k sqft16 Verdant Leaf Way, Greenville, SC 29617For SaleMLS ID #1593635, Adam Taylor, EXP Realty LLC. Greater Greenville AOR
- $169,9002 bd2 ba1k sqftCity Place, Greenville, SC 29609For SaleMLS ID #1593633, Brea Thompson, Bluefield Realty Group. Greater Greenville AOR
- $237,9903 bd3 ba1.6k sqft44 Shoemaker Rd, Greenville, SC 29617New ConstructionGreater Greenville AOR
- $243,9903 bd3 ba1.6k sqft28 Shoemaker Rd, Greenville, SC 29617New ConstructionGreater Greenville AOR
- $264,9003 bd3 ba1.6k sqft332 Kensley Dr, Greenville, SC 29617For SaleMLS ID #20302295, Una Salihbasic, Realty One Group Freedom. WUMLS
- $189,0003 bd2 ba1.3k sqftWilliamsburg, Greenville, SC 29615For SaleMLS ID #1598464, Julie Fowler, Coldwell Banker Caine/Williams. Greater Greenville AOR
- $197,5003 bd3 ba1.3k sqftWalnut Hills Townes, Greer, SC 29651For SaleMLS ID #1599375, Stephanie Lasitter, Chapter & Vine Realty. Greater Greenville AOR
- $230,0003 bd2 ba1.1k sqft16 Bradley St, Greenville, SC 29611For SaleMLS ID #20291172, Tim Elder, Keller Williams Greenville Cen. WUMLS
- $289,0003 bd3 ba1.5k sqftCreekstone Villas, Greenville, SC 29617For SaleMLS ID #1594266, Lindsay Hall, Ink Properties. Greater Greenville AOR
- $199,9003 bd3 ba1.3k sqft30 Ridgestone Cir, Mauldin, SC 29662For SaleMLS ID #1597375, Andrea Granada, BHHS C Dan Joyner - Woodruff Rd. Greater Greenville AOR
- $275,0004 bd2 ba1.5k sqft15 Strawberry Dr, Greenville, SC 29617For SaleMLS ID #1586568, Steven Mussman, Coldwell Banker Caine/Williams. Greater Greenville AOR
- $209,9003 bd3 ba1.7k sqft299 E Compass Way, Easley, SC 29640For SaleMLS ID #1596794, Alex Fisher, Kingfisher Realty. Greater Greenville AOR
- $199,0003 bd3 ba1.3k sqft205 Becky Don Dr, Greer, SC 29651For SaleMLS ID #1593529, Jennifer Garrett, Simpson Land and Home. Greater Greenville AOR
- $214,9003 bd3 ba1.7k sqft293 E Compass Way, Easley, SC 29640For SaleMLS ID #1596793, Alex Fisher, Kingfisher Realty. Greater Greenville AOR
- $260,0003 bd3 ba1.3k sqft16 Rock Side Ct, Greenville, SC 29615For SaleMLS ID #1596084, Cara Fern, BHHS C Dan Joyner - Midtown. Greater Greenville AOR
- $209,9003 bd3 ba1.7k sqft309 E Compass Way, Easley, SC 29640For SaleMLS ID #1593993, Alex Fisher, Kingfisher Realty. Greater Greenville AOR
