With over $25,000 in builder upgrades, this beautifully appointed home at 308 Crider Court seamlessly combines the appeal of newer construction with thoughtful enhancements already in place for today's lifestyle. Designed for effortless, low-maintenance living, this home allows you to spend less time on upkeep and more time enjoying your surroundings. From the moment you step inside, you are welcomed by an open-concept floor plan highlighted by curated lighting selections and a cozy fireplace that anchors the warm and inviting living space. The kitchen flows seamlessly into the main living area and features upgraded cabinetry, solid surface countertops, and a spacious island ideal for both everyday living and entertaining. Upstairs, the thoughtfully designed layout offers comfortable and functional living spaces, including two large secondary bedrooms that share a well-appointed hall bath, perfect for family or guests. The owner's suite serves as a private retreat, complete with a tray ceiling, dual vanities, an oversized tiled shower featuring a glass enclosure, and a stunning custom closet that adds both luxury and functionality. Additional upgrades throughout the home include luxury vinyl plank flooring, iron stair railings, upgraded paint selections, and designer fixtures. Step outside to your private patio, an ideal space to relax and enjoy the outdoors. Truly move-in ready and better than new, this exceptional home offers the perfect balance of comfort, style, and low-maintenance living in one complete package.
Pending
$410,000
308 Crider Ct, Woodstock, GA 30188
3beds
2,204sqft
:
Get pre-qualified$2,728/mo
Townhouse, Residential
Built in 2022
1,306 Square Feet Lot
$404,900 Zestimate®
$186/sqft
$110/mo HOA
What's special
Cozy fireplaceSpacious islandPrivate patioIron stair railingsOpen-concept floor planStunning custom closetCurated lighting selections
- 69 days |
- 365 |
- 12 |
Likely to sell faster than
Zillow last checked:
Listing updated:
Listed by:
Jamey Jones,
Atlanta Fine Homes Sotheby's International 404-938-4715
Source: FMLS GA,MLS#: 7776723
Facts & features
Interior
Bedrooms & bathrooms
- Bedrooms: 3
- Bathrooms: 3
- Full bathrooms: 2
- 1/2 bathrooms: 1
Rooms
- Room types: Living Room
Primary bedroom
- Features: Oversized Master
- Level: Oversized Master
Bedroom
- Features: Oversized Master
Primary bathroom
- Features: Double Vanity, Shower Only
Dining room
- Features: Open Concept
Kitchen
- Features: Cabinets White, Eat-in Kitchen, Kitchen Island, Pantry, Stone Counters, View to Family Room
Heating
- Central, Natural Gas
Cooling
- Ceiling Fan(s), Central Air, Heat Pump
Appliances
- Included: Dishwasher, Disposal, Electric Range, Gas Water Heater, Microwave, Refrigerator
- Laundry: In Hall, Upper Level
Features
- Entrance Foyer, High Ceilings 9 ft Lower, Walk-In Closet(s)
- Flooring: Carpet, Ceramic Tile, Tile, Vinyl
- Windows: Insulated Windows
- Basement: None
- Number of fireplaces: 1
- Fireplace features: Factory Built, Living Room
- Common walls with other units/homes: 2+ Common Walls,No One Above,No One Below
Interior area
- Total structure area: 2,204
- Total interior livable area: 2,204 sqft
- Finished area above ground: 2,204
- Finished area below ground: 0
Video & virtual tour
Property
Parking
- Total spaces: 2
- Parking features: Driveway, Garage, Garage Faces Front, Kitchen Level, Level Driveway
- Garage spaces: 2
- Has uncovered spaces: Yes
Accessibility
- Accessibility features: None
Features
- Levels: Two
- Stories: 2
- Patio & porch: Patio
- Exterior features: Permeable Paving, No Dock
- Pool features: None
- Spa features: None
- Fencing: None
- Has view: Yes
- View description: Other
- Waterfront features: None
- Body of water: None
Lot
- Size: 1,306 Square Feet
- Features: Back Yard
Details
- Additional structures: None
- Parcel number: 15N30G 353
- Other equipment: None
- Horse amenities: None
Construction
Type & style
- Home type: Townhouse
- Architectural style: Craftsman
- Property subtype: Townhouse, Residential
- Attached to another structure: Yes
Materials
- Brick, Cement Siding, Frame
- Foundation: Slab
- Roof: Composition,Shingle
Condition
- Resale
- New construction: No
- Year built: 2022
Utilities & green energy
- Electric: 110 Volts, 220 Volts in Laundry
- Sewer: Public Sewer
- Water: Public
- Utilities for property: Cable Available, Electricity Available, Natural Gas Available
Green energy
- Energy efficient items: None
- Energy generation: None
Community & HOA
Community
- Features: Near Schools, Near Shopping, Near Trails/Greenway
- Security: Carbon Monoxide Detector(s), Fire Alarm, Smoke Detector(s)
- Subdivision: Concord
HOA
- Has HOA: Yes
- Services included: Maintenance Grounds, Termite
- HOA fee: $110 monthly
Location
- Region: Woodstock
Financial & listing details
- Price per square foot: $186/sqft
- Tax assessed value: $411,500
- Annual tax amount: $4,128
- Date on market: 5/28/2026
- Cumulative days on market: 62 days
- Ownership: Fee Simple
- Electric utility on property: Yes
- Road surface type: Asphalt
Estimated market value
$404,900
$385,000 - $425,000
$2,820/mo
Price history
| Date | Event | Price |
|---|---|---|
| 7/20/2026 | Pending sale | $410,000$186/sqft |
Source:  FMLS GA #7776723 Report a problem FMLS GA #7776723 Report a problem | ||
| 5/28/2026 | Listed for sale | $410,000+17%$186/sqft |
Source: FMLS GA #7776723 Report a problem | ||
| 7/24/2022 | Sold | $350,505$159/sqft |
Source: Public Record Report a problem | ||
Public tax history
| Year | Property taxes | Tax assessment |
|---|---|---|
| 2025 | $4,128 +1.2% | $164,600 +1.8% |
| 2024 | $4,078 +12.4% | $161,720 +7.2% |
| 2023 | $3,628 +430.9% | $150,920 +480.5% |
| 2022 | $683 | $26,000 |
Find assessor info on the county website
Monthly payment
Est. payment
Payment breakdown
Explore the cost of this home by adjusting the details. Changes won't be saved.Climate risks
Neighborhood: 30188
Nearby schools
GreatSchools rating
- 9/10Arnold Mill Elementary SchoolGrades: PK-5Distance: 2.3 mi
- 8/10Mill Creek Middle SchoolGrades: 6-8Distance: 3.9 mi
- 8/10River Ridge High SchoolGrades: 9-12Distance: 3.9 mi
Schools provided by the listing agent
- Elementary: Arnold Mill
- Middle: Mill Creek
- High: River Ridge
Source: FMLS GA. This data may not be complete. We recommend contacting the local school district to confirm school assignments for this home.
- $405,7003 bd2 ba1.9k sqft304 Crider Ct, Woodstock, GA 30188Off Market

- $395,4003 bd2 ba1.8k sqft316 Crider Ct, Woodstock, GA 30188Off Market
- $420,0003 bd3 ba2.3k sqft320 Crider Ct, Woodstock, GA 30188Sold
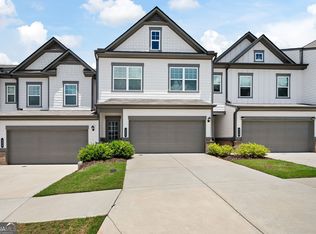
- $408,5003 bd2 ba2k sqft305 Crider Ct, Woodstock, GA 30188Off Market
- $440,0003 bd3 ba1.9k sqft336 Crider Ct, Woodstock, GA 30188Sold
- $429,2003 bd2 ba1.9k sqft121 Witter Way, Woodstock, GA 30188Off Market
- $398,4003 bd2 ba1.8k sqft317 Crider Ct, Woodstock, GA 30188Off Market
- $410,0003 bd3 ba2.2k sqft340 Crider Ct, Woodstock, GA 30188Sold
A local agent can set up tours, give advice and negotiate with sellers.
Similar homes
- $353,0003 bd3 ba1.5k sqft216 Parc View Ln, Woodstock, GA 30188Active

 MLS ID #10717796, Kelly Finley, BHHS Georgia Properties. GAMLS
 - $395,0003 bd3 ba1.9k sqft146 Madison Bnd, Woodstock, GA 30188Active
 MLS ID #10762787, Heidi Straughan, The Rezerve. GAMLS
 - $499,0004 bd4 ba2.3k sqft1037 Knoxboro Ln, Woodstock, GA 30188Active
 MLS ID #10810009, Gloria Hemmati, HomeSmart. GAMLS
 - $364,3753 bd3 ba1.6k sqft204 Everton Dr #2, Woodstock, GA 30188New Construction

 FMLS GA
 - $410,0003 bd3 ba2.1k sqft1235 Herty Dr, Marietta, GA 30062ActiveMLS ID #10802817, Brenda Beshara, Compass. GAMLS
- $425,0003 bd3 ba2k sqft1008 Broadview Dr, Marietta, GA 30062ActiveMLS ID #10809871, Val Lemoine, Keller Williams Realty. GAMLS
- $450,0003 bd3 ba2k sqft513 Coral St SW, Marietta, GA 30064ActiveMLS ID #10818209, Wendy R Bunch, RE/MAX Pure. GAMLS
- $479,0003 bd3 ba2.8k sqft1707 Waters Edge Trl, Roswell, GA 30075ActiveMLS ID #10765048, Margarita Fila, Harry Norman Realtors. GAMLS
- $375,0003 bd3 ba1.7k sqft2106 Remy Ct, Kennesaw, GA 30144ActiveMLS ID #10813392, Cason Farr, LOCAL Realty. GAMLS
- $545,0004 bd3 ba2k sqft111 Neese Farm Dr, Woodstock, GA 30188ActiveMLS ID #10767353, Path & Post Team, Path & Post. GAMLS
- $415,0003 bd3 ba1.9k sqft4270 Sunny Oak Ln, Norcross, GA 30071ActiveMLS ID #10800859, Brenda Conley, Keller Williams Realty Atl. Partners. GAMLS
- $385,0002 bd3 ba1.6k sqft231 S Village Sq, Canton, GA 30115ActiveMLS ID #10770803, Kristin May, 1 Look Real Estate. GAMLS
- $435,0003 bd3 ba1.3k sqft3121 Commonwealth Way, Milton, GA 30004ActiveMLS ID #10787904, Sreenath Vemulapalli, The Agency - Atlanta Metro. GAMLS
- $364,3753 bd3 ba1.6k sqft204 Everton Dr, Woodstock, GA 30188New ConstructionSmith Douglas Homes
- $587,0003 bd3 ba2.2k sqft7310 Lowery Oak Dr, Roswell, GA 30075ActiveMLS ID #10771968, Shannon S Eschberger, Harry Norman Realtors. GAMLS
- $414,9993 bd4 ba1.9k sqft209 Aventine Ln, Smyrna, GA 30082ActiveMLS ID #10773008, Heather Young, BHHS Georgia Properties. GAMLS
- $440,0003 bd3 ba1.7k sqft1485 Faircrest Ln, Alpharetta, GA 30004ActiveMLS ID #10790233, Stephanie McCarty, BHHS Georgia Properties. GAMLS
- $400,0003 bd4 ba1.6k sqft3835 Oxford Cir, Doraville, GA 30340For SaleMLS ID #7794376, Katie Peacock, Dorsey Alston Realtors. FMLS GA
- $515,0004 bd4 ba2.5k sqft3749 Chattahoochee Summit Dr SE, Atlanta, GA 30339For SaleMLS ID #7815152, Elizabeth Bairstow, Atlanta Fine Homes Sotheby's International. FMLS GA
- $412,9903 bd3 ba2.1k sqft4906 Balsa Point #173, Acworth, GA 30101ActiveMLS ID #10786097, Cady Arnold, D.R. Horton Realty of Georgia, Inc.. GAMLS
