This maintained manufactured home, built by Eagle River Homes in 2017 and effectively renovated in 2022, offers a modern living experience within the desirable Millcreek Estates community. Spanning 1,120 sq. ft. , this single-wide home features three bedrooms and two full bathrooms, designed with a combination kitchen and living area that promotes an open and inviting atmosphere. The interior boasts luxury vinyl plank flooring and a suite of stainless steel appliances, including a self-cleaning oven, refrigerator, and stacked washer/dryer, ensuring both style and functionality. The property includes a convenient 8x14 shed for additional storage, an asphalt driveway accommodating up to three vehicles, and a nice size side yard. Residents benefit from community amenities such as cable TV/internet, trash collection, and road maintenance. The neighborhood is well-served by local schools, parks, and public services, enhancing the overall quality of life. Experience the perfect blend of comfort and community in this home. professional pics coming 8/13
Coming soon 08/13
$99,900
308 Don Dr, New Holland, PA 17557
3beds
1,120sqft
Manufactured Home
Built in 2017
-- sqft lot
$-- Zestimate®
$89/sqft
$725/mo HOA
What's special
- 3 days |
- 185 |
- 11 |
Zillow last checked:
Listing updated:
Listed by:
Kendra Rhinier 717-587-6563,
RE/MAX SmartHub Realty (717) 208-4444
Source: Bright MLS,MLS#: PALA2093278
Facts & features
Interior
Bedrooms & bathrooms
- Bedrooms: 3
- Bathrooms: 2
- Full bathrooms: 2
- Main level bathrooms: 2
- Main level bedrooms: 3
Basement
- Area: 0
Heating
- Heat Pump, Electric
Cooling
- Ceiling Fan(s), Central Air, Electric
Appliances
- Included: Dishwasher, Self Cleaning Oven, Oven/Range - Electric, Range Hood, Refrigerator, Stainless Steel Appliance(s), Washer/Dryer Stacked, Water Heater, Electric Water Heater
Features
- Combination Kitchen/Living
- Flooring: Luxury Vinyl
- Doors: Insulated
- Has basement: No
- Has fireplace: No
Interior area
- Total structure area: 1,120
- Total interior livable area: 1,120 sqft
- Finished area above ground: 1,120
- Finished area below ground: 0
Property
Parking
- Parking features: Asphalt, Driveway
- Has uncovered spaces: Yes
Accessibility
- Accessibility features: None
Features
- Levels: One
- Stories: 1
- Pool features: None
- Park: Millcreek Estates
Details
- Additional structures: Above Grade, Below Grade
- Parcel number: 2002701530029
- Lease amount: $725
- Zoning: RESIDENTIAL LOW DENSITY
- Special conditions: Standard
Construction
Type & style
- Home type: MobileManufactured
- Property subtype: Manufactured Home
Materials
- Vinyl Siding
- Roof: Composition
Condition
- New construction: No
- Year built: 2017
- Major remodel year: 2022
Utilities & green energy
- Electric: 200+ Amp Service
- Sewer: Public Sewer
- Water: Public
- Utilities for property: Cable Connected, Electricity Available, Sewer Available, Water Available
Community & HOA
Community
- Subdivision: Millcreek Estates
HOA
- Has HOA: Yes
- Services included: Cable TV, Road Maintenance, Trash
- HOA fee: $725 monthly
Location
- Region: New Holland
- Municipality: EAST EARL TWP
Financial & listing details
- Price per square foot: $89/sqft
- Tax assessed value: $39,200
- Annual tax amount: $740
- Date on market: 8/13/2026
- Listing agreement: Exclusive Right To Sell
- Listing terms: Cash,Conventional
- Inclusions: Dishwasher, Stove, Refrigerator, Stackable Washer And Dryer, Cabinet In Kitchen Dining Area
- Ownership: Land Lease
- Road surface type: Black Top
- Body type: Single Wide
Estimated market value
Not available
Estimated sales range
Not available
Not available
Price history
| Date | Event | Price |
|---|---|---|
| 1/11/2023 | Listing removed | $89,995$80/sqft |
Source:  Bright MLS #PALA2028028 Report a problem Bright MLS #PALA2028028 Report a problem | ||
| 1/3/2023 | Price change | $89,995-5.2%$80/sqft |
Source: Bright MLS #PALA2028028 Report a problem | ||
| 11/17/2022 | Listed for sale | $94,900$85/sqft |
Source: Bright MLS #PALA2028028 Report a problem | ||
Public tax history
| Year | Property taxes | Tax assessment |
|---|---|---|
| 2018 | $181 | $39,200 |
Find assessor info on the county website
Monthly payment
Climate risks
Neighborhood: 17557
Nearby schools
GreatSchools rating
- 7/10New Holland Elementary SchoolGrades: K-6Distance: 1 mi
- 4/10Garden Spot Middle SchoolGrades: 7-8Distance: 1.5 mi
- 7/10Garden Spot Senior High SchoolGrades: 9-12Distance: 1.5 mi
Schools provided by the listing agent
- District: Eastern Lancaster County
Source: Bright MLS. This data may not be complete. We recommend contacting the local school district to confirm school assignments for this home.
- $25,100-- bd1 ba780 sqft309 Don Dr, New Holland, PA 17557Off Market
- $80,100-- bd-- ba780 sqft309 Don Dr, New Holland, PA 17557Off Market
- $117,1003 bd2 ba1.1k sqft308 Don Dr, New Holland, PA 17557Off Market
- $7,400-- bd1 ba980 sqft307 Don Dr, New Holland, PA 17557Off Market
- $92,000-- bd-- ba980 sqft307 Don Dr, New Holland, PA 17557Off Market
- $6,200-- bd1 ba840 sqft310 Don Dr, New Holland, PA 17557Off Market
- $84,300-- bd-- ba840 sqft310 Don Dr, New Holland, PA 17557Off Market
- $37,2003 bd-- ba300 sqft306 Don Dr, New Holland, PA 17557Off Market
A local agent can set up tours, give advice and negotiate with sellers.
A local lender can help you make sure your offer is ready when you are.
Similar homes
- $129,9003 bd2 ba1.2k sqft204 Amber Cir, New Holland, PA 17557For Sale

 MLS ID #PALA2093266, Corey Thudium, Berkshire Hathaway HomeServices Homesale Realty. Bright MLS
 - $100,0003 bd1 ba1k sqft730 S Ridge Rd, Denver, PA 17517Auction
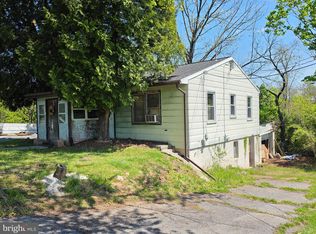 MLS ID #PALA2093362, Jennah Good, Berkshire Hathaway HomeServices Homesale Realty. Bright MLS
 - $96,8003 bd2 ba1.1k sqft125 Erica Cir, Honey Brook, PA 19344For Sale
 MLS ID #PACT2132390, Diana Escobar-Wachter, EXP Realty, LLC. Bright MLS
 - $96,9002 bd1 ba900 sqft75 Lobin Rd, East Earl, PA 17519For Sale
 MLS ID #PALA2090222, Carol Lehman, Hostetter Realty LLC. Bright MLS
 - $80,0003 bd2 ba1.4k sqftPheasant Ridge, Lancaster, PA 17603For SaleMLS ID #597425, Trish Concannon. MHBO
- $89,5002 bd1 ba840 sqftPheasant Ridge, Lancaster, PA 17603For SaleMLS ID #592508, Trish Concannon. MHBO
- $104,9001 bd1 ba838 sqft1110 Franklin St, Reading, PA 19602For SaleMLS ID #PABK2076094, Dave Snyder, Coldwell Banker Realty. Bright MLS
- $104,9003 bd2 ba1.1k sqft5 Conestoga Mnr, Leola, PA 17540For SaleMLS ID #PALA2090138, James T. Dunn III, Iron Valley Real Estate of Lancaster. Bright MLS
- $75,0003 bd2 ba1.3k sqftPheasant Ridge, Lancaster, PA 17603For SaleMLS ID #579000, Trish Concannon. MHBO
- $90,0003 bd1 ba1k sqft1043 Walnut St, Reading, PA 19601AuctionMLS ID #PABK2076390, Dale Longenecker, RE/MAX Of Reading. Bright MLS
- $95,0003 bd1 ba980 sqft408 Lauren Ln, Coatesville, PA 19320For SaleMLS ID #PACT2130348, Jackie Lamont, Coldwell Banker Realty. Bright MLS
- $95,0002 bd1 ba771 sqft541 Furnace Hills Pike Trailer 19, Lititz, PA 17543For SaleMLS ID #PALA2093092, Noah Martin, RE/MAX Pinnacle. Bright MLS
- $110,0003 bd2 ba1.2k sqft260 Wooltown Rd Lot 16, Wernersville, PA 19565For SaleMLS ID #PABK2073934, Pamela S. Beissel, EXP Realty, LLC. Bright MLS
- $138,0003 bd2 ba1.3k sqft2 Log Ln, East Earl, PA 17519For SaleMLS ID #PALA2090794, Ed Lopez, Keller Williams Realty Group. Bright MLS
- $96,9003 bd2 ba1k sqft105 Dovefield Dr, Lancaster, PA 17603For SaleMLS ID #PALA2091302, Serena Riedel, Howard Hanna Real Estate Services - Lancaster. Bright MLS
- $94,9002 bd1 ba720 sqft1429 Cotton St, Reading, PA 19602For SaleMLS ID #PABK2076286, Dianna Alpini, Coldwell Banker Realty. Bright MLS
- $109,0003 bd2 ba924 sqft25 Fleming Dr, Coatesville, PA 19320For SaleMLS ID #PACT2130112, Dominick Fantanarosa, RE/MAX Action Associates. Bright MLS
- $55,5002 bd1 ba768 sqft105 Azalea Cir, Honey Brook, PA 19344For SaleMLS ID #PACT2132792, Wayne Beekley, Springer Realty Group. Bright MLS
- $99,9003 bd2 ba966 sqft6 Londonderry Ct, Cochranville, PA 19330For SaleMLS ID #PACT2124488, Zach Pappas, Beiler-Campbell Realtors-Kennett Square. Bright MLS
- $114,9003 bd2 ba1.2k sqft101 Fawn Meadow Ct, Lancaster, PA 17603For SaleMLS ID #PALA2091972, Dana Guyer, RE/MAX Evolved. Bright MLS
