Discover a well-cared-for, one-owner home designed for comfort and versatility. The main level welcomes you with a bright, open layout that blends the kitchen, dining, and living spaces—perfect for everyday living and easy entertaining. The primary bedroom offers a walk-in closet and a private bath, while main-floor laundry and a dining-room deck add convenience and outdoor enjoyment.
The lower level expands your options with two additional bedrooms, a spacious family room, generous storage, and a fully equipped second kitchen—ideal for guests, hobbies, or multi-generational living. A three-stall garage provides both practicality and workspace, featuring a floor drain and a heated section suited for woodworking or projects. Outside, a sprinkler system keeps the lawn vibrant throughout the summer.
Pending
$349,900
308 E Wagner St, Marion, SD 57043
4beds
3,420sqft
Single Family Residence
Built in 1999
0.38 Acres Lot
$-- Zestimate®
$102/sqft
$-- HOA
What's special
Spacious family roomFully equipped second kitchenGenerous storageDining-room deckBright open layoutThree-stall garageMain-floor laundry
- 70 days
- 31
- 0
Zillow last checked:
Listing updated:
Listed by:
Ryan J Wieman Cell:605-366-3369,
Tieszen Real Estate, LLC 605-941-9632,
Ryan J Wieman,
Tieszen Real Estate, LLC
Source: Realtor Association of the Sioux Empire,MLS#: 22605925
Facts & features
Interior
Bedrooms & bathrooms
- Bedrooms: 4
- Bathrooms: 3
- 3/4 bathrooms: 3
- Main level bedrooms: 2
Primary bedroom
- Description: 3/4 bath and a walk-in closet
- Area: 156
- Dimensions: 12 x 13
Bedroom 2
- Description: walk-in closet
- Area: 132
- Dimensions: 11 x 12
Bedroom 3
- Level: Basement
- Area: 168
- Dimensions: 12 x 14
Bedroom 4
- Description: was used as a craft room - no carpet
- Level: Basement
- Area: 132
- Dimensions: 11 x 12
Dining room
- Area: 225
- Dimensions: 15 x 15
Family room
- Area: 143
- Dimensions: 11 x 13
Kitchen
- Area: 160
- Dimensions: 10 x 16
Living room
- Area: 204
- Dimensions: 12 x 17
Heating
- Natural Gas
Cooling
- Central Air
Appliances
- Included: Electric Range, Microwave, Dishwasher, Disposal, Refrigerator, Washer, Dryer
Features
- Main Floor Laundry, Master Bath
- Flooring: Carpet, Vinyl
- Basement: Full
Interior area
- Total interior livable area: 3,420 sqft
- Finished area above ground: 1,782
- Finished area below ground: 1,638
Property
Parking
- Total spaces: 3
- Parking features: Concrete
- Garage spaces: 3
Features
- Patio & porch: Deck
Lot
- Size: 0.38 Acres
- Dimensions: 109x150
- Features: City Lot
Details
- Parcel number: 253250000003500
Construction
Type & style
- Home type: SingleFamily
- Architectural style: Ranch
- Property subtype: Single Family Residence
Materials
- Cement Siding
- Roof: Composition
Condition
- Year built: 1999
Utilities & green energy
- Sewer: Public Sewer
- Water: Public
Community & HOA
Community
- Subdivision: No Subdivision
HOA
- Has HOA: No
Location
- Region: Marion
Financial & listing details
- Price per square foot: $102/sqft
- Tax assessed value: $376,015
- Annual tax amount: $6,629
- Date on market: 8/5/2026
- Road surface type: Curb and Gutter
Estimated market value
Not available
Estimated sales range
Not available
Not available
Price history
| Date | Event | Price |
|---|---|---|
| 9/28/2026 | Pending sale | $349,900$102/sqft |
Source:  Realtor Association of the Sioux Empire #22605925 Report a problem Realtor Association of the Sioux Empire #22605925 Report a problem | ||
| 8/5/2026 | Listed for sale | $349,900-12.5%$102/sqft |
Source: Realtor Association of the Sioux Empire #22605925 Report a problem | ||
| 8/2/2026 | Listing removed | $399,900$117/sqft |
Source: Realtor Association of the Sioux Empire #22601959 Report a problem | ||
| 6/18/2026 | Price change | $399,900-7%$117/sqft |
Source: Realtor Association of the Sioux Empire #22601959 Report a problem | ||
| 5/21/2026 | Price change | $429,900-4.4%$126/sqft |
Source: Realtor Association of the Sioux Empire #22601959 Report a problem | ||
| 3/21/2026 | Listed for sale | $449,900$132/sqft |
Source: Realtor Association of the Sioux Empire #22601959 Report a problem | ||
Public tax history
| Year | Property taxes | Tax assessment |
|---|---|---|
| 2025 | $6,629 +10.1% | $376,015 +5% |
| 2024 | $6,019 +9.3% | $358,109 +9.8% |
| 2023 | $5,507 +8.7% | $326,210 +17% |
| 2022 | $5,065 +21.9% | $278,812 +5% |
| 2021 | $4,155 0% | $265,535 +27.4% |
| 2020 | $4,156 +19.4% | $208,360 |
| 2019 | $3,481 +2.2% | $208,360 +20% |
| 2018 | $3,405 +5.3% | $173,635 +6% |
| 2017 | $3,233 +848.3% | $163,805 +10% |
| 2016 | $341 | $148,910 -4% |
| 2015 | -- | $155,115 +10% |
| 2012 | -- | $141,015 -5% |
| 2011 | -- | $148,440 |
Find assessor info on the county website
Monthly payment
Est. payment
Payment breakdown
Explore the cost of this home by adjusting the details. Changes won't be saved.Climate risks
Neighborhood: 57043
Nearby schools
Schools provided by the listing agent
- Elementary: Marion ES
- Middle: Marion JHS
- High: Marion HS
- District: Marion
Source: Realtor Association of the Sioux Empire. This data may not be complete. We recommend contacting the local school district to confirm school assignments for this home.
Similar homes
- $425,0003 bd4 ba2.7k sqft204 S Cherry Ave, Marion, SD 57043For Sale
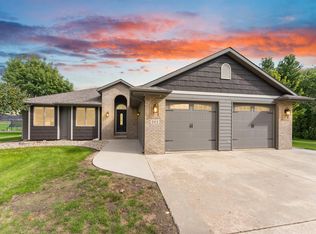
 MLS ID #22607672, Shana J Showers. Realtor Association of the Sioux Empire
 - $279,9003 bd2 ba2.1k sqft202 W 3rd St, Marion, SD 57043For Sale
 MLS ID #22605664, Christa F Helma. Realtor Association of the Sioux Empire
 - $450,0004 bd3 ba1.9k sqft501 Grace Ave, Parker, SD 57053For Sale
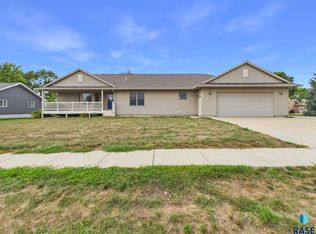 MLS ID #22606287, Deena L Becker. Realtor Association of the Sioux Empire
 - $279,9004 bd3 ba1.8k sqft431 Dakota St, Chancellor, SD 57015For Sale
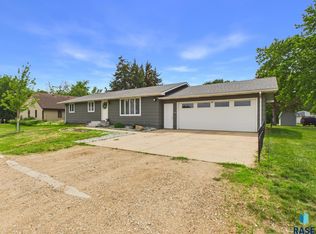 MLS ID #22607115, Sharese M Ihnen. Realtor Association of the Sioux Empire
 - $279,9004 bd2 ba2k sqft500 E 9th St, Bridgewater, SD 57319For SaleMLS ID #22603276, Jen L Tieszen. Realtor Association of the Sioux Empire
- $325,0004 bd3 ba2.3k sqft201 N Main St, Humboldt, SD 57035For SaleMLS ID #22602277, Sam V Britt. Realtor Association of the Sioux Empire
- $229,9002 bd3 ba2.3k sqft618 S Cherry St, Freeman, SD 57029For SaleMLS ID #22606556, Christa F Helma. Realtor Association of the Sioux Empire
- $417,9004 bd3 ba2.1k sqft621 W Ash St, Canistota, SD 57012For SaleMLS ID #22607051, Maggie L Miller. Realtor Association of the Sioux Empire
- $219,0005 bd3 ba1.8k sqft641 N Railway Ave, Canistota, SD 57012For SaleMLS ID #22607497, Nick R Eichacker. Realtor Association of the Sioux Empire
- $425,0004 bd3 ba2.3k sqft512 W Ash St, Canistota, SD 57012For SaleMLS ID #22605042, Jeff L Merrill. Realtor Association of the Sioux Empire
- $267,5003 bd2 ba2k sqft428 S Garfield St, Lennox, SD 57039For SaleMLS ID #22604528, Sharese M Ihnen. Realtor Association of the Sioux Empire
- $218,0004 bd2 ba2.2k sqft808 Harold Dr S, Lennox, SD 57039For SaleMLS ID #22603616, Nick L Thompson. Realtor Association of the Sioux Empire
