Welcome to 308 Edgewood Drive!! This 3-bedroom 2 FULL bathroom Churchill Borough home contains more than meets the eye!! Upon entry, you are greeted by the spacious living room great for family gatherings. Past the living room is the sun filled dining room that opens to the kitchen perfect for entertaining dinner guests. The spacious kitchen contains shaker-style cabinets, stainless steel appliances, and plenty of storage space throughout. Just off the kitchen is a full bathroom with a beautifully tiled shower and backlit/heated mirror. To round off the main level is the spacious bedroom with plenty of natural light and a large closet. Upstairs, you will find 2 large bedrooms that contain plenty of storage space. The basement is a versatile area ready for your imagination with a full bathroom, plenty of storage space and access to the front patio area. The exterior of the house has a beautiful brick patio, large side and rear yards and even a covered car port to protect vehicles during the winter months, provide a space for RV parking or an additional covered entertaining area. Situated on a quiet street with a new roof, new windows, new siding, seconds to Edgewood County club and local Elementary schools, 308 Edgewood Drive can be the perfect home for anyone in the market for a turnkey, conveniently located property!!
Under contract
$289,999
308 Edgewood Dr, Turtle Creek, PA 15145
3beds
--sqft
Single Family Residence
Built in 1945
0.32 Acres Lot
$274,900 Zestimate®
$--/sqft
$-- HOA
What's special
New sidingShaker-style cabinetsNew roofNew windowsBeautiful brick patioLarge closetBeautifully tiled shower
- 239 days
- 19
- 1
Zillow last checked:
Listing updated:
Listed by:
Corey Burns 412-363-4000,
COLDWELL BANKER REALTY 412-363-4000
Source: WPMLS,MLS#: 1744489 Originating MLS: West Penn Multi-List
Facts & features
Interior
Bedrooms & bathrooms
- Bedrooms: 3
- Bathrooms: 2
- Full bathrooms: 2
Primary bedroom
- Level: Main
- Dimensions: 11x11
Bedroom 2
- Level: Upper
- Dimensions: 11x12
Bedroom 3
- Level: Upper
- Dimensions: 13x11
Dining room
- Level: Main
- Dimensions: 11x11
Kitchen
- Level: Main
- Dimensions: 11x12
Living room
- Level: Main
- Dimensions: 15x11
Heating
- Gas
Cooling
- Electric
Features
- Flooring: Vinyl
- Basement: Unfinished,Walk-Out Access
Property
Parking
- Parking features: Off Street
Features
- Levels: Two
- Stories: 2
Lot
- Size: 0.32 Acres
- Dimensions: 13852
Details
- Parcel number: 0371S00067000000
Construction
Type & style
- Home type: SingleFamily
- Architectural style: Two Story
- Property subtype: Single Family Residence
Materials
- Aluminum Siding
- Roof: Asphalt
Condition
- Resale
- Year built: 1945
Utilities & green energy
- Sewer: Public Sewer
- Water: Public
Community & HOA
Community
- Features: Public Transportation
Location
- Region: Turtle Creek
Financial & listing details
- Tax assessed value: $289,999
- Annual tax amount: $409
- Date on market: 3/19/2026
Estimated market value
$274,900
$258,000 - $291,000
$1,796/mo
Price history
| Date | Event | Price |
|---|---|---|
| 4/23/2026 | Pending sale | $289,999 |
Source:  WPMLS #1744489 Report a problem | ||
| 4/23/2026 | Contingent | $289,999 |
Source: WPMLS #1744489 Report a problem | ||
| 3/19/2026 | Listed for sale | $289,999+326.5% |
Source: WPMLS #1744489 Report a problem | ||
| 10/8/2025 | Sold | $68,000-9.3% |
Source: WPMLS #1684751 Report a problem | ||
| 7/15/2025 | Pending sale | $75,000 |
Source: WPMLS #1684751 Report a problem | ||
| 5/15/2025 | Price change | $75,000-25% |
Source: WPMLS #1684751 Report a problem | ||
| 1/10/2025 | Listed for sale | $100,000+36.1% |
Source: WPMLS #1684751 Report a problem | ||
| 5/31/2001 | Sold | $73,450+28.6% |
Source: Public Record Report a problem | ||
| 6/30/1997 | Sold | $57,100 |
Source: Public Record Report a problem | ||
Public tax history
| Year | Property taxes | Tax assessment |
|---|---|---|
| 2025 | $355 -9.5% | $10,000 |
| 2024 | $392 +729.4% | $10,000 |
| 2023 | $47 | $10,000 |
| 2022 | $47 | $10,000 |
| 2021 | $47 +2% | $10,000 |
| 2020 | $46 -86% | $10,000 -85.7% |
| 2019 | $331 -87.1% | $70,000 |
| 2018 | $2,559 +1.4% | $70,000 |
| 2017 | $2,524 +662.4% | $70,000 |
| 2016 | $331 -85.5% | $70,000 |
| 2015 | $2,283 | $70,000 |
| 2014 | -- | $70,000 |
| 2013 | -- | $70,000 +35.9% |
| 2012 | -- | $51,500 |
| 2011 | -- | $51,500 |
| 2010 | -- | $51,500 |
| 2009 | -- | $51,500 |
| 2008 | -- | $51,500 |
| 2007 | -- | $51,500 |
| 2006 | -- | $51,500 |
| 2005 | -- | $51,500 |
| 2004 | -- | $51,500 -22.6% |
| 2003 | -- | $66,500 |
| 2002 | -- | $66,500 |
Find assessor info on the county website
Monthly payment
Est. payment
Payment breakdown
Explore the cost of this home by adjusting the details. Changes won't be saved.Climate risks
Neighborhood: Churchill
Nearby schools
Schools provided by the listing agent
- District: Woodland Hills
Source: WPMLS. This data may not be complete. We recommend contacting the local school district to confirm school assignments for this home.


Similar homes
- $255,0004 bd3 ba-- sqft342 Homer Dr, Turtle Creek, PA 15145For Sale
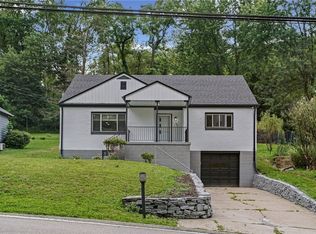 MLS ID #1766740, Lisa Gasperoni. WPMLS
- $329,9004 bd3 ba2k sqft232 Sharon Dr, Pittsburgh, PA 15221For Sale
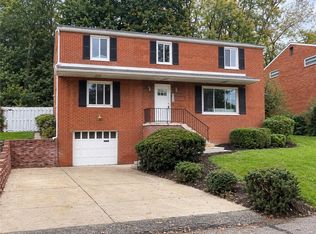 MLS ID #1782013, Ceillum O'Hare. WPMLS
- $259,0003 bd2 ba-- sqft7729 Tyler Rd, Verona, PA 15147For Sale
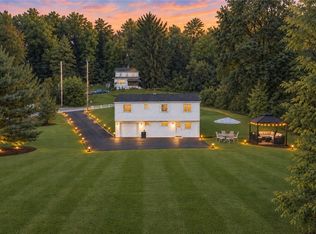 MLS ID #1771842, Derek Greene. WPMLS
- $330,0003 bd4 ba1.7k sqft2 Malone St, Pittsburgh, PA 15239For Sale
 MLS ID #1781810, Cynthia Slogan. WPMLS
