Step inside 308 S Layton Ave and fall in love with the timeless character, gracious spaces, and old Southern charm this beautiful home has to offer. With three bedrooms and three full bathrooms, this home has a warm, welcoming floorplan designed for both everyday living and entertaining. Gorgeous hardwood floors flow throughout the home, adding warmth and character at every turn. The primary bedroom is conveniently located downstairs, while two additional bedrooms upstairs offer privacy and flexibility for family or guests. With three full bathrooms, everyone has their own space. The heart of the home is made for gathering, featuring a granite-countered kitchen, a lovely formal dining room accented by a gorgeous chandelier, and plenty of room to host Sunday dinners, holiday celebrations, and evenings with friends. The floorplan is fun, distinctive, and wonderfully suited for guests. Need a quiet place to work or unwind? You'll find dedicated office space and a warm, inviting sunroom that fills the home with natural light and provides the perfect spot for morning coffee, reading, or simply enjoying the view of the private yard. Outside, the private yard offers room to relax, entertain, garden, or simply enjoy a little peace and quiet. This is the kind of home that feels like it has stories to tell — a place with character, charm, and the welcoming spirit of the Old South. 308 S Layton Ave is ready to become the setting for your next chapter.
Pending
$479,900
308 S Layton Ave, Dunn, NC 28334
3beds
3,388sqft
Ranch
Built in 1920
0.26 Acres Lot
$473,900 Zestimate®
$142/sqft
$-- HOA
What's special
Old southern charmDedicated office spaceGorgeous hardwood floorsGracious spacesTimeless characterGranite-countered kitchenThree bedrooms
- 27 days
- 592
- 30
Likely to sell faster than
Zillow last checked:
Listing updated:
Listed by:
Mia Taylor Johnson 561-284-5207,
Harris Realty & Land, LLC
Source: Doorify MLS,MLS#: 10190487
Facts & features
Interior
Bedrooms & bathrooms
- Bedrooms: 3
- Bathrooms: 3
- Full bathrooms: 3
- Main level bedrooms: 1
Primary bedroom
- Level: Main
Heating
- Floor Furnace
Cooling
- Electric
Appliances
- Included: Dishwasher, Gas Cooktop, Microwave, Oven, Refrigerator, Washer, Water Heater, Wine Refrigerator
- Laundry: Laundry Closet
Features
- Built-in Features, Bookcases, Chandelier, Crown Molding, Eat-in Kitchen, Granite Counters, High Ceilings, High Speed Internet, Soaking Tub, Kitchen/Dining Room Combination, Shower Only, Separate Shower
- Flooring: Carpet, Wood
- Number of fireplaces: 1
- Fireplace features: Gas Log
Interior area
- Total structure area: 3,388
- Total interior livable area: 3,388 sqft
- Finished area above ground: 3,388
- Finished area below ground: 0
Property
Parking
- Parking features: Alley Access, Drive Through, Driveway, On Street
- Has uncovered spaces: Yes
Features
- Levels: Two
- Stories: 2
- Patio & porch: Covered, Front Porch, Patio, Rear Porch
Lot
- Size: 0.26 Acres
Details
- Parcel number: 02151610180002
- Special conditions: Standard
Construction
Type & style
- Home type: SingleFamily
- Architectural style: Traditional
- Property subtype: Ranch
Materials
- Vinyl Siding
- Foundation: Crawlspace
- Roof: Shingle
Condition
- New construction: No
- Year built: 1920
Utilities & green energy
- Sewer: Public Sewer
- Water: Public
Community & HOA
HOA
- Has HOA: No
Location
- Region: Dunn
Financial & listing details
- Price per square foot: $142/sqft
- Tax assessed value: $263,885
- Annual tax amount: $3,539
- Date on market: 9/3/2026
- Listing agreement: Exclusive Right To Sell
- Listing terms: Cash,Conventional,FHA,USDA Loan,VA Loan
Estimated market value
$473,900
$450,000 - $498,000
$2,245/mo
Price history
| Date | Event | Price |
|---|---|---|
| 9/13/2026 | Pending sale | $479,900$142/sqft |
Source:  Doorify MLS #10190487 Report a problem Doorify MLS #10190487 Report a problem | ||
| 9/3/2026 | Listed for sale | $479,900$142/sqft |
Source: Doorify MLS #10190487 Report a problem | ||
Public tax history
| Year | Property taxes | Tax assessment |
|---|---|---|
| 2025 | $2,493 +2.3% | $186,187 |
| 2024 | $2,438 +3.2% | $186,187 |
| 2023 | $2,363 +1.8% | $186,187 |
| 2022 | $2,321 -9.5% | $186,187 +2.1% |
| 2021 | $2,566 | $182,410 |
| 2020 | $2,566 | $182,410 |
| 2019 | -- | $182,410 |
| 2018 | $2,551 -0.7% | $182,410 |
| 2017 | $2,569 | $182,410 -0.7% |
| 2016 | -- | $183,740 |
| 2015 | -- | $183,740 |
| 2014 | $2,532 | $183,740 |
| 2012 | -- | $183,740 |
| 2011 | -- | $183,740 |
| 2010 | -- | $183,740 |
| 2009 | -- | $183,740 +34.5% |
| 2008 | -- | $136,570 |
| 2007 | -- | $136,570 |
| 2006 | -- | $136,570 |
| 2005 | -- | $136,570 |
| 2004 | -- | $136,570 -0.7% |
| 2003 | -- | $137,590 |
| 2001 | -- | -- |
| 2000 | -- | -- |
Find assessor info on the county website
Monthly payment
Est. payment
Payment breakdown
Explore the cost of this home by adjusting the details. Changes won't be saved.Climate risks
Neighborhood: 28334
Nearby schools
Schools provided by the listing agent
- Elementary: Harnett - Dunn Elementary
- Middle: Harnett - Dunn Middle
- High: Harnett - Triton High
Source: Doorify MLS. This data may not be complete. We recommend contacting the local school district to confirm school assignments for this home.


Similar homes
- $340,0004 bd2 ba2k sqft604 W Divine St, Dunn, NC 28334For Sale

 MLS ID #10195532, Christopher Webb. Doorify MLS
 - $528,9003 bd3 ba2.9k sqft1396 Green Path Rd, Dunn, NC 28334For Sale
 MLS ID #10189524, Justin Roy. Doorify MLS
 - $499,5003 bd3 ba3.6k sqft530 Turlington Rd, Dunn, NC 28334For Sale
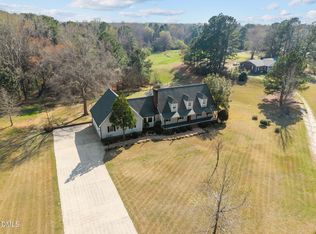 MLS ID #10152707, Gail Dragon. Doorify MLS
 - $510,0003 bd3 ba2.8k sqft24 Clubhouse Drive, Dunn, NC 28334For Sale
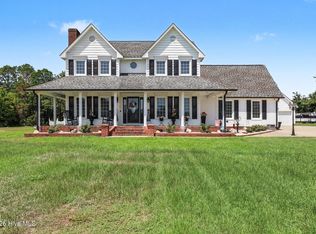
 MLS ID #100597930, Kyle Rank, Mark Spain Real Estate. Hive MLS
 - $400,0004 bd4 ba2.8k sqft248 Mar Joy Dr, Dunn, NC 28334For SaleMLS ID #10190766, Lindsey Edith Elmore Godwin. Doorify MLS
- $310,0003 bd4 ba2k sqft307 W Canary Street, Dunn, NC 28334For SaleMLS ID #100594264, Carolina Collective Realty, REAL Broker LLC. Hive MLS
- $340,0003 bd3 ba1.8k sqft400 Thorndale Dr, Dunn, NC 28334For SaleMLS ID #10187360, Meagan Perry. Doorify MLS
- $435,0003 bd2 ba2.6k sqft128 Crescent Dr, Dunn, NC 28334For SaleMLS ID #10110959, Lib Smith. Doorify MLS
- $649,0003 bd2 ba2.1k sqft602 W Broad Street, Swansboro, NC 28584For SaleMLS ID #100601260, Jennifer Rollins, Carolina Real Estate Group. Hive MLS
- $270,0003 bd2 ba2k sqft105 Jones Dr, Dunn, NC 28334For SaleMLS ID #10183650, Aaron Corrigan. Doorify MLS
- $509,0005 bd3 ba3k sqft499 Jumping Run Rd, Dunn, NC 28334For SaleMLS ID #10175758, Dawn Hall. Doorify MLS
- $340,0004 bd3 ba1.7k sqft134 Old Oak Ln, Dunn, NC 28334For SaleMLS ID #10179239, Stephen Patrick Veal. Doorify MLS
- $449,5005 bd4 ba3.6k sqft301 E H St, Erwin, NC 28339For SaleMLS ID #10114500, Ann Milton. Doorify MLS
- $385,0004 bd3 ba2.7k sqft7128 N Carolina Dr #242, Dunn, NC 28334For SaleMLS ID #10180927, Kandy Benton. Doorify MLS
- $410,0003 bd3 ba2k sqft3409 Plain View Highway, Dunn, NC 28334For SaleMLS ID #100599903, Jennifer Franklin, EXP Realty LLC - C. Hive MLS
- $599,9003 bd4 ba3.6k sqft269 Sandy Ridge Rd, Dunn, NC 28334For SaleMLS ID #10179218, April Stephens. Doorify MLS
- $394,9003 bd2 ba2k sqft45 Glenfield Dr, Dunn, NC 28334For SaleMLS ID #10169530, Michelle Odom. Doorify MLS
- $465,0003 bd3 ba2.8k sqft8513 Kenridge Ln, Fuquay Varina, NC 27526For SaleMLS ID #10194845, Dianna Cole. Doorify MLS
- $480,0004 bd3 ba4.3k sqft750 Greenleaf Rd, Angier, NC 27501For SaleMLS ID #10184352, Jeff Evans. Doorify MLS
