*Sold before print* This 2-bedroom, 1.5-bath ranch home in Dell Rapids is ready for its next owner’s personal touches. The main floor features an open kitchen, living, and dining area, two bedrooms, a full bath, and an attached two-stall garage. A rear deck overlooks the expansive, privacy-fenced backyard, while the front deck offers another spot to enjoy a quiet evening. The lower level is unfinished except for a half bath in the laundry area. With room for two additional bedrooms, a family room, and a completed three-quarter bath, it offers an opportunity to add living space and build equity as you make the home your own.
Pending
$259,900
308 W 8th St, Dell Rapids, SD 57022
2beds
988sqft
Single Family Residence
Built in 2000
8,315 Square Feet Lot
$-- Zestimate®
$263/sqft
$-- HOA
What's special
- 20 days
- 38
- 0
Zillow last checked:
Listing updated:
Listed by:
Tarah Burggraff OFFICE:605-428-3909,
Landmark Realty & Auction 605-428-3909
Source: Realtor Association of the Sioux Empire,MLS#: 22607410
Facts & features
Interior
Bedrooms & bathrooms
- Bedrooms: 2
- Bathrooms: 2
- Full bathrooms: 1
- 1/2 bathrooms: 1
- Main level bedrooms: 2
Primary bedroom
- Description: Double Closet
- Level: Main
- Area: 121
- Dimensions: 11 x 11
Bedroom 2
- Description: Double Closet
- Level: Main
- Area: 120
- Dimensions: 12 x 10
Dining room
- Description: Door to Rear Deck, Open Concept
- Level: Main
- Area: 110
- Dimensions: 11 x 10
Kitchen
- Description: Oak Cabinets, Appliances Stay
- Level: Main
- Area: 221
- Dimensions: 17 x 13
Living room
- Description: Open Concept, Open Staircase
- Level: Main
- Area: 270
- Dimensions: 18 x 15
Heating
- Natural Gas
Cooling
- Central Air
Appliances
- Included: Electric Range, Microwave, Dishwasher, Refrigerator, Washer, Dryer
Features
- Flooring: Carpet, Vinyl
- Basement: Full
Interior area
- Total interior livable area: 988 sqft
- Finished area above ground: 988
- Finished area below ground: 0
Property
Parking
- Total spaces: 2
- Parking features: Concrete
- Garage spaces: 2
Features
- Patio & porch: Deck
- Fencing: Privacy
Lot
- Size: 8,315 Square Feet
- Dimensions: 63x132
- Features: City Lot
Details
- Additional structures: Shed(s)
- Parcel number: 69804
Construction
Type & style
- Home type: SingleFamily
- Architectural style: Ranch
- Property subtype: Single Family Residence
Materials
- Hard Board
- Roof: Composition
Condition
- Year built: 2000
Utilities & green energy
- Sewer: Public Sewer
- Water: Public
Community & HOA
Community
- Subdivision: Highland Heights Addn
HOA
- Has HOA: No
Location
- Region: Dell Rapids
Financial & listing details
- Price per square foot: $263/sqft
- Tax assessed value: $204,000
- Annual tax amount: $2,776
- Date on market: 9/23/2026
- Road surface type: Curb and Gutter
Estimated market value
Not available
Estimated sales range
Not available
Not available
Price history
| Date | Event | Price |
|---|---|---|
| 9/28/2026 | Pending sale | $259,900+98.4%$263/sqft |
Source:  Realtor Association of the Sioux Empire #22607410 Report a problem Realtor Association of the Sioux Empire #22607410 Report a problem | ||
| 5/22/2009 | Sold | $131,000+22.4%$133/sqft |
Source: Agent Provided Report a problem | ||
| 2/13/2001 | Sold | $107,000$108/sqft |
Source: Agent Provided Report a problem | ||
Public tax history
| Year | Property taxes | Tax assessment |
|---|---|---|
| 2025 | $2,776 +10.5% | $204,000 +9.7% |
| 2024 | $2,513 +10.2% | $185,900 +16.3% |
| 2023 | $2,280 -1.8% | $159,900 +3.9% |
| 2022 | $2,321 +4.7% | $153,900 +9.2% |
| 2021 | $2,218 +2.2% | $140,900 +3.2% |
| 2020 | $2,171 +2.4% | $136,500 +4.2% |
| 2018 | $2,119 +0.2% | $130,940 +2.4% |
| 2017 | $2,116 -0.2% | $127,926 +10.1% |
| 2016 | $2,119 +7% | $116,148 +3.2% |
| 2015 | $1,981 +4.4% | $112,494 +6.9% |
| 2014 | $1,897 +0% | $105,187 -2.5% |
| 2013 | $1,897 | $107,904 |
| 2012 | $1,897 | $107,904 +0% |
| 2011 | -- | $107,900 -6.5% |
| 2010 | -- | $115,460 |
| 2009 | $1,808 | $115,460 |
| 2008 | -- | $115,460 +3.9% |
| 2007 | -- | $111,148 |
Find assessor info on the county website
Monthly payment
Est. payment
Payment breakdown
Explore the cost of this home by adjusting the details. Changes won't be saved.Climate risks
Neighborhood: 57022
Nearby schools
Schools provided by the listing agent
- Elementary: Dell Rapids ES
- Middle: Dell Rapids MS
- High: Dell Rapids HS
- District: Dell Rapids
Source: Realtor Association of the Sioux Empire. This data may not be complete. We recommend contacting the local school district to confirm school assignments for this home.


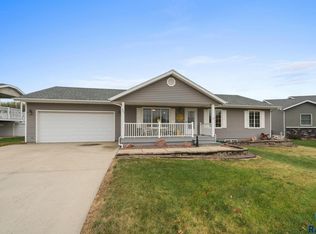
Similar homes
- $169,9002 bd1 ba1.3k sqft309 E 5th St, Dell Rapids, SD 57022For Sale
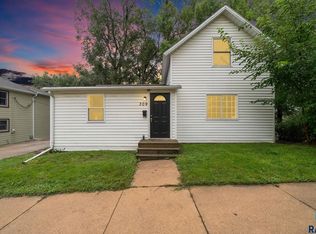
 MLS ID #22607380, Cadin J Buchholz. Realtor Association of the Sioux Empire
 - $255,0003 bd2 ba1.4k sqft240 Oak Ave, Baltic, SD 57003For Sale
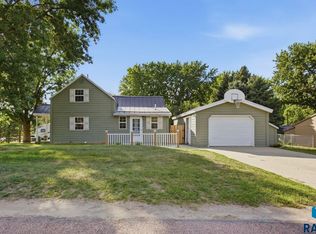 MLS ID #22606649, Alex M Odland. Realtor Association of the Sioux Empire
 - $--2 bd2 ba1.2k sqft2921 N Highland Ave, Sioux Falls, SD 57104Auction
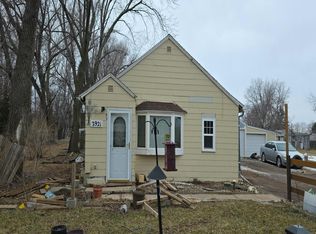 Auction.com 1
 - $155,0001 bd1 ba590 sqft610 E 3rd St, Dell Rapids, SD 57022For Sale
 MLS ID #22605914, Jenna G Hoogendoorn. Realtor Association of the Sioux Empire
 - $285,0002 bd1 ba864 sqft225 S Main Ave, Colman, SD 57017For SaleMLS ID #22607631, Lori A Hansen. Realtor Association of the Sioux Empire
- $255,0003 bd1 ba1.2k sqft3239 N Lewis Ave, Sioux Falls, SD 57104For SaleMLS ID #22607216, Chelsea L Link. Realtor Association of the Sioux Empire
- $265,0003 bd2 ba1.2k sqft1947 E 33rd St N, Sioux Falls, SD 57104For SaleMLS ID #22607834, Lynne K Forbes. Realtor Association of the Sioux Empire
- $265,0002 bd1 ba767 sqft1228 N Duluth Ave, Sioux Falls, SD 57104For SaleMLS ID #22606936, Lynne K Forbes. Realtor Association of the Sioux Empire
- $279,0002 bd1 ba510 sqft6417 Hares Point Rd, Wentworth, SD 57075For SaleMLS ID #22607414, Justin J Garry. Realtor Association of the Sioux Empire
- $249,0003 bd2 ba1.4k sqft22741 470th Ave, Colman, SD 57017For SaleMLS ID #22607314, Suzie M Bunkers. Realtor Association of the Sioux Empire
- $185,0003 bd1 ba1.4k sqft704 E 3rd St, Colton, SD 57018For SaleMLS ID #22607737, Anna M Glazier. Realtor Association of the Sioux Empire
- $224,5003 bd2 ba972 sqft1801 N Wayland Ave, Sioux Falls, SD 57103For SaleMLS ID #22606894, Ron P Weber. Realtor Association of the Sioux Empire
- $199,9003 bd1 ba1.1k sqft1306 N Main Ave, Sioux Falls, SD 57104For SaleMLS ID #22607217, Brandon T Burg. Realtor Association of the Sioux Empire
- $265,0002 bd2 ba1.3k sqft300 N Oaks Ave, Hartford, SD 57033For Sale
 MLS ID #26-435, David Larson, Hegg Real Estate. Mitchell BOR
 - $249,0002 bd2 ba1.3k sqft207 W 5th St Unit 103, Hartford, SD 57033For SaleMLS ID #22607283, Amanda M Nielsen-Doop. Realtor Association of the Sioux Empire
- $274,9002 bd2 ba1.3k sqft1715 N Tahoe Trl, Sioux Falls, SD 57110For SaleMLS ID #22606614, Tony J Ratchford. Realtor Association of the Sioux Empire
- $180,0003 bd2 ba960 sqft1202 N Prairie Ave, Sioux Falls, SD 57104For SaleMLS ID #22607287, Emily M Eisenhauer. Realtor Association of the Sioux Empire
- $330,0003 bd1 ba1.1k sqft48053 259th St, Brandon, SD 57005For SaleMLS ID #22605922, Kory N Davis. Realtor Association of the Sioux Empire
- $349,9003 bd2 ba1.2k sqft538 Prairie Ave, Baltic, SD 57003For SaleMLS ID #22607009, Tarah Burggraff. Realtor Association of the Sioux Empire
- $195,0003 bd2 ba1k sqft1319 N Spring Ave, Sioux Falls, SD 57104For SaleMLS ID #22607244, Chelsea L Link. Realtor Association of the Sioux Empire
