NEW CONSTRUCTION HOME AT AN AMAZING PRICE - PROGRAM REQUIREMENTS APPLY!
Don't miss this rare opportunity to own a brand-new home with an affordable path to homeownership! This attractive 1,200 sq. ft. home features a bright, open-concept floor plan, neutral finishes, and energy-efficient 2x6 stick-built construction. The home offers three bedrooms and two full bathrooms on the main level, including a private master suite with an en suite bathroom.
Enjoy the convenience of main-floor laundry with a new washer and dryer included. The spacious eat-in kitchen comes equipped with stainless steel appliances and a dishwasher, making it ready for everyday living and entertaining. The property also includes an attached double garage.
For future expansion, the full basement is ready for you to build instant equity with room for two more bedrooms, a third bathroom, and a family room.
Financing Details: $103,400 Income Limit; Net worth limits: Age 61 or younger: less than $125,000 total net worth or $105,000 in liquid assets Age 62 or older: less than $250,000 total net worth or $140,000 in liquid assets Buyer must occupy the home as their primary residence. Financing Details: This incredible price includes a $15,000 forgivable loan from SDHDA: Purchase price: $280,000. First mortgage: $265,000. Soft second mortgage assumed at closing: $15,000, forgiven at $3,000 per year over five years. To check eligibility, contact rhea@secog.org.
Interior photos are virtually staged and may depict a similar property. Actual finishes, colors, and features will be comparable but may vary from those shown.
A rare opportunity to own brand-new construction, enjoy a corner lot with no sidewalks to shovel, and take advantage of a valuable homeownership assistance program. Schedule your showing today!
For sale
$265,000
1947 E 33rd St N, Sioux Falls, SD 57104
3beds
1,200sqft
Single Family Residence
Built in 2026
5,623 Square Feet Lot
$-- Zestimate®
$221/sqft
$-- HOA
What's special
Attached double garageBright open-concept floor planThree bedroomsSpacious eat-in kitchenStainless steel appliancesNeutral finishes
- 1 day
- 228
- 23
Zillow last checked:
Listing updated:
Listed by:
Lynne K Forbes,
South Eastern Development Foun 605-367-5390
Source: Realtor Association of the Sioux Empire,MLS#: 22607834
Facts & features
Interior
Bedrooms & bathrooms
- Bedrooms: 3
- Bathrooms: 2
- Full bathrooms: 1
- 3/4 bathrooms: 1
- Main level bedrooms: 3
Primary bedroom
- Description: Master Bath
- Level: Main
Bedroom 2
- Level: Main
Bedroom 3
- Level: Main
Dining room
- Level: Main
Kitchen
- Level: Main
Living room
- Level: Main
Heating
- Natural Gas
Cooling
- Central Air
Appliances
- Included: Electric Range, Microwave, Dishwasher, Refrigerator, Washer, Dryer
Features
- 3+ Bedrooms Same Level
- Flooring: Carpet, Vinyl
- Basement: Full
Interior area
- Total interior livable area: 1,200 sqft
- Finished area above ground: 1,200
- Finished area below ground: 0
Property
Parking
- Total spaces: 2
- Parking features: Garage
- Garage spaces: 2
Lot
- Size: 5,623 Square Feet
- Dimensions: 65 X 87
- Features: City Lot
Details
- Parcel number: 101122
Construction
Type & style
- Home type: SingleFamily
- Architectural style: Ranch
- Property subtype: Single Family Residence
Materials
- Vinyl Siding
- Roof: Composition
Condition
- Year built: 2026
Utilities & green energy
- Sewer: Public Sewer
- Water: Public
Community & HOA
Community
- Subdivision: Norton Tracts
HOA
- Has HOA: No
Location
- Region: Sioux Falls
Financial & listing details
- Price per square foot: $221/sqft
- Date on market: 10/12/2026
Estimated market value
Not available
Estimated sales range
Not available
Not available
Price history
| Date | Event | Price |
|---|---|---|
| 10/12/2026 | Listed for sale | $265,000$221/sqft |
Source:  Realtor Association of the Sioux Empire #22607834 Report a problem Realtor Association of the Sioux Empire #22607834 Report a problem | ||
Public tax history
Tax history is unavailable.
Monthly payment
Est. payment
Payment breakdown
Explore the cost of this home by adjusting the details. Changes won't be saved.Climate risks
Neighborhood: Norton Tracts
Nearby schools
Schools provided by the listing agent
- Elementary: Cleveland ES
- Middle: Patrick Henry MS
- High: Washington HS
- District: Sioux Falls
Source: Realtor Association of the Sioux Empire. This data may not be complete. We recommend contacting the local school district to confirm school assignments for this home.

Similar homes
- $255,0003 bd1 ba1.2k sqft3239 N Lewis Ave, Sioux Falls, SD 57104For Sale
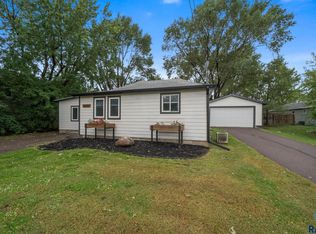
 MLS ID #22607216, Chelsea L Link. Realtor Association of the Sioux Empire
 - $--2 bd2 ba1.2k sqft2921 N Highland Ave, Sioux Falls, SD 57104Auction
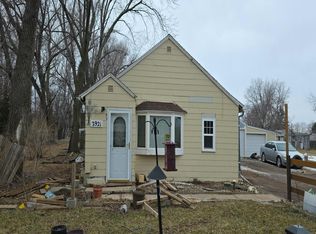 Auction.com 1
 - $299,0003 bd2 ba1.7k sqft223 S Prairie Ave, Sioux Falls, SD 57104For Sale
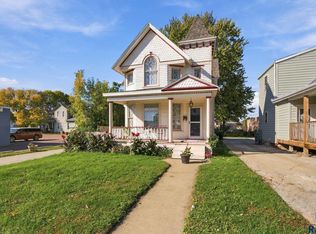 MLS ID #22607841, Julie A Taylor. Realtor Association of the Sioux Empire
 - $249,9004 bd1 ba1.7k sqft817 S Foster Ave, Sioux Falls, SD 57103For Sale
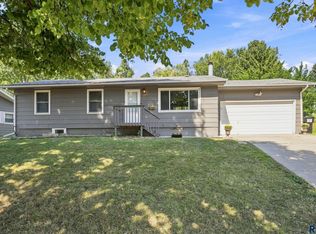 MLS ID #22607817, Mike J Kleinhans. Realtor Association of the Sioux Empire
 - $185,9003 bd2 ba1.2k sqft810 S Main Ave, Sioux Falls, SD 57104For SaleMLS ID #22607852, Tonya M Madsen. Realtor Association of the Sioux Empire
- $275,0003 bd2 ba1.5k sqft231 N Trapp Ave, Sioux Falls, SD 57104For SaleMLS ID #22607772, Allison R Moses. Realtor Association of the Sioux Empire
- $219,9004 bd3 ba1.5k sqft824 N Walts Ave, Sioux Falls, SD 57104For SaleMLS ID #22607760, Jennifer C Nett. Realtor Association of the Sioux Empire
- $215,0003 bd1 ba1k sqft320 N Meyer Ln, Sioux Falls, SD 57103For SaleMLS ID #22607836, Brian Eastman. Realtor Association of the Sioux Empire
- $250,0002 bd2 ba1k sqft709 N Leadale Ave, Sioux Falls, SD 57103For SaleMLS ID #22607638, Pam J Walton. Realtor Association of the Sioux Empire
- $234,0003 bd2 ba1.1k sqft614 W 1st St, Sioux Falls, SD 57104For SaleMLS ID #22606086, Allison R Moses. Realtor Association of the Sioux Empire
- $265,0002 bd1 ba767 sqft1228 N Duluth Ave, Sioux Falls, SD 57104For SaleMLS ID #22606936, Lynne K Forbes. Realtor Association of the Sioux Empire
- $227,0004 bd2 ba1.6k sqft1422 E 4th St, Sioux Falls, SD 57103For SaleMLS ID #22607747, Melissa R Eich. Realtor Association of the Sioux Empire
- $229,9003 bd3 ba1.3k sqft207 S Summit Ave, Sioux Falls, SD 57104For SaleMLS ID #22607368, Beau R Carpenter. Realtor Association of the Sioux Empire
- $274,9003 bd2 ba1.5k sqft213 N Meyer Ln, Sioux Falls, SD 57103For SaleMLS ID #22607227, Jon D Fick. Realtor Association of the Sioux Empire
- $285,0003 bd1 ba1.5k sqft507 W 7th St, Sioux Falls, SD 57104For SaleMLS ID #22607207, Tyler Goff. Realtor Association of the Sioux Empire
- $285,0003 bd2 ba1.8k sqft2409 E 17th St, Sioux Falls, SD 57103For SaleMLS ID #22607500, Jim W Costello. Realtor Association of the Sioux Empire
- $250,0003 bd2 ba1.3k sqft107 S Blauvelt Ave, Sioux Falls, SD 57103For SaleMLS ID #22607005, Jim W Costello. Realtor Association of the Sioux Empire
- $275,0003 bd3 ba1.1k sqft327 N Cliff Ave, Sioux Falls, SD 57103For SaleMLS ID #22606603, Aiden L Schoenhard. Realtor Association of the Sioux Empire
- $279,5003 bd2 ba1.4k sqft308 S Blaine Ave, Sioux Falls, SD 57103For SaleMLS ID #22606041, Keegen L Kleinwolterink. Realtor Association of the Sioux Empire
- $235,0003 bd1 ba1.4k sqft932 S Harrington Ave, Sioux Falls, SD 57103For SaleMLS ID #22607606, Matt Misner. Realtor Association of the Sioux Empire
