Welcome to 3080 Devonwood in Ammon! Amazing curb appeal, a covered front porch, RV parking and an oversized 3-car garage with custom interlocking tile floors, LED lighting and smart openers. This 4 bed, 3.5 bath two-story has a vaulted living room with black-framed windows and an oak staircase up to an open loft, perfect for an office or flex space. The kitchen has granite, white and olive cabinets, subway tile, a gas range and huge corner windows overlooking the trees. A peninsula with bar seating opens to the dining nook and the family room, which has a gas fireplace and French doors to the covered patio. The main floor also has a half bath and a laundry room with a utility sink. Upstairs, the primary suite has two walk-in closets (one a true luxury dressing room) and a bath with a jetted tub and a separate shower, and the floor also has a second bedroom and a full bath. The finished basement adds a board-and-batten family room with a second gas fireplace, two bedrooms and a full bath. Out back is a breathtaking, fully fenced yard framed by towering mature willows, with a shed and plenty of open beautiful backyard lawn. Schedule your showing today! Buyer to verify all info.
For sale
$555,000
3080 E Devonwood Dr, Ammon, ID 83406
4beds
2,876sqft
Single Family Residence
Built in 2001
0.36 Acres Lot
$545,900 Zestimate®
$193/sqft
$-- HOA
What's special
Rv parkingAmazing curb appealCovered front porch
- 3 days
- 963
- 39
Likely to sell faster than
Zillow last checked:
Listing updated:
Listed by:
Jody Holland 208-716-9382,
Keller Williams Realty East Idaho (306)
Source: SRMLS,MLS#: 2190254
Facts & features
Interior
Bedrooms & bathrooms
- Bedrooms: 4
- Bathrooms: 4
- Full bathrooms: 3
- 1/2 bathrooms: 1
- Main level bathrooms: 1
Family room
- Level: Basement,Main
Kitchen
- Level: Main
Living room
- Level: Main
Basement
- Area: 922
Office
- Level: Upper
Heating
- Electric, Natural Gas, Forced Air
Cooling
- Central Air
Appliances
- Included: Dishwasher, Disposal, Microwave, Gas Range, Gas Water Heater, Water Softener Owned, Plumbed For Water Softener
- Laundry: Main Level
Features
- New Paint-Full, Vaulted Ceiling(s), Walk-In Closet(s), Wet Bar, Breakfast Bar, Formal Dining Room, Loft, Main Floor Family Room, Pantry
- Flooring: Luxury Vinyl, Carpet, Plank, New Floor Coverings-Partial
- Windows: Skylight(s)
- Basement: Daylight,Finished
- Number of fireplaces: 1
- Fireplace features: 2, Gas
Interior area
- Total structure area: 2,876
- Total interior livable area: 2,876 sqft
- Finished area above ground: 1,954
- Finished area below ground: 922
Property
Parking
- Total spaces: 3
- Parking features: 3 Stalls, Attached, Concrete, RV Carport
- Attached garage spaces: 3
- Has uncovered spaces: Yes
Features
- Levels: Two
- Stories: 2
- Patio & porch: Covered, Deck, Patio
- Exterior features: Lighting
- Has spa: Yes
- Spa features: Bath
- Fencing: Vinyl,Full
Lot
- Size: 0.36 Acres
- Features: Cul-De-Sac, Secluded, Near Mall/Shop, Near Schools, Near Site Bus Stop, Near University/College, Established Lawn, Many Trees, Flower Beds, Sprinkler-Manual
Details
- Additional structures: Shed(s)
- Parcel number: RPB5010004011O
- Zoning description: Ammon R1-Residence Zone
Construction
Type & style
- Home type: SingleFamily
- Property subtype: Single Family Residence
Materials
- Frame, Primary Exterior Material: Stucco, Primary Exterior Material: Vinyl Siding
- Foundation: Concrete Perimeter
Condition
- Year built: 2001
Utilities & green energy
- Electric: Rocky Mountain Power, 220 Volts
- Sewer: Public Sewer
- Water: Public
Community & HOA
Community
- Subdivision: Trailwood Village-Bon
HOA
- Has HOA: No
Location
- Region: Ammon
Financial & listing details
- Price per square foot: $193/sqft
- Tax assessed value: $511,379
- Annual tax amount: $3,964
- Date on market: 11/7/2026
- Listing terms: Cash,Conventional,VA Loan
- Inclusions: Microwave, Dishwasher, Gas Range, 2 Gas Water Heaters, Water Softener, And Cameras For Outside.
- Exclusions: Personal Property, Staging Decor And Furniture. Washer And Dryer Negotiable
Estimated market value
$545,900
$519,000 - $573,000
$2,548/mo
Price history
| Date | Event | Price |
|---|---|---|
| 11/7/2026 | Listed for sale | $555,000$193/sqft |
Source:  SRMLS #2190254 Report a problem | ||
Public tax history
| Year | Property taxes | Tax assessment |
|---|---|---|
| 2026 | $3,965 +4% | $511,379 -9.8% |
| 2025 | $3,813 +5.1% | $566,979 +3.1% |
| 2024 | $3,627 +3.1% | $549,759 -4.8% |
| 2023 | $3,516 +22.3% | $577,178 +20.2% |
| 2022 | $2,875 +22.7% | $480,275 +25.4% |
| 2021 | $2,343 -0.4% | $382,880 +24.2% |
| 2020 | $2,352 +0.4% | $308,212 +11.7% |
| 2019 | $2,343 -0.4% | $276,032 +1.9% |
| 2018 | $2,352 +30.4% | $270,809 +15.5% |
| 2017 | $1,804 +7.5% | $234,516 +3.4% |
| 2016 | $1,678 | $226,785 +18.9% |
| 2015 | $1,678 +17.3% | $190,705 |
| 2014 | $1,430 -7.2% | $190,705 -1% |
| 2013 | $1,541 -90% | $192,644 -4.1% |
| 2012 | $15,364 +886.5% | $200,804 +9.3% |
| 2011 | $1,557 +22.9% | $183,724 -6.1% |
| 2010 | $1,267 +5% | $195,604 -0.7% |
| 2009 | $1,206 | $196,984 |
| 2007 | -- | -- |
Find assessor info on the county website
Monthly payment
Est. payment
Payment breakdown
Explore the cost of this home by adjusting the details. Changes won't be saved.Climate risks
Neighborhood: 83406
Nearby schools
Schools provided by the listing agent
- Elementary: TIE BREAKER 93EL
- Middle: SANDCREEK 93JH
- High: HILLCREST 93HS
Source: SRMLS. This data may not be complete. We recommend contacting the local school district to confirm school assignments for this home.
Similar homes
- $485,0004 bd3 ba2.5k sqft1885 Heather Ln, Idaho Falls, ID 83406For Sale
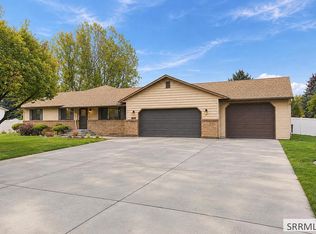 MLS ID #2189821, Joe Kohler, Real Broker LLC. SRMLS
- $599,0005 bd3 ba3.8k sqft769 S Katie Ct, Ammon, ID 83406For Sale
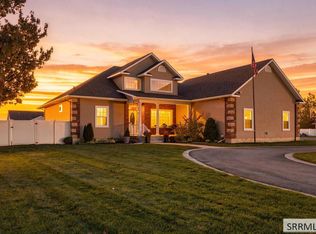 MLS ID #2189838, Debbie Glass, HomeSmart Realty Group. SRMLS
- $579,5006 bd4 ba3.4k sqft674 Katie Ct, Idaho Falls, ID 83406For Sale
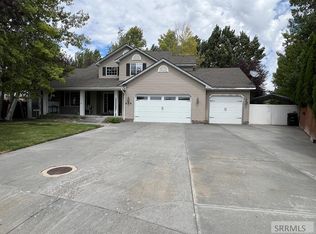 MLS ID #2184653, Dennis Stevens, Keller Williams Realty East Idaho (306). SRMLS
- $409,5005 bd3 ba2.9k sqft1196 S Ashland Dr, Ammon, ID 83406For Sale
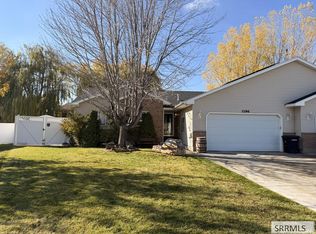 MLS ID #2190253, Jody Holland, Keller Williams Realty East Idaho (306). SRMLS
